Beautiful~~like new construction but added personal touches from new owner. The exterior welcomes you with warm cedar accents. Walk in to the open interior, with luxury vinyl flooring in all main living and bathroom areas. The kitchen and bathrooms both have granite countertops and all cabinetry features slow close drawers and doors. Fenced in backyard for those fur babies or kiddos. This home was designed with comfort, convenience and personality in mind. You will have a quick way to play golf and within walking distance of the pool, clubhouse, and many more other great features of Diamondhead. With your membership, discounted golf is at your fingertips. Affordable HOA at $1,300/year covering amenities and security.
Closed
$304,500
106 Stonebriar Dr, Hot Springs, AR 71913
3beds
1,519sqft
Single Family Residence
Built in 2021
0.42 Acres Lot
$303,500 Zestimate®
$200/sqft
$1,957 Estimated rent
Home value
$303,500
$273,000 - $337,000
$1,957/mo
Zestimate® history
Owner options
List your home for rent
$1,957/mo
Rent Zestimate®
Find your next renter with Zillow Rental Manager. Plus, with online applications, you can quickly screen prospective tenants – for free.
$1,957/mo
Rent Zestimate®
Refinance and save
$3,080/mo
Est. payment
Refinancing to a lower rate could help reduce your monthly payments and save thousands over the life of the loan.
$3,080/mo
Est. payment
Explore your selling options
Work with a Zillow partner agent
Leverage their expertise and Zillow's premium Showcase listings to get your home seen by more buyers.
Get startedList with your own agent
Get your home in front of millions of buyers by listing it on Zillow.
Learn how to do itSell it yourself
Take full control of how buyers see your home on Zillow by listing For Sale by Owner (FSBO).
List your homeWhat's special
Open interiorFenced in backyardWarm cedar accents
Zillow last checked:
Listing updated:
Listed by:
Kayla Casada 501-622-9869,
RE/MAX of Hot Springs Village
Bought with:
Jasmine Brown, AR
White Stone Real Estate
Source: CARMLS,MLS#: 25045070
Facts & features
Interior
Bedrooms & bathrooms
- Bedrooms: 3
- Bathrooms: 2
- Full bathrooms: 2
Dining room
- Features: Eat-in Kitchen, Kitchen/Dining Combo
Heating
- Electric
Cooling
- Electric
Appliances
- Included: Free-Standing Range, Electric Range, Dishwasher, Disposal, Refrigerator, Electric Water Heater
- Laundry: Washer Hookup, Electric Dryer Hookup, Laundry Room
Features
- Ceiling Fan(s), Walk-in Shower, Breakfast Bar, Granite Counters, Sheet Rock, Sheet Rock Ceiling, Primary Bedroom/Main Lv, 3 Bedrooms Same Level
- Flooring: Luxury Vinyl
- Windows: Window Treatments, Insulated Windows
- Has fireplace: No
- Fireplace features: None
Interior area
- Total structure area: 1,519
- Total interior livable area: 1,519 sqft
Property
Parking
- Total spaces: 2
- Parking features: Garage, Two Car
- Has garage: Yes
Features
- Levels: One
- Stories: 1
- Patio & porch: Patio
- Exterior features: Rain Gutters
- Fencing: Partial
Lot
- Size: 0.42 Acres
- Dimensions: 113 x 165
- Features: Level
Details
- Parcel number: 20014853040000
Construction
Type & style
- Home type: SingleFamily
- Architectural style: Traditional
- Property subtype: Single Family Residence
Materials
- Metal/Vinyl Siding
- Foundation: Slab
- Roof: Composition
Condition
- New construction: No
- Year built: 2021
Utilities & green energy
- Electric: Elec-Municipal (+Entergy)
- Sewer: Septic Tank
- Water: Public
- Utilities for property: Underground Utilities
Community & HOA
Community
- Features: Pool, Tennis Court(s), Clubhouse, Party Room, Picnic Area, Mandatory Fee, Golf, Gated
- Security: Smoke Detector(s)
- Subdivision: DIAMONDHEAD J
HOA
- Has HOA: Yes
- Services included: Maintenance Grounds, Security, Other (see remarks)
- HOA fee: $1,300 annually
Location
- Region: Hot Springs
Financial & listing details
- Price per square foot: $200/sqft
- Tax assessed value: $222,300
- Annual tax amount: $1,422
- Date on market: 11/11/2025
- Road surface type: Paved
Price history
| Date | Event | Price |
|---|---|---|
| 2/17/2026 | Sold | $304,500-1.1%$200/sqft |
Source:  CARMLS #25045070 Report a problem CARMLS #25045070 Report a problem | ||
| 1/19/2026 | Contingent | $308,000$203/sqft |
Source: CARMLS #25045070 Report a problem | ||
| 12/16/2025 | Price change | $308,000-2.2%$203/sqft |
Source: CARMLS #25045070 Report a problem | ||
| 11/11/2025 | Listed for sale | $314,900+25.6%$207/sqft |
Source: CARMLS #25045070 Report a problem | ||
| 6/4/2024 | Listing removed | $250,635$165/sqft |
Source:  HSDS #136780 Report a problem HSDS #136780 Report a problem | ||
| 2/14/2022 | Sold | $250,635$165/sqft |
Source: CARMLS #21040654 Report a problem | ||
| 1/4/2022 | Contingent | $250,635$165/sqft |
Source: CARMLS #21040654 Report a problem | ||
| 12/23/2021 | Listed for sale | $250,635$165/sqft |
Source: HSDS #136780 Report a problem | ||
Public tax history
| Year | Property taxes | Tax assessment |
|---|---|---|
| 2025 | $1,494 -7.8% | $44,460 |
| 2024 | $1,621 -2.5% | $44,460 |
| 2023 | $1,663 -2.9% | $44,460 |
| 2022 | $1,713 +737.2% | $44,460 +1824.7% |
| 2021 | $205 | $2,310 |
| 2020 | $205 +95.6% | $2,310 |
| 2019 | $105 +69.5% | $2,310 |
| 2018 | $62 +9.1% | $2,310 |
| 2017 | $57 +10% | $2,310 |
| 2016 | $51 +7.1% | $2,310 |
| 2015 | $48 +9.1% | $2,310 +114.1% |
| 2014 | $44 +7% | $1,079 +8.3% |
| 2013 | $41 +9.1% | $996 +9.1% |
| 2012 | $38 +10% | $913 +10% |
| 2011 | $34 -55.9% | $830 -58.1% |
| 2009 | $78 -0.3% | $1,980 |
| 2008 | $78 +98% | $1,980 +100% |
| 2007 | $39 | $990 -34% |
| 2006 | -- | $1,500 |
| 2005 | -- | $1,500 |
Find assessor info on the county website
Neighborhood: 71913
Nearby homes
- $361,5003 bd2 ba2k sqft108 Stonebriar Dr, Hot Springs, AR 71913Off Market
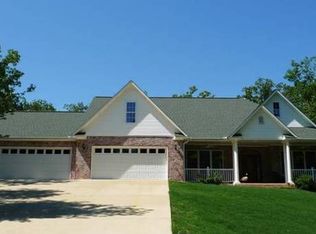
- $332,3003 bd2 ba2k sqft100 Stonebriar Dr, Hot Springs, AR 71913Off Market

- $263,0003 bd2 ba1.7k sqft354 Plum Hollow Blvd, Hot Springs, AR 71913Off Market
- $431,700-- bd3 ba2.6k sqft105 Stonebriar Dr, Hot Springs, AR 71913Off Market
- $310,2003 bd2 ba1.8k sqft107 Stonebriar Dr, Hot Springs, AR 71913Off Market
- $375,1004 bd3 ba2.5k sqft110 Stonebriar Dr, Hot Springs, AR 71913Off Market
- $298,0004 bd3 ba2.1k sqft251 Independence Dr, Hot Springs, AR 71913Off Market
- $260,0003 bd2 ba1.7k sqft350 Plum Hollow Blvd, Hot Springs, AR 71913Sold
Nearby schools
GreatSchools rating
- 7/10Lakeside Middle SchoolGrades: 5-6Distance: 3.5 mi
- 9/10Lakeside High SchoolGrades: 8-12Distance: 3.7 mi
- 8/10Lakeside Intermediate SchoolGrades: 2-4Distance: 3.6 mi
Schools provided by the listing agent
- Elementary: Lakeside
- Middle: Lakeside
- High: Lakeside
Source: CARMLS. This data may not be complete. We recommend contacting the local school district to confirm school assignments for this home.


Get pre-qualified for a loan
At Zillow Home Loans, we can pre-qualify you in as little as 5 minutes with no impact to your credit score.An equal housing lender. NMLS #10287.
- Arkansas
- Garland County
- Hot Springs
- 71913
- 106 Stonebriar Dr
Nearby cities
Nearby neighborhoods
Nearby zip codes
Other Hot Springs Topics
