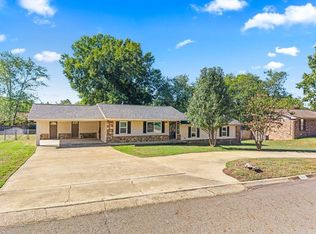
Move right into this beautifuly updated 3-bedroom, 2-bath home offering over 1,200 square feet of comfortable living space! Nearly everything has been updated, giving you the peace of mind and modern finishes today's buyers are looking for. Major improvements include a roof that is less than 2 years old, an HVAC system and hot water heater that are both less than a year old, plus new siding, windows, fascia, and a brand-new back deck. This charming home offers comfortable living in an established neighborhood with convenient access to shopping, dining, schools, medical facilities, and al that Hot Springs has to offer. Don't miss out on the proximity to Oaklawn! Inside, you'l find a functional floor plan with spacious living areas, abundant natural light, and a welcoming atmosphere. The property provides a great opportunity for first-time homebuyers, those looking to downsize, or investors seeking a solid addition to their portfolio. The yard offers space for outdoor enjoyment, gardening, or entertaining. Whether you're searching for a primary residence or an investment property, this home is ready for its next owner.
Active
Price cut: $5K (10/7)
$265,000
703 Euclid St, Hot Springs, AR 71901
3beds
1,216sqft
Single Family Residence
Built in 1975
0.64 Acres Lot
$254,000 Zestimate®
$218/sqft
$-- HOA
What's special
Welcoming atmosphereFunctional floor planNew sidingAbundant natural lightBrand-new back deck
- 26 days
- 245
- 28
Zillow last checked:
Listing updated:
Listed by:
Mia Story Cude 501-920-1182,
IRealty Arkansas - Sherwood 501-392-6298
Source: CARMLS,MLS#: 26037664
Facts & features
Interior
Bedrooms & bathrooms
- Bedrooms: 3
- Bathrooms: 2
- Full bathrooms: 2
Rooms
- Room types: None
Dining room
- Features: Separate Dining Room, Eat-in Kitchen, Kitchen/Dining Combo
Appliances
- Included: Built-In Range, Microwave, Dishwasher, Refrigerator, Electric Water Heater
Features
- Ceiling Fan(s), Walk-in Shower, Primary Bedroom/Main Lv, Guest Bedroom/Main Lv
- Flooring: Vinyl, Tile
- Windows: Insulated Windows
- Has fireplace: No
- Fireplace features: None
Interior area
- Total structure area: 1,216
- Total interior livable area: 1,216 sqft
Video & virtual tour
Property
Parking
- Total spaces: 4
- Parking features: RV Access/Parking, Parking Pad, Four Car or More, Garage Faces Rear
Features
- Levels: One
- Stories: 1
- Patio & porch: Patio, Deck
- Exterior features: Storage
- Fencing: Full
Lot
- Size: 0.64 Acres
- Features: Corner Lot
Details
- Parcel number: 40019100008000
Construction
Type & style
- Home type: SingleFamily
- Architectural style: Traditional,Ranch
- Property subtype: Single Family Residence
Materials
- Metal/Vinyl Siding
- Foundation: Crawl Space
- Roof: Shingle
Condition
- New construction: No
- Year built: 1975
Utilities & green energy
- Electric: Elec-Municipal (+Entergy)
- Water: Public
Community & HOA
Community
- Features: Playground, Picnic Area, Fitness/Bike Trail
- Subdivision: FORREST HILL
HOA
- Has HOA: No
Location
- Region: Hot Springs
Financial & listing details
- Price per square foot: $218/sqft
- Tax assessed value: $122,700
- Date on market: 9/15/2026
- Listing terms: VA Loan,FHA,Conventional,Owner May Carry,Cash
- Road surface type: Paved
Estimated market value
$254,000
$241,000 - $267,000
$1,399/mo
Price history
| Date | Event | Price |
|---|---|---|
| 10/7/2026 | Price change | $265,000-1.9%$218/sqft |
Source:  CARMLS #26037664 Report a problem CARMLS #26037664 Report a problem | ||
| 9/15/2026 | Listed for sale | $270,000-3.6%$222/sqft |
Source: CARMLS #26037664 Report a problem | ||
| 8/20/2026 | Listing removed | $280,000$230/sqft |
Source: CARMLS #26027688 Report a problem | ||
| 7/9/2026 | Listed for sale | $280,000+1172.7%$230/sqft |
Source: CARMLS #26027688 Report a problem | ||
| 9/16/2025 | Listing removed | $22,000$18/sqft |
Source: CARMLS #25014996 Report a problem | ||
| 6/28/2025 | Price change | $22,000-21.4%$18/sqft |
Source: CARMLS #25014996 Report a problem | ||
| 4/17/2025 | Listed for sale | $28,000$23/sqft |
Source: CARMLS #25014996 Report a problem | ||
Public tax history
| Year | Property taxes | Tax assessment |
|---|---|---|
| 2025 | -- | $11,610 |
| 2024 | $32 -68.2% | $11,610 |
| 2023 | $100 -33.4% | $11,610 |
| 2022 | $150 +4.9% | $11,610 +2.5% |
| 2021 | $143 | $11,330 -16.9% |
| 2020 | $143 | $13,640 |
| 2019 | $143 -27.6% | $13,640 |
| 2018 | $197 | $13,640 |
| 2017 | $197 +131.2% | $13,640 +4.4% |
| 2016 | $85 | $13,060 |
| 2015 | $85 +0.4% | $13,060 +23.9% |
| 2014 | $85 -0.4% | $10,540 |
| 2013 | $85 | $10,540 |
| 2012 | $85 | $10,540 |
| 2011 | $85 | $10,540 |
| 2009 | $85 | $10,540 |
| 2008 | $85 -37.4% | $10,540 |
| 2007 | $136 | $10,540 |
| 2006 | -- | $10,540 |
| 2005 | -- | $10,540 |
| 2004 | -- | $10,540 -4.1% |
| 2003 | -- | $10,994 +20.6% |
| 2001 | -- | $9,118 |
Find assessor info on the county website
Monthly payment
Est. payment
Payment breakdown
Explore the cost of this home by adjusting the details. Changes won't be saved.Climate risks
Neighborhood: 71901
Nearby schools
Schools provided by the listing agent
- Elementary: Langston
- Middle: Hot Springs
- High: Hot Springs
Source: CARMLS. This data may not be complete. We recommend contacting the local school district to confirm school assignments for this home.
Similar homes
- $229,0003 bd2 ba1.5k sqft105 Kingsbrook St, Hot Springs, AR 71901For Sale

 MLS ID #26028054, Emilia D'Auteuil, Exp Realty. CARMLS
 - $229,0003 bd2 ba1.5k sqft103 Longleaf Ct, Hot Springs, AR 71901For Sale
 MLS ID #26036470, Harolyn S Holmes, Hot Springs Realty. CARMLS
 - $255,0003 bd2 ba1.3k sqft210 Normandy St, Hot Springs, AR 71913For Sale
 MLS ID #26037117, Kyleigh Scott, White Stone Real Estate. CARMLS
 - $250,0003 bd2 ba1.3k sqft111 Prospect Ave APT 52, Hot Springs National Park, AR 71901For Sale
 MLS ID #26039861, Michael D Morgridge, McGraw Realtors - HS. CARMLS
 - $139,9003 bd1 ba1k sqft212 Bayard St, Hot Springs, AR 71901For SaleMLS ID #26038186, Mark C McFarland, Evermark Realty Group, Inc.. CARMLS
- $189,9003 bd2 ba1.3k sqft114 Green Mountain Ter, Hot Springs, AR 71901For SaleMLS ID #26036145, Wendy L Landes, McGraw Realtors - HS. CARMLS
- $165,0003 bd2 ba1.5k sqft507 Chattanooga St, Hot Springs, AR 71901For SaleMLS ID #26040454, Belen Lambert, CBRPM Hot Springs. CARMLS
- $279,9003 bd2 ba1.7k sqft6 Nevada Ln, Hot Springs Village, AR 71909For SaleMLS ID #26040567, Kevin M Bourland, CENTURY 21 H.S.V. Realty. CARMLS
- $282,0003 bd2 ba1.4k sqft139 Eel Pl, Hot Springs, AR 71913For SaleMLS ID #26029735, Cara Long, Century 21 Parker & Scroggins Realty - Hot Springs. CARMLS
- $269,9003 bd1 ba1.4k sqft180 Sonny Mountain Rd, Hot Springs, AR 71913For SaleMLS ID #26031957, Jan Culp, Trademark Real Estate, Inc.. CARMLS
- $245,0003 bd2 ba1.2k sqft264 Meeks Loop, Hot Springs, AR 71913For SaleMLS ID #26022826, Holly M Robertson, Southern Realty of Hot Springs, Inc.. CARMLS
- $271,5003 bd2 ba1.6k sqft12 Huesca Ln, Hot Springs, AR 71909For SaleMLS ID #26037296, Brandon L Bruning, LPT Realty. CARMLS
- $154,9002 bd2 ba1.1k sqft205 Vista Ave, Hot Springs, AR 71901For SaleMLS ID #26023250, Shirley L Anderson Jones, Meyers Realty Company. CARMLS
- $225,0003 bd2 ba1.6k sqft111 Latricia St, Hot Springs, AR 71913For SaleMLS ID #26038346, Donna G McGhee, Century 21 Parker & Scroggins Realty - Hot Springs. CARMLS
- $192,5003 bd2 ba1.8k sqft1701 W Saint Louis St, Hot Springs, AR 71913For SaleMLS ID #26026746, Stacy S Dixon, Taylor Realty Group HSV. CARMLS
- $295,0002 bd3 ba1.7k sqft108 Catherine Crst, Hot Springs, AR 71913For SaleMLS ID #26016669, Mandy Ledbetter, Crye*Leike Pro Elite Realty. CARMLS
- $275,0003 bd2 ba1.4k sqft2741 Airport Rd, Hot Springs, AR 71913For SaleMLS ID #26034157, Brittney L Smith, Hot Springs 1st Choice Realty. CARMLS
- $199,5003 bd2 ba1.3k sqft111 Kidder Ln, Hot Springs, AR 71913For SaleMLS ID #26037018, Kim F Walker, Trademark Real Estate, Inc.. CARMLS
- $259,5003 bd2 ba1.7k sqft11 Alicante Ln, Hot Springs, AR 71909For SaleMLS ID #26038016, Brandon L Bruning, LPT Realty. CARMLS
