Affordable, updated, and move-in ready! This 3-bedroom, 2-bath home offers 1,512 square feet with extensive improvements throughout. Updates include a newer roof and windows, redone plumbing and electrical, updated kitchen cabinets and countertops, sink and fixtures, ceiling fans, light fixtures, marble tile, and fresh interior paint. The flexible bonus room provides additional space for a home office, playroom, hobby room, or second living area. Outside, enjoy covered front and side porches, a carport, and a fenced side yard. Conveniently located near Chattanooga City Park, this home offers plenty of space and updates at an approachable price point.
Active
$165,000
507 Chattanooga St, Hot Springs, AR 71901
3beds
1,512sqft
Mobile Home
Built in 1960
0.26 Acres Lot
$148,400 Zestimate®
$109/sqft
$-- HOA
What's special
Flexible bonus roomNewer roofFenced side yardFresh interior paintCeiling fansLight fixturesMarble tile
- 44 days
- 165
- 24
Zillow last checked:
Listing updated:
Listed by:
Belen Lambert 501-701-3999,
CBRPM Hot Springs 501-525-7355
Source: CARMLS,MLS#: 26040454
Facts & features
Interior
Bedrooms & bathrooms
- Bedrooms: 3
- Bathrooms: 2
- Full bathrooms: 2
Rooms
- Room types: Bonus Room
Dining room
- Features: Living/Dining Combo, Breakfast Bar
Appliances
- Included: Free-Standing Range, Microwave
- Laundry: Washer Hookup, Electric Dryer Hookup, Laundry Room
Features
- Walk-In Closet(s), Ceiling Fan(s), Walk-in Shower, 3 Bedrooms Same Level
- Flooring: Vinyl, Tile
- Has fireplace: No
- Fireplace features: None
Interior area
- Total structure area: 1,512
- Total interior livable area: 1,512 sqft
Property
Parking
- Parking features: Carport
- Has carport: Yes
Features
- Levels: One
- Stories: 1
- Patio & porch: Deck, Porch
- Fencing: Partial
Lot
- Size: 0.26 Acres
- Dimensions: 150 x 72 x 150 x 74
- Features: Level
Details
- Parcel number: 40017700140000
Construction
Type & style
- Home type: MobileManufactured
- Architectural style: Traditional
- Property subtype: Mobile Home
Materials
- Metal/Vinyl Siding
- Foundation: Crawl Space
- Roof: Composition
Condition
- New construction: No
- Year built: 1960
Utilities & green energy
- Electric: Elec-Municipal (+Entergy)
- Sewer: Public Sewer
Community & HOA
Community
- Subdivision: EUCLID HEIGHTS
HOA
- Has HOA: No
Location
- Region: Hot Springs
Financial & listing details
- Price per square foot: $109/sqft
- Tax assessed value: $57,250
- Annual tax amount: $524
- Date on market: 10/6/2026
- Listing terms: VA Loan,FHA,Conventional,Cash
- Road surface type: Gravel
Estimated market value
$148,400
$137,000 - $159,000
Not available
Price history
| Date | Event | Price |
|---|---|---|
| 10/6/2026 | Listed for sale | $165,000-2.9%$109/sqft |
Source:  CARMLS #26040454 Report a problem | ||
| 11/1/2025 | Listing removed | $169,900$112/sqft |
Source:  HSDS #150732 Report a problem | ||
| 9/9/2025 | Listed for sale | $169,900$112/sqft |
Source: HSDS #150732 Report a problem | ||
| 8/19/2025 | Contingent | $169,900$112/sqft |
Source: HSDS #150732 Report a problem | ||
| 6/9/2025 | Price change | $169,900-2.4%$112/sqft |
Source: CARMLS #25016756 Report a problem | ||
| 4/29/2025 | Listed for sale | $174,000+1481.8%$115/sqft |
Source: CARMLS #25016756 Report a problem | ||
| 11/8/1996 | Sold | $11,000$7/sqft |
Source: Public Record Report a problem | ||
Public tax history
| Year | Property taxes | Tax assessment |
|---|---|---|
| 2025 | $518 +2.8% | $11,450 +4.1% |
| 2024 | $504 +66.7% | $10,996 +64.5% |
| 2023 | $302 +9.1% | $6,684 +9.1% |
| 2022 | $277 +8.8% | $6,127 +10% |
| 2021 | $255 | $5,570 |
| 2020 | $255 | $5,570 |
| 2019 | $255 -5.4% | $5,570 |
| 2018 | $269 | $5,570 |
| 2017 | $269 +21.8% | $5,570 +4.1% |
| 2016 | $221 | $5,350 |
| 2015 | $221 +0.4% | $5,350 |
| 2014 | $220 -0.4% | $5,350 |
| 2013 | $221 | $5,350 |
| 2012 | $221 -16.8% | $5,350 -16.8% |
| 2011 | $266 -8.2% | $6,430 -8.2% |
| 2009 | $289 +10% | $7,007 +10% |
| 2008 | $263 +8.1% | $6,370 +8.3% |
| 2007 | $243 | $5,880 +20% |
| 2006 | -- | $4,900 |
| 2005 | -- | $4,900 |
| 2004 | -- | $4,900 +5.1% |
| 2003 | -- | $4,663 +3.1% |
| 2001 | -- | $4,522 |
Find assessor info on the county website
Monthly payment
Climate risks
Neighborhood: 71901
- $13,400-- bd1 ba552 sqft503 Chattanooga St, Hot Springs, AR 71901Off Market
- $4,000-- bd1 ba-- sqft503 Chattanooga St, Hot Springs National Park, AR 71901Off Market
- $20,000-- bd2 ba1.3k sqft621 Chattanooga St, Hot Springs, AR 71901Off Market
- $117,400-- bd-- ba-- sqft530 Chattanooga St, Hot Springs, AR 71901Off Market
Similar homes
- $170,0003 bd2 ba1.3k sqft403 Charteroak St, Hot Springs, AR 71901For Sale
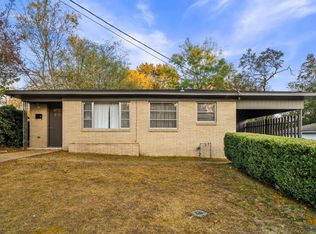
 MLS ID #26045083, Elizabeth Diaz, McGraw Realtors - HS. CARMLS
- $195,0002 bd1 ba1.2k sqft300 Carver St, Hot Springs, AR 71901For Sale
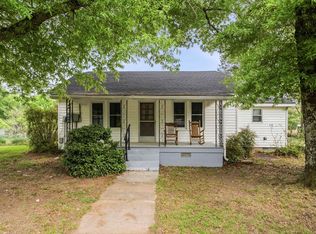 MLS ID #26043151, Debi Jones, Trademark Real Estate, Inc.. CARMLS
- $179,9003 bd2 ba1.7k sqft111 Mason St, Hot Springs, AR 71913For Sale
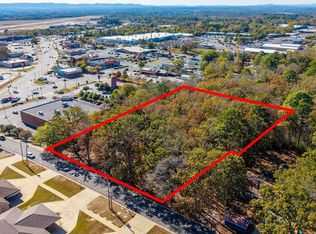 MLS ID #26046019, Kristyn Cooley, Crye-Leike REALTORS. CARMLS
- $154,9002 bd2 ba1.1k sqft205 Vista Ave, Hot Springs, AR 71901For Sale
 MLS ID #26023250, Shirley L Anderson Jones, Meyers Realty Company. CARMLS
- $160,0003 bd2 ba2k sqft110 Jerome St, Hot Springs, AR 71913For SaleMLS ID #26023531, Sherri L Nation, Lake Hamilton Realty, Inc.. CARMLS
- $180,0003 bd2 ba1.3k sqft17 Huntleigh Dr, Hot Springs, AR 71901For SaleMLS ID #26015864, Dez Savoy, McGraw Realtors - HSV. CARMLS
- $200,0003 bd2 ba1.8k sqft105 Glen Meadow St, Hot Springs, AR 71901For SaleMLS ID #26035971, Stacy Hagan, Century 21 Parker & Scroggins Realty - Bryant. CARMLS
- $160,0003 bd2 ba1.4k sqft600 Higdon Ferry Rd APT 802, Hot Springs, AR 71913For SaleMLS ID #26038036, Jon Rowley, McGraw Realtors - HS. CARMLS
- $184,0002 bd2 ba1.4k sqft5 Piedmont Ct, Hot Springs, AR 71901For SaleMLS ID #26040563, Andrea L Marks, Hot Springs 1st Choice Realty. CARMLS
- $219,0003 bd2 ba1.5k sqft103 Longleaf Ct, Hot Springs, AR 71901For SaleMLS ID #26036470, Harolyn S Holmes, Hot Springs Realty. CARMLS
- $175,0003 bd2 ba2.2k sqft104 Clyde St, Hot Springs, AR 71913For SaleMLS ID #26034908, Bethany Brasfield, Trademark Real Estate, Inc.. CARMLS
- $129,9003 bd1 ba1k sqft107 Chelle St, Hot Springs, AR 71901For SaleMLS ID #26039937, Ashley Crouse, Trademark Real Estate, Inc.. CARMLS
- $139,5003 bd2 ba1.2k sqft129 Ebony Way, Hot Springs, AR 71913For SaleMLS ID #26040265, Debi Jones, Trademark Real Estate, Inc.. CARMLS
- $159,9003 bd2 ba1.1k sqft174 Joella Dr, Pearcy, AR 71964For SaleMLS ID #26044966, Catherine Rolak, Century 21 Parker & Scroggins Realty - Hot Springs. CARMLS
- $129,9003 bd1 ba1k sqft212 Bayard St, Hot Springs, AR 71901For SaleMLS ID #26038186, Mark C McFarland, Evermark Realty Group, Inc.. CARMLS
- $199,9003 bd2 ba1.6k sqft111 Gray Cir, Hot Springs, AR 71913For SaleMLS ID #26042617, Beth Ann Johnson, McKimmey Associates, Realtors - 50 Pine. CARMLS
- $189,9004 bd2 ba1.8k sqft4809 Park Ave, Hot Springs, AR 71901For SaleMLS ID #26021896, Wendy L Landes, McGraw Realtors - HS. CARMLS
- $229,9003 bd2 ba1.4k sqft205 Winans Ave, Hot Springs, AR 71901For SaleMLS ID #26026465, Michael B Phillips, ESQ. Realty Group. CARMLS
