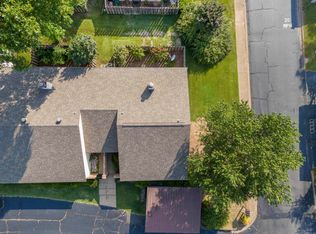
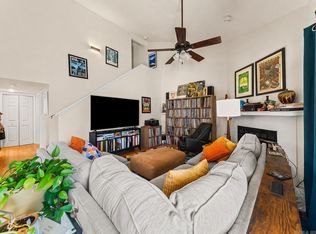
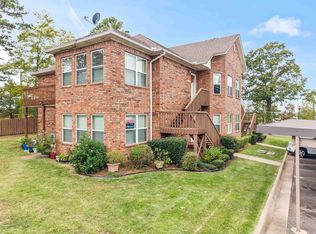
Discover the ease of low-maintenance, walk-in level condo living with no steps in Huntleigh Woods! A gated entry patio with iron gate welcomes you into a spacious, versatile layout with two bedrooms, two full bathrooms, and two living areas. The open living and dining area features a wood-burning fireplace and a convenient pass-through to the kitchen with granite countertops, stainless steel appliances, new dishwasher, pantry, and plenty of storage. Refrigerator, washer, and dryer convey. The second living area provides additional space to relax, entertain, or a home office and opens through sliding glass doors to the back patio. The primary bedroom offers access from either the hallway or second living area, a walk-in closet plus additional closet, and private bath with a walk-in tiled shower. Includes one assigned covered parking space plus guest parking. Enjoy manicured grounds, a large swimming pool, clubhouse with full kitchen and dining area, workout room, sauna, and an active social committee offering activities and get-togethers throughout the year. Convenient to shopping, dining, entertainment, and medical facilities. Schedule your private tour today! See agent remarks.
Active
$187,000
5 Piedmont Ct, Hot Springs, AR 71901
2beds
1,457sqft
Townhouse
Built in 1981
-- sqft lot
$180,500 Zestimate®
$128/sqft
$260/mo HOA
What's special
Large swimming poolManicured groundsTwo bedroomsSpacious versatile layoutWood-burning fireplaceGranite countertopsStainless steel appliances
- 18 days
- 188
- 5
Zillow last checked:
Listing updated:
Listed by:
Andrea L Marks 501-545-9770,
Hot Springs 1st Choice Realty 501-525-1600
Source: CARMLS,MLS#: 26040563
Facts & features
Interior
Bedrooms & bathrooms
- Bedrooms: 2
- Bathrooms: 2
- Full bathrooms: 2
Rooms
- Room types: Den/Family Room, Office/Study
Dining room
- Features: Separate Dining Room, Living/Dining Combo
Appliances
- Included: Free-Standing Range, Microwave, Electric Range, Dishwasher, Disposal, Refrigerator, Plumbed For Ice Maker, Washer, Dryer, Electric Water Heater
- Laundry: Washer Hookup, Electric Dryer Hookup, Laundry Room
Features
- Walk-In Closet(s), Built-in Features, Ceiling Fan(s), Walk-in Shower, Granite Counters, Pantry, Sheet Rock, Sheet Rock Ceiling, 2 Bedrooms Same Level
- Flooring: Carpet, Wood, Tile
- Doors: Insulated Doors
- Windows: Window Treatments, Insulated Windows
- Has fireplace: Yes
- Fireplace features: Woodburning-Site-Built
Interior area
- Total structure area: 1,457
- Total interior livable area: 1,457 sqft
Property
Parking
- Total spaces: 1
- Parking features: Carport, Parking Pad, One Car, Assigned, Other
- Has carport: Yes
Features
- Levels: One
- Stories: 1
- Patio & porch: Patio
- Exterior features: Rain Gutters, Other
Lot
- Features: Level, Extra Landscaping, Subdivided, Other
Details
- Parcel number: 40035000003000
Construction
Type & style
- Home type: Townhouse
- Architectural style: Other (see remarks)
- Property subtype: Townhouse
Materials
- Brick, Metal/Vinyl Siding
- Foundation: Slab
- Roof: Shingle
Condition
- New construction: No
- Year built: 1981
Utilities & green energy
- Electric: Elec-Municipal (+Entergy)
- Sewer: Public Sewer
- Water: Public
Green energy
- Energy efficient items: Doors
Community & HOA
Community
- Features: Pool, Sauna, Clubhouse, Party Room, Picnic Area, Mandatory Fee, Other
- Security: Security System
- Subdivision: HUNTLEIGH WOODS HPR
HOA
- Has HOA: Yes
- Services included: Insurance, Maintenance Structure, Pest Control, Maintenance Grounds, Trash, Private Roads
- HOA fee: $260 monthly
Location
- Region: Hot Springs
Financial & listing details
- Price per square foot: $128/sqft
- Tax assessed value: $116,450
- Annual tax amount: $67
- Date on market: 10/7/2026
- Road surface type: Paved
Estimated market value
$180,500
$171,000 - $190,000
$1,384/mo
Price history
| Date | Event | Price |
|---|---|---|
| 10/7/2026 | Listed for sale | $187,000+120%$128/sqft |
Source:  HSDS #157512 Report a problem | ||
| 10/6/2016 | Sold | $85,000$58/sqft |
Source: Public Record Report a problem | ||
| 5/5/2015 | Sold | $85,000-4.5%$58/sqft |
Source: Agent Provided Report a problem | ||
| 2/24/2015 | Listed for sale | $89,000+9.9%$61/sqft |
Source: Hot Springs Realty #109586 Report a problem | ||
| 12/20/2014 | Listing removed | $81,000$56/sqft |
Source: Hot Springs Realty #105423 Report a problem | ||
| 10/7/2014 | Price change | $81,000-6.9%$56/sqft |
Source: Hot Springs Realty #105423 Report a problem | ||
| 6/28/2014 | Price change | $87,000-4.4%$60/sqft |
Source: Hot Springs Realty #105423 Report a problem | ||
| 2/26/2014 | Price change | $91,000-10.8%$62/sqft |
Source: Hot Springs Realty #105423 Report a problem | ||
| 1/29/2014 | Listed for sale | $102,000-1.8%$70/sqft |
Source: Hot Springs Realty #105423 Report a problem | ||
| 3/26/2012 | Listing removed | $103,900$71/sqft |
Source: Trademark Real Estate #93875 Report a problem | ||
| 7/10/2011 | Price change | $103,900+5.5%$71/sqft |
Source: Trademark Real Estate #93875 Report a problem | ||
| 5/18/2011 | Price change | $98,500-5.2%$68/sqft |
Source: Trademark Real Estate, Inc. #10264264 Report a problem | ||
| 4/11/2011 | Listed for sale | $103,900-5.5%$71/sqft |
Source: Trademark Real Estate, Inc. #10264264 Report a problem | ||
| 6/26/2010 | Listed for sale | $109,900+34%$75/sqft |
Source: Trademark Real Estate, Inc. #91840 Report a problem | ||
| 1/7/1998 | Sold | $82,000+13.9%$56/sqft |
Source: Public Record Report a problem | ||
| 2/19/1993 | Sold | $71,999$49/sqft |
Source: Public Record Report a problem | ||
Public tax history
| Year | Property taxes | Tax assessment |
|---|---|---|
| 2025 | $67 -62% | $14,750 |
| 2024 | $176 -27.4% | $14,750 |
| 2023 | $242 -17.1% | $14,750 |
| 2022 | $292 -2.5% | $14,750 |
| 2021 | $299 | $14,750 |
| 2020 | $299 | $14,750 |
| 2019 | $299 -17.5% | $14,750 |
| 2018 | $362 | $14,750 |
| 2017 | $362 +7.5% | $14,750 -11.4% |
| 2016 | $337 -50.9% | $16,640 |
| 2015 | $687 +346.3% | $16,640 +36.1% |
| 2014 | $154 -0.5% | $12,224 |
| 2013 | $155 | $12,224 |
| 2012 | $155 | $12,224 |
| 2011 | $155 | $12,224 |
| 2009 | $155 | $12,224 |
| 2008 | $155 -24.9% | $12,224 |
| 2007 | $206 | $12,224 |
| 2006 | -- | $12,224 |
| 2005 | -- | $12,224 |
| 2004 | -- | $12,224 |
| 2003 | -- | $12,224 |
| 2001 | -- | $12,224 |
Find assessor info on the county website
Monthly payment
Est. payment
Payment breakdown
Explore the cost of this home by adjusting the details. Changes won't be saved.Climate risks
Neighborhood: 71901
Similar homes
- $180,0003 bd2 ba1.3k sqft17 Huntleigh Dr, Hot Springs, AR 71901For Sale
 MLS ID #26015864, Dez Savoy, McGraw Realtors - HSV. CARMLS
- $165,0003 bd2 ba1.5k sqft507 Chattanooga St, Hot Springs, AR 71901For Sale
 MLS ID #26040454, Belen Lambert, CBRPM Hot Springs. CARMLS
- $219,0003 bd2 ba1.5k sqft103 Longleaf Ct, Hot Springs, AR 71901For Sale
 MLS ID #26036470, Harolyn S Holmes, Hot Springs Realty. CARMLS
- $184,9002 bd2 ba1.4k sqft208 Southridge Ln APT A1, Hot Springs National Park, AR 71913For Sale
 MLS ID #26033341, Holly M Robertson, Southern Realty of Hot Springs, Inc.. CARMLS
- $210,0003 bd2 ba1.8k sqft105 Glen Meadow St, Hot Springs, AR 71901For SaleMLS ID #26035971, Stacy Hagan, Century 21 Parker & Scroggins Realty - Bryant. CARMLS
- $229,9003 bd2 ba1.4k sqft205 Winans Ave, Hot Springs, AR 71901For SaleMLS ID #26026465, Michael B Phillips, ESQ. Realty Group. CARMLS
- $250,0003 bd2 ba1.3k sqft111 Prospect Ave APT 52, Hot Springs National Park, AR 71901For SaleMLS ID #26039861, Michael D Morgridge, McGraw Realtors - HS. CARMLS
- $189,9004 bd2 ba1.8k sqft4809 Park Ave, Hot Springs, AR 71901For SaleMLS ID #26021896, Wendy L Landes, McGraw Realtors - HS. CARMLS
- $265,0003 bd2 ba1.2k sqft703 Euclid St, Hot Springs, AR 71901For SaleMLS ID #26037664, Mia Story Cude, IRealty Arkansas - Sherwood. CARMLS
- $174,5002 bd2 ba1.4k sqft208 Southridge Ln APT C3, Hot Springs National Park, AR 71913For SaleMLS ID #26015282, Sarah L Bentley, Meyers Realty Company. CARMLS
- $185,0002 bd2 ba1k sqft208 Aberina St APT A, Hot Springs National Park, AR 71913For SaleMLS ID #26026862, Colista D Cevela, Century 21 Parker & Scroggins Realty - Hot Springs. CARMLS
- $160,0003 bd2 ba1.4k sqft600 Higdon Ferry Rd APT 802, Hot Springs, AR 71913For SaleMLS ID #26038036, Jon Rowley, McGraw Realtors - HS. CARMLS
- $149,9002 bd2 ba1.2k sqft125 Carl Dr APT 64, Hot Springs National Park, AR 71913For SaleMLS ID #26029025, Jean Roberts Miller, Crye-Leike REALTORS. CARMLS
- $169,0002 bd2 ba1.3k sqft3 Valls Ln, Hot Springs Village, AR 71909For SaleMLS ID #26042450, Austin R Prince, Taylor Realty Group HSV. CARMLS
- $230,0003 bd2 ba1.2k sqft126 Chambers Pt APT A, Hot Springs, AR 71913For SaleMLS ID #26041629, Misti Holland, Crye-Leike REALTORS Benton Branch. CARMLS
- $154,9002 bd2 ba983 sqft1100 Woodlawn Ave APT 60, Hot Springs, AR 71913For SaleMLS ID #26040453, Mary Currey, Trademark Real Estate, Inc.. CARMLS
- $139,0002 bd2 ba1.5k sqft215 Audubon St, Hot Springs, AR 71913For SaleMLS ID #26038095, Shahmarie Afkhami, McGraw Realtors - HS. CARMLS
- $255,0002 bd2 ba1.1k sqft1339 Shady Grove Rd, Hot Springs, AR 71901For SaleMLS ID #26040561, Megan L Bradshaw, Century 21 Parker & Scroggins Realty - Sheridan. CARMLS
- $189,9002 bd2 ba1.1k sqft14 Silla Ln, Hot Springs, AR 71909For SaleMLS ID #26041291, Patricia F Bollier, RE/MAX of Hot Springs Village. CARMLS
