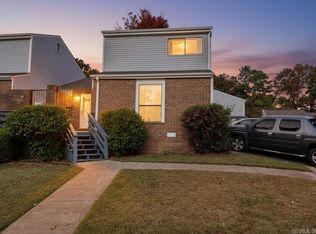
All the living. None of the lawn. This 3-bedroom, 2-bath Huntleigh Woods condo offers the kind of effortless lifestyle most people only plan for someday — a low HOA covering grounds, trash, a community pool, and fitness center, so your time stays yours. Inside, custom cabinetry, hardwood floors, soaring ceilings, and a wood-burning fireplace deliver a level of warmth and craft rarely found at this price. Natural light fills every room, and a private deck tucked into a canopy of mature trees gives you a serene outdoor escape — zero upkeep required. In-unit laundry, covered parking, ample storage. Minutes from premier Hot Springs dining and shopping. This is the one.
Active
Price cut: $3K (10/16)
$180,000
17 Huntleigh Dr, Hot Springs, AR 71901
3beds
1,380sqft
Townhouse
Built in 1981
-- sqft lot
$175,000 Zestimate®
$130/sqft
$277/mo HOA
What's special
Ample storageIn-unit laundryHardwood floorsSoaring ceilingsWood-burning fireplaceCustom cabinetry
- 187 days
- 214
- 3
Zillow last checked:
Listing updated:
Listed by:
Dez Savoy 617-921-0873,
McGraw Realtors - HSV 501-922-0707,
Sharon L Tremor 501-538-3885,
McGraw Realtors - HSV
Source: CARMLS,MLS#: 26015864
Facts & features
Interior
Bedrooms & bathrooms
- Bedrooms: 3
- Bathrooms: 2
- Full bathrooms: 2
Dining room
- Features: Living/Dining Combo, Breakfast Bar
Appliances
- Included: Microwave, Electric Range, Dishwasher, Disposal, Refrigerator
- Laundry: Washer Hookup, Electric Dryer Hookup, Laundry Room
Features
- Walk-In Closet(s), Built-in Features, Breakfast Bar, Granite Counters, Pantry, Primary Bedroom/Main Lv, Guest Bedroom/Main Lv, 2 Bedrooms Upper Level
- Flooring: Carpet, Vinyl, Tile
- Has fireplace: Yes
- Fireplace features: Woodburning-Site-Built
Interior area
- Total structure area: 1,380
- Total interior livable area: 1,380 sqft
Property
Parking
- Total spaces: 1
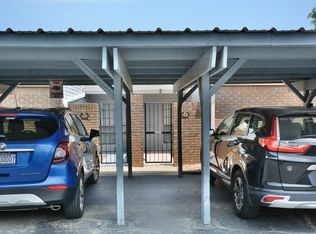
- Parking features: Carport, One Car, Assigned
- Has carport: Yes
Features
- Levels: Two
- Stories: 2
- Patio & porch: Patio, Deck
Lot
- Features: Level, Extra Landscaping, Subdivided
Details
- Parcel number: 40035000019000
Construction
Type & style
- Home type: Townhouse
- Architectural style: Garden,Patio Home
- Property subtype: Townhouse
Materials
- Brick, Metal/Vinyl Siding
- Foundation: Slab
- Roof: Composition
Condition
- New construction: No
- Year built: 1981
Utilities & green energy
- Electric: Elec-Municipal (+Entergy)
- Sewer: Public Sewer
- Water: Public
Community & HOA
Community
- Features: Pool, Clubhouse, Party Room, Picnic Area, Mandatory Fee, Manager Office
- Security: Smoke Detector(s)
- Subdivision: HUNTLEIGH WOODS HPR
HOA
- Has HOA: Yes
- Services included: Maintenance Structure, Pest Control, Maintenance Grounds, Trash
- HOA fee: $277 monthly
Location
- Region: Hot Springs
Financial & listing details
- Price per square foot: $130/sqft
- Tax assessed value: $110,550
- Annual tax amount: $399
- Date on market: 4/21/2026
- Listing terms: VA Loan,FHA,Conventional,Cash
- Road surface type: Paved
Estimated market value
$175,000
$166,000 - $184,000
$1,681/mo
Price history
| Date | Event | Price |
|---|---|---|
| 10/16/2026 | Price change | $180,000-1.6%$130/sqft |
Source:  CARMLS #26015864 Report a problem CARMLS #26015864 Report a problem | ||
| 10/7/2026 | Price change | $183,000-0.5%$133/sqft |
Source: CARMLS #26015864 Report a problem | ||
| 9/24/2026 | Price change | $184,000-0.5%$133/sqft |
Source: CARMLS #26015864 Report a problem | ||
| 9/11/2026 | Price change | $185,000-1.1%$134/sqft |
Source: CARMLS #26015864 Report a problem | ||
| 8/28/2026 | Price change | $187,000-0.5%$136/sqft |
Source: CARMLS #26015864 Report a problem | ||
| 6/16/2026 | Price change | $188,000-0.3%$136/sqft |
Source: CARMLS #26015864 Report a problem | ||
| 5/14/2026 | Price change | $188,500-3.3%$137/sqft |
Source: CARMLS #26015864 Report a problem | ||
| 4/21/2026 | Listed for sale | $195,000+46.7%$141/sqft |
Source: CARMLS #26015864 Report a problem | ||
| 4/22/2021 | Sold | $132,900$96/sqft |
Source: CARMLS #21013507 Report a problem | ||
| 3/10/2021 | Listed for sale | $132,900+39.9%$96/sqft |
Source: Owner Report a problem | ||
| 4/1/2019 | Sold | $95,000+0.5%$69/sqft |
Source: Public Record Report a problem | ||
| 4/4/2017 | Listing removed | $94,500$68/sqft |
Source: ERA Rushing McAdams Polychron REALTORS #117127 Report a problem | ||
| 2/21/2017 | Listed for sale | $94,500+35%$68/sqft |
Source: ERA Rushing McAdams Polychron REALTORS #117127 Report a problem | ||
| 5/9/2013 | Sold | $70,000-12.5%$51/sqft |
Source: Public Record Report a problem | ||
| 8/6/2002 | Sold | $80,000$58/sqft |
Source: Public Record Report a problem | ||
Public tax history
| Year | Property taxes | Tax assessment |
|---|---|---|
| 2025 | $399 -22.1% | $22,110 |
| 2024 | $513 -10.7% | $22,110 |
| 2023 | $574 -8% | $22,110 |
| 2022 | $624 +135.4% | $22,110 +57.8% |
| 2021 | $265 | $14,010 |
| 2020 | $265 | $14,010 |
| 2019 | $265 -60.8% | $14,010 |
| 2018 | $677 | $14,010 |
| 2017 | $677 +3.7% | $14,010 -11.3% |
| 2016 | $653 | $15,800 |
| 2015 | $653 +0.1% | $15,800 |
| 2014 | $652 -0.1% | $15,800 |
| 2013 | $653 | $15,800 |
| 2012 | $653 | $15,800 |
| 2011 | $653 +79.6% | $15,800 -8.5% |
| 2009 | $363 | $17,270 |
| 2008 | $363 -12.5% | $17,270 |
| 2007 | $415 | $17,270 +30.1% |
| 2006 | -- | $13,270 |
| 2005 | -- | $13,270 |
| 2004 | -- | $13,270 -9.6% |
| 2003 | -- | $14,682 |
| 2001 | -- | $14,682 |
Find assessor info on the county website
Monthly payment
Est. payment
Payment breakdown
Explore the cost of this home by adjusting the details. Changes won't be saved.Climate risks
Neighborhood: 71901
Nearby schools
Schools provided by the listing agent
- Middle: Hot Springs
- High: Hot Springs
Source: CARMLS. This data may not be complete. We recommend contacting the local school district to confirm school assignments for this home.
Similar homes
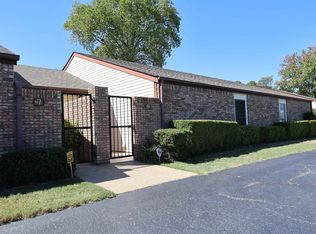
- $187,0002 bd2 ba1.4k sqft5 Piedmont Ct, Hot Springs, AR 71901For Sale
 MLS ID #26040563, Andrea L Marks, Hot Springs 1st Choice Realty. CARMLS
 - $165,0003 bd2 ba1.5k sqft507 Chattanooga St, Hot Springs, AR 71901For Sale
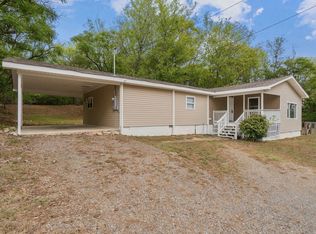 MLS ID #26040454, Belen Lambert, CBRPM Hot Springs. CARMLS
 - $179,9003 bd2 ba1.5k sqft204 Westwood St, Hot Springs, AR 71913For Sale
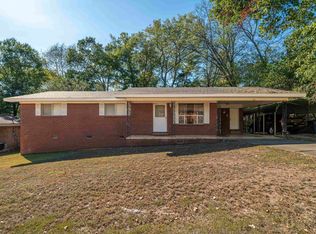 MLS ID #26042337, Benjamin D Kilgore, Lake Hamilton Realty, Inc.. CARMLS
 - $219,0003 bd2 ba1.5k sqft103 Longleaf Ct, Hot Springs, AR 71901For Sale
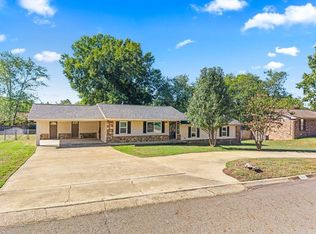 MLS ID #26036470, Harolyn S Holmes, Hot Springs Realty. CARMLS
 - $160,0003 bd2 ba1.4k sqft600 Higdon Ferry Rd APT 802, Hot Springs, AR 71913For SaleMLS ID #26038036, Jon Rowley, McGraw Realtors - HS. CARMLS
- $229,9003 bd2 ba1.4k sqft205 Winans Ave, Hot Springs, AR 71901For SaleMLS ID #26026465, Michael B Phillips, ESQ. Realty Group. CARMLS
- $210,0003 bd2 ba1.8k sqft105 Glen Meadow St, Hot Springs, AR 71901For SaleMLS ID #26035971, Stacy Hagan, Century 21 Parker & Scroggins Realty - Bryant. CARMLS
- $265,0003 bd2 ba1.2k sqft703 Euclid St, Hot Springs, AR 71901For SaleMLS ID #26037664, Mia Story Cude, IRealty Arkansas - Sherwood. CARMLS
- $250,0003 bd2 ba1.3k sqft111 Prospect Ave APT 52, Hot Springs National Park, AR 71901For SaleMLS ID #26039861, Michael D Morgridge, McGraw Realtors - HS. CARMLS
- $184,9002 bd2 ba1.4k sqft208 Southridge Ln APT A1, Hot Springs National Park, AR 71913For SaleMLS ID #26033341, Holly M Robertson, Southern Realty of Hot Springs, Inc.. CARMLS
- $229,0003 bd2 ba1.5k sqft105 Kingsbrook St, Hot Springs, AR 71901For SaleMLS ID #26028054, Emilia D'Auteuil, Exp Realty. CARMLS
- $189,9004 bd2 ba1.8k sqft4809 Park Ave, Hot Springs, AR 71901For SaleMLS ID #26021896, Wendy L Landes, McGraw Realtors - HS. CARMLS
- $185,0002 bd2 ba1k sqft208 Aberina St APT A, Hot Springs National Park, AR 71913For SaleMLS ID #26026862, Colista D Cevela, Century 21 Parker & Scroggins Realty - Hot Springs. CARMLS
- $149,9002 bd2 ba1.2k sqft125 Carl Dr APT 64, Hot Springs National Park, AR 71913For SaleMLS ID #26029025, Jean Roberts Miller, Crye-Leike REALTORS. CARMLS
- $129,9003 bd1 ba1k sqft107 Chelle St, Hot Springs, AR 71901For SaleMLS ID #26039937, Ashley Crouse, Trademark Real Estate, Inc.. CARMLS
- $174,9003 bd3 ba1.4k sqft25 Reddina Ln, Hot Springs, AR 71909For SaleMLS ID #26041882, DuWayne A Futch, Big Red Realty. CARMLS
- $169,0002 bd2 ba1.3k sqft3 Valls Ln, Hot Springs Village, AR 71909For SaleMLS ID #26042450, Austin R Prince, Taylor Realty Group HSV. CARMLS
- $230,0003 bd2 ba1.2k sqft126 Chambers Pt APT A, Hot Springs, AR 71913For SaleMLS ID #26041629, Misti Holland, Crye-Leike REALTORS Benton Branch. CARMLS
- $199,0003 bd2 ba1.3k sqft303 Richard St, Hot Springs, AR 71913For SaleMLS ID #26022666, Cindy L Camras, Trademark Real Estate, Inc.. CARMLS
- $139,0002 bd2 ba1.5k sqft215 Audubon St, Hot Springs, AR 71913For SaleMLS ID #26038095, Shahmarie Afkhami, McGraw Realtors - HS. CARMLS
