WOW! 2026 remodeled three-bed, two-bath home on large .67 acre lot in Lakeside School District. New roof, new siding, new luxury vinyl plank flooring, new kitchen cabinets with soft-close doors and drawers and granite countertops, new tiled showers, new light fixtures, new plumbing fixtures and water heater, and new stainless steel appliances. HVAC package unit with gas furnace replaced in 2021. Updated, energy-efficient vinyl windows. 24x22x10 metal carport. Rear patio and outbuildings for storage. Plenty of room for parking and to add a detached garage and/or income-producing ADU. Home warranty included. Eligible for zero down payment!
Active
Price cut: $5K (9/26)
$229,900
205 Winans Ave, Hot Springs, AR 71901
3beds
1,482sqft
Single Family Residence
Built in 1976
0.67 Acres Lot
$223,700 Zestimate®
$155/sqft
$-- HOA
What's special
Rear patioNew tiled showersOutbuildings for storageNew sidingGranite countertopsNew roofUpdated energy-efficient vinyl windows
- 99 days
- 390
- 33
Zillow last checked:
Listing updated:
Listed by:
Michael B Phillips 501-396-9090,
ESQ. Realty Group 501-255-0509
Source: CARMLS,MLS#: 26026465
Facts & features
Interior
Bedrooms & bathrooms
- Bedrooms: 3
- Bathrooms: 2
- Full bathrooms: 2
Rooms
- Room types: Great Room, Den/Family Room
Dining room
- Features: Separate Dining Room
Appliances
- Included: Microwave, Gas Range, Dishwasher, Disposal, Gas Water Heater
- Laundry: Washer Hookup, Gas Dryer Hookup, Electric Dryer Hookup, Laundry Room
Features
- Walk-in Shower, Pantry, Sheet Rock, Sheet Rock Ceiling, All Bedrooms Down, 3 Bedrooms Same Level
- Flooring: Vinyl, Tile
- Doors: Insulated Doors
- Windows: Insulated Windows
- Attic: Attic Vent-Turbo
- Has fireplace: No
- Fireplace features: None
Interior area
- Total structure area: 1,482
- Total interior livable area: 1,482 sqft
Property
Parking
- Total spaces: 4
- Parking features: Carport, Two Car, Four Car or More
- Has carport: Yes
Features
- Levels: One,Multi/Split
- Patio & porch: Patio
- Exterior features: Rain Gutters
Lot
- Size: 0.67 Acres
- Dimensions: 106 x 277
- Features: Sloped
Details
- Parcel number: 30007555000
Construction
Type & style
- Home type: SingleFamily
- Architectural style: Traditional,Ranch
- Property subtype: Single Family Residence
Materials
- Frame, Composition
- Foundation: Slab/Crawl Combination
- Roof: Shingle
Condition
- New construction: No
- Year built: 1976
Utilities & green energy
- Electric: Elec-Municipal (+Entergy)
- Gas: Gas-Natural
- Sewer: Public Sewer
- Water: Public
- Utilities for property: Natural Gas Connected
Green energy
- Energy efficient items: Doors
Community & HOA
Community
- Security: Smoke Detector(s)
- Subdivision: Metes & Bounds
HOA
- Has HOA: No
Location
- Region: Hot Springs
Financial & listing details
- Price per square foot: $155/sqft
- Tax assessed value: $115,950
- Annual tax amount: $930
- Date on market: 7/1/2026
- Listing terms: VA Loan,FHA,Conventional,Cash
- Road surface type: Paved
Estimated market value
$223,700
$213,000 - $235,000
$1,580/mo
Price history
| Date | Event | Price |
|---|---|---|
| 9/26/2026 | Price change | $229,900-2.1%$155/sqft |
Source:  HSDS #156186 Report a problem HSDS #156186 Report a problem | ||
| 9/1/2026 | Price change | $234,900-2.1%$159/sqft |
Source:  CARMLS #26026465 Report a problem CARMLS #26026465 Report a problem | ||
| 8/6/2026 | Price change | $239,900-4%$162/sqft |
Source: HSDS #156186 Report a problem | ||
| 7/1/2026 | Listed for sale | $249,900+524.8%$169/sqft |
Source: HSDS #156186 Report a problem | ||
| 5/15/2015 | Sold | $40,000-8%$27/sqft |
Source: Public Record Report a problem | ||
| 4/15/2015 | Pending sale | $43,500$29/sqft |
Source: Homepath #109493 Report a problem | ||
| 3/18/2015 | Price change | $43,500-8.4%$29/sqft |
Source: ERA Rushing McAdams Polychron REALTORS #109493 Report a problem | ||
| 2/11/2015 | Listed for sale | $47,500+5.6%$32/sqft |
Source: ERA Rushing McAdams Polychron REALTORS #109493 Report a problem | ||
| 12/12/1995 | Sold | $45,000$30/sqft |
Source: Public Record Report a problem | ||
Public tax history
| Year | Property taxes | Tax assessment |
|---|---|---|
| 2025 | $930 +6.3% | $20,720 +7.7% |
| 2024 | $875 +9.8% | $19,240 +8.3% |
| 2023 | $797 +9.1% | $17,760 +9.1% |
| 2022 | $731 +9% | $16,280 +10% |
| 2021 | $670 | $14,800 |
| 2020 | $670 | $14,800 |
| 2019 | $670 +3.2% | $14,800 |
| 2018 | $650 | $14,800 |
| 2017 | $650 +13.6% | $14,800 +6.9% |
| 2016 | $572 +157.7% | $13,850 |
| 2015 | $222 +0% | $13,850 |
| 2014 | $222 +12.3% | $13,850 +4.4% |
| 2013 | $198 +14.4% | $13,263 +4.8% |
| 2012 | $173 +16.8% | $12,660 +5% |
| 2011 | $148 +79% | $12,057 +9.5% |
| 2009 | $83 +31% | $11,009 +5% |
| 2008 | $63 -36.3% | $10,485 +4.5% |
| 2007 | $99 | $10,029 +4.8% |
| 2006 | -- | $9,573 +5% |
| 2005 | -- | $9,117 +9.5% |
| 2004 | -- | $8,325 +5% |
| 2003 | -- | $7,929 +1.8% |
| 2001 | -- | $7,786 |
Find assessor info on the county website
Monthly payment
Est. payment
Payment breakdown
Explore the cost of this home by adjusting the details. Changes won't be saved.Climate risks
Neighborhood: 71901
Nearby schools
Schools provided by the listing agent
- Elementary: Lakeside
- Middle: Lakeside
- High: Lakeside
Source: CARMLS. This data may not be complete. We recommend contacting the local school district to confirm school assignments for this home.
Similar homes
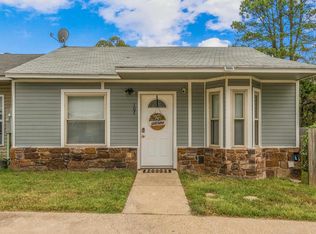
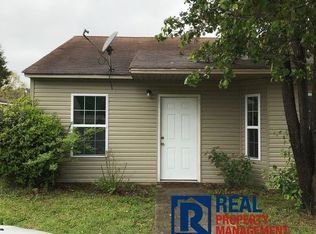
- $229,0003 bd2 ba1.5k sqft103 Longleaf Ct, Hot Springs, AR 71901For Sale
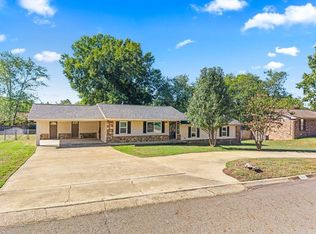
 MLS ID #26036470, Harolyn S Holmes, Hot Springs Realty. CARMLS
 - $229,9503 bd2 ba1.6k sqft423 Pine Meadows Loop, Hot Springs, AR 71901For Sale
 MLS ID #26037686, Lauren A Smith, Signature Homes Real Estate. CARMLS
 - $222,0003 bd2 ba1.8k sqft105 Glen Meadow St, Hot Springs, AR 71901For Sale
 MLS ID #26035971, Stacy Hagan, Century 21 Parker & Scroggins Realty - Bryant. CARMLS
 - $265,0003 bd2 ba1.2k sqft703 Euclid St, Hot Springs, AR 71901For Sale
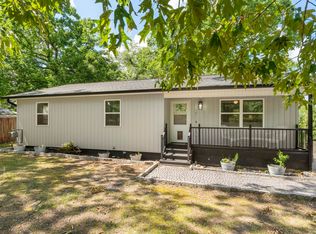 MLS ID #26037664, Mia Story Cude, IRealty Arkansas - Sherwood. CARMLS
 - $210,0003 bd2 ba1.7k sqft309 Lakeside Rd, Hot Springs, AR 71901For SaleMLS ID #26035298, Tracey Wheelington, White Stone Real Estate. CARMLS
- $240,0004 bd3 ba1.5k sqft163 Eagle Pass Trl, Hot Springs, AR 71901For SaleMLS ID #26024090, Colista D Cevela, Century 21 Parker & Scroggins Realty - Hot Springs. CARMLS
- $235,0004 bd2 ba1.9k sqft303 Jerome St, Hot Springs, AR 71913For SaleMLS ID #26023631, Jean Clare Dickerson, Century 21 Parker & Scroggins Realty - Hot Springs. CARMLS
- $225,0003 bd2 ba1.4k sqft(Undisclosed Address), Hot Springs, AR 71913For SaleMLS ID #26037089, Robert Webb, Trademark Real Estate, Inc.. CARMLS
- $279,9003 bd2 ba1.9k sqft5 Kings Row, Hot Springs National Park, AR 71901For SaleMLS ID #25045523, Jennifer A Greer, Century 21 Parker & Scroggins Realty - Hot Springs. CARMLS
- $129,9003 bd1 ba1k sqft107 Chelle St, Hot Springs, AR 71901For SaleMLS ID #26039937, Ashley Crouse, Trademark Real Estate, Inc.. CARMLS
- $255,0003 bd2 ba1.3k sqft210 Normandy St, Hot Springs, AR 71913For SaleMLS ID #26037117, Kyleigh Scott, White Stone Real Estate. CARMLS
- $297,5003 bd2 ba1.9k sqft108 Dottie St, Hot Springs, AR 71901For SaleMLS ID #26036346, Amanda A White, Trademark Real Estate, Inc.. CARMLS
- $290,0003 bd2 ba1.6k sqft310 Vanadium Cir, Hot Springs, AR 71901For SaleMLS ID #26035591, Archie VanGorder, Hot Springs 1st Choice Realty. CARMLS
- $340,0003 bd2 ba1.7k sqft205 Lakeside Rd, Hot Springs, AR 71901For SaleMLS ID #26038140, Scott W Fader, Joseph Walter Realty, LLC. CARMLS
- $199,5003 bd2 ba1.3k sqft111 Kidder Ln, Hot Springs, AR 71913For SaleMLS ID #26037018, Kim F Walker, Trademark Real Estate, Inc.. CARMLS
- $335,0003 bd2 ba2.1k sqft336 Melwood St, Hot Springs, AR 71901For SaleMLS ID #26035788, Jenny L Bledsoe, Trademark Real Estate, Inc.. CARMLS
- $189,9004 bd2 ba1.8k sqft4809 Park Ave, Hot Springs, AR 71901For SaleMLS ID #26021896, Wendy L Landes, McGraw Realtors - HS. CARMLS
- $235,5003 bd2 ba1.5k sqft1 Torres Pl, Hot Springs, AR 71909For SaleMLS ID #26033144, Austin R Prince, Taylor Realty Group HSV. CARMLS
- $299,9003 bd2 ba1.8k sqft1515 Richard St, Hot Springs, AR 71913For SaleMLS ID #26036211, Amber White, White Stone Real Estate. CARMLS
- $215,0003 bd2 ba1.4k sqft210 Pebble Beach Dr, Hot Springs, AR 71913For SaleMLS ID #26021227, Olga Ward, Trademark Real Estate, Inc.. CARMLS
