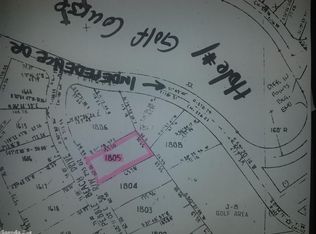
Don’t miss out on this beautiful 3-bedroom, 2-bath home featuring a desirable split floor plan and 1,476 square feet of comfortable living space. Situated on the 17th tee of the golf course in the sought-after Diamondhead community and located within the Lakeside School District, this home offers both convenience and lifestyle. The property includes a spacious 2-car garage plus a separate golf cart garage, perfect for golf enthusiasts and extra storage. Recent updates include a brand-new roof installed in April 2026 and new luxury vinyl plank flooring added in May 2026. Enjoy all the amenities Diamondhead has to offer, including a swimming pool, clubhouse with restaurant, and an 18-hole golf course. Whether you’re looking for a primary residence or a relaxing golf course retreat, this home is a must-see!
Active
Price cut: $14.9K (8/18)
$215,000
210 Pebble Beach Dr, Hot Springs, AR 71913
3beds
1,476sqft
Single Family Residence
Built in 1995
0.29 Acres Lot
$-- Zestimate®
$146/sqft
$130/mo HOA
What's special
Separate golf cart garageDesirable split floor plan
- 144 days
- 629
- 53
Zillow last checked:
Listing updated:
Listed by:
Olga Ward 501-844-5608,
Trademark Real Estate, Inc. 501-318-3200
Source: CARMLS,MLS#: 26021227
Facts & features
Interior
Bedrooms & bathrooms
- Bedrooms: 3
- Bathrooms: 2
- Full bathrooms: 2
Dining room
- Features: Separate Dining Room
Heating
- Electric
Cooling
- Electric
Appliances
- Included: Electric Range, Dishwasher, Refrigerator, Electric Water Heater
- Laundry: Washer Hookup, Electric Dryer Hookup, Laundry Room
Features
- Sheet Rock, Sheet Rock Ceiling, Primary Bedroom/Main Lv, 3 Bedrooms Same Level
- Flooring: Luxury Vinyl
- Doors: Insulated Doors
- Windows: Insulated Windows
- Has fireplace: No
- Fireplace features: None, Heatilator
Interior area
- Total structure area: 1,476
- Total interior livable area: 1,476 sqft
Property
Parking
- Total spaces: 2
- Parking features: Garage, Two Car, Golf Cart Garage
- Has garage: Yes
Features
- Levels: One
- Stories: 1
- Patio & porch: Deck, Porch
- Exterior features: Rain Gutters
- Frontage type: Golf Course
Lot
- Size: 0.29 Acres
- Features: Sloped, Resort Property, Subdivided, Sloped Down
Details
- Parcel number: 20014855019000
Construction
Type & style
- Home type: SingleFamily
- Architectural style: Traditional
- Property subtype: Single Family Residence
Materials
- Brick, Metal/Vinyl Siding
- Foundation: Crawl Space
- Roof: Composition
Condition
- New construction: No
- Year built: 1995
Utilities & green energy
- Electric: Elec-Municipal (+Entergy)
- Sewer: Public Sewer
- Water: Public
Green energy
- Energy efficient items: Doors, Ridge Vents/Caps
Community & HOA
Community
- Features: Pool, Playground, Clubhouse, Party Room, Picnic Area, Mandatory Fee, Golf
- Subdivision: DIAMONDHEAD
HOA
- Has HOA: Yes
- Services included: Other (see remarks)
- HOA fee: $130 monthly
Location
- Region: Hot Springs
Financial & listing details
- Price per square foot: $146/sqft
- Tax assessed value: $148,950
- Annual tax amount: $1,130
- Date on market: 5/27/2026
- Listing terms: VA Loan,FHA,Conventional
- Road surface type: Paved
Estimated market value
Not available
Estimated sales range
Not available
Not available
Price history
| Date | Event | Price |
|---|---|---|
| 8/18/2026 | Price change | $215,000-6.5%$146/sqft |
Source:  CARMLS #26021227 Report a problem CARMLS #26021227 Report a problem | ||
| 6/24/2026 | Price change | $229,900-4.2%$156/sqft |
Source: CARMLS #26021227 Report a problem | ||
| 5/27/2026 | Listed for sale | $239,900+172.6%$163/sqft |
Source: CARMLS #26021227 Report a problem | ||
| 11/20/1998 | Sold | $88,000-23.5%$60/sqft |
Source: Public Record Report a problem | ||
| 12/27/1995 | Sold | $115,000+2775%$78/sqft |
Source: Public Record Report a problem | ||
| 11/23/1993 | Sold | $4,000$3/sqft |
Source: Public Record Report a problem | ||
Public tax history
| Year | Property taxes | Tax assessment |
|---|---|---|
| 2025 | $1,228 +92.2% | $25,169 +10% |
| 2024 | $639 -8% | $22,881 |
| 2023 | $694 -6.7% | $22,881 |
| 2022 | $744 -0.4% | $22,881 |
| 2021 | $748 | $22,881 -2.6% |
| 2020 | $748 +13% | $23,500 |
| 2019 | $662 +11.2% | $23,500 |
| 2018 | $595 | $23,500 |
| 2017 | $595 | $23,500 -0.1% |
| 2016 | $595 | $23,520 |
| 2015 | $595 +0.2% | $23,520 +2.8% |
| 2014 | $594 -0.2% | $22,881 |
| 2013 | $595 | $22,881 |
| 2012 | $595 | $22,881 |
| 2011 | $595 +8.3% | $22,881 |
| 2009 | $549 -0.4% | $22,881 |
| 2008 | $552 -9.7% | $22,881 |
| 2007 | $611 | $22,881 |
| 2006 | -- | $22,881 |
| 2005 | -- | $22,881 |
| 2003 | -- | $22,881 +0% |
| 2001 | -- | $22,880 |
Find assessor info on the county website
Monthly payment
Est. payment
Payment breakdown
Explore the cost of this home by adjusting the details. Changes won't be saved.Climate risks
Neighborhood: 71913
Nearby schools
Schools provided by the listing agent
- Elementary: Lakeside
- Middle: Lakeside
- High: Lakeside
Source: CARMLS. This data may not be complete. We recommend contacting the local school district to confirm school assignments for this home.

Similar homes
- $175,0003 bd2 ba1.5k sqft450 Plum Hollow Blvd, Hot Springs, AR 71913For Sale

 MLS ID #26032902, Lindsey Reeves, McGraw Realtors - Benton. CARMLS
 - $225,0003 bd2 ba1.6k sqft111 Latricia St, Hot Springs, AR 71913For Sale
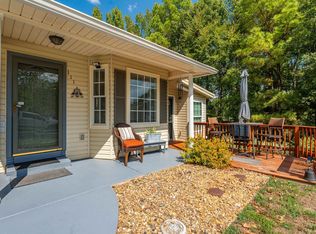 MLS ID #26038346, Donna G McGhee, Century 21 Parker & Scroggins Realty - Hot Springs. CARMLS
 - $299,9003 bd2 ba2k sqft100 Stonebriar Dr, Hot Springs, AR 71913For Sale
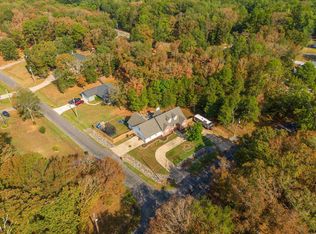 MLS ID #26035695, Kim F Walker, Trademark Real Estate, Inc.. CARMLS
 - $210,0003 bd2 ba1.6k sqft120 Windamere Dr, Hot Springs, AR 71913For Sale
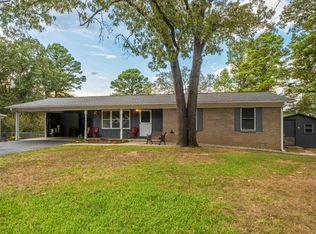 MLS ID #157203, Bobbie Green, South Park Realty. HSDS
 - $230,0003 bd2 ba1.2k sqft126 Chambers Pt APT A, Hot Springs, AR 71913For SaleMLS ID #26041629, Misti Holland, Crye-Leike REALTORS Benton Branch. CARMLS
- $199,5003 bd2 ba1.3k sqft111 Kidder Ln, Hot Springs, AR 71913For SaleMLS ID #26037018, Kim F Walker, Trademark Real Estate, Inc.. CARMLS
- $289,0004 bd2 ba2.1k sqft218 Scenic Dr, Hot Springs, AR 71913For SaleMLS ID #26034676, Colista D Cevela, Century 21 Parker & Scroggins Realty - Hot Springs. CARMLS
- $229,0003 bd2 ba1.5k sqft103 Longleaf Ct, Hot Springs, AR 71901For SaleMLS ID #26036470, Harolyn S Holmes, Hot Springs Realty. CARMLS
- $229,0003 bd2 ba1.5k sqft105 Kingsbrook St, Hot Springs, AR 71901For SaleMLS ID #26028054, Emilia D'Auteuil, Exp Realty. CARMLS
- $222,0003 bd2 ba1.8k sqft105 Glen Meadow St, Hot Springs, AR 71901For SaleMLS ID #26035971, Stacy Hagan, Century 21 Parker & Scroggins Realty - Bryant. CARMLS
- $192,5003 bd2 ba1.8k sqft1701 W Saint Louis St, Hot Springs, AR 71913For SaleMLS ID #26026746, Stacy S Dixon, Taylor Realty Group HSV. CARMLS
- $177,5003 bd2 ba1.4k sqft308 Lawrence Ln, Hot Springs, AR 71913For SaleMLS ID #26030737, Brandon L Bruning, LPT Realty. CARMLS
- $229,9003 bd2 ba1.4k sqft205 Winans Ave, Hot Springs, AR 71901For SaleMLS ID #26026465, Michael B Phillips, ESQ. Realty Group. CARMLS
- $295,0002 bd3 ba1.7k sqft108 Catherine Crst, Hot Springs, AR 71913For SaleMLS ID #26016669, Mandy Ledbetter, Crye*Leike Pro Elite Realty. CARMLS
- $255,0002 bd2 ba1.1k sqft1339 Shady Grove Rd, Hot Springs, AR 71901For SaleMLS ID #26040561, Megan L Bradshaw, Century 21 Parker & Scroggins Realty - Sheridan. CARMLS
- $169,9003 bd2 ba1.4k sqft308 Freeman St, Hot Springs, AR 71913For SaleMLS ID #26027729, Robert Snider, Crye-Leike REALTORS. CARMLS
- $240,0004 bd3 ba1.5k sqft163 Eagle Pass Trl, Hot Springs, AR 71901For SaleMLS ID #26024090, Colista D Cevela, Century 21 Parker & Scroggins Realty - Hot Springs. CARMLS
- $227,0002 bd2 ba1.3k sqft500 Pakis St APT 11A, Hot Springs, AR 71913For SaleMLS ID #26035540, Kaitlyn Glisson, Lax Realty & Vacation Rentals. CARMLS
- $259,0003 bd2 ba1.2k sqft165 Wicker Ter, Hot Springs, AR 71913For SaleMLS ID #26038572, Annette E Cammack, Caddo River Realty, Inc.. CARMLS
