Welcome to this charming 3-bedroom, 2-bath home located in the highly desirable Lakeside School District. With excellent curb appeal, mature landscaping, and a side-entry carport, this property offers both character and functionality. Inside, you'll find a spacious great room featuring a soaring vaulted ceiling and a stunning natural stone fireplace that creates a warm and inviting focal point. The bright and cheerful kitchen and dining area are designed for everyday living and entertaining, complete with a center island, granite countertops, abundant cabinetry, and generous workspace. The primary suite offers a private en-suite bath, while two additional bedrooms provide comfortable accommodations for family or guests. The guest bathroom conveniently includes a spacious laundry area. Step outside to enjoy the multi-level deck overlooking the beautifully landscaped, fenced backyard filled with mature fruit trees. A unique bonus feature is the existing concrete surround and level area originally designed for a future vinyl liner swimming pool—ready for the next owner to complete or customize to their vision. As an added bonus, this property includes the adjoining level lot.
Active
Price cut: $10K (8/24)
$229,000
105 Kingsbrook St, Hot Springs, AR 71901
3beds
1,539sqft
Single Family Residence
Built in 1975
0.58 Acres Lot
$222,900 Zestimate®
$149/sqft
$-- HOA
What's special
Side-entry carportAdjoining level lotTwo additional bedroomsMulti-level deckGenerous workspaceExcellent curb appealSpacious great room
- 87 days
- 921
- 93
Zillow last checked:
Listing updated:
Listed by:
Emilia D'Auteuil 501-627-4625,
Exp Realty 866-720-5056
Source: CARMLS,MLS#: 26028054
Facts & features
Interior
Bedrooms & bathrooms
- Bedrooms: 3
- Bathrooms: 2
- Full bathrooms: 2
Rooms
- Room types: None
Dining room
- Features: Kitchen/Dining Combo
Appliances
- Included: Free-Standing Range, Electric Range, Dishwasher, Disposal
- Laundry: Washer Hookup, Electric Dryer Hookup
Features
- Walk-In Closet(s), Ceiling Fan(s), Granite Counters, Sheet Rock, Sheet Rock Ceiling, Vaulted Ceiling(s), 3 Bedrooms Same Level
- Flooring: Carpet, Wood, Tile
- Has fireplace: Yes
- Fireplace features: Woodburning-Site-Built
Interior area
- Total structure area: 1,539
- Total interior livable area: 1,539 sqft
Video & virtual tour
Property
Parking
- Parking features: Carport, Garage Faces Side
- Has carport: Yes
Features
- Levels: One
- Stories: 1
- Patio & porch: Patio, Deck
- Has view: Yes
- View description: Vista View
Lot
- Size: 0.58 Acres
- Dimensions: 224 x 113
- Features: Sloped, Subdivided, Sloped Up
Details
- Parcel number: 40009700031000
Construction
Type & style
- Home type: SingleFamily
- Architectural style: Contemporary
- Property subtype: Single Family Residence
Materials
- Metal/Vinyl Siding
- Foundation: Crawl Space
- Roof: Shingle
Condition
- New construction: No
- Year built: 1975
Utilities & green energy
- Electric: Elec-Municipal (+Entergy)
- Sewer: Public Sewer
- Water: Public
Community & HOA
Community
- Subdivision: CEDARWOOD NORTH
HOA
- Has HOA: No
Location
- Region: Hot Springs
Financial & listing details
- Price per square foot: $149/sqft
- Tax assessed value: $173,550
- Annual tax amount: $650
- Date on market: 7/11/2026
- Listing terms: VA Loan,FHA,Conventional,Cash
- Road surface type: Paved
Estimated market value
$222,900
$212,000 - $234,000
$1,961/mo
Price history
| Date | Event | Price |
|---|---|---|
| 8/24/2026 | Price change | $229,000-4.2%$149/sqft |
Source:  HSDS #156353 Report a problem HSDS #156353 Report a problem | ||
| 7/23/2026 | Price change | $239,000-4%$155/sqft |
Source: HSDS #156353 Report a problem | ||
| 7/11/2026 | Listed for sale | $249,000+192.9%$162/sqft |
Source: HSDS #156353 Report a problem | ||
| 7/16/2014 | Sold | $85,000$55/sqft |
Source: Public Record Report a problem | ||
| 5/15/2014 | Price change | $85,000-10.4%$55/sqft |
Source: ERA Rushing McAdams Polychron REALTORS #105743 Report a problem | ||
| 2/27/2014 | Listed for sale | $94,900+21.7%$62/sqft |
Source: ERA Rushing McAdams Polychron REALTORS #105743 Report a problem | ||
| 12/20/1995 | Sold | $78,000$51/sqft |
Source: Public Record Report a problem | ||
Public tax history
| Year | Property taxes | Tax assessment |
|---|---|---|
| 2025 | $634 -9.3% | $27,475 +4.3% |
| 2024 | $698 -1.1% | $26,335 +4.5% |
| 2023 | $706 +0.2% | $25,195 +4.7% |
| 2022 | $705 +7.3% | $24,055 +5.6% |
| 2021 | $657 | $22,790 |
| 2020 | $657 0% | $22,790 |
| 2019 | $657 +1.1% | $22,790 |
| 2018 | $650 +3.6% | $22,790 |
| 2017 | $628 +19.3% | $22,790 +7.4% |
| 2016 | $526 | $21,210 |
| 2015 | $526 -39.9% | $21,210 |
| 2014 | $875 +125.5% | $21,210 +18.7% |
| 2013 | $388 | $17,872 |
| 2012 | $388 | $17,872 |
| 2011 | $388 +10.1% | $17,872 |
| 2009 | $352 -0.5% | $17,872 |
| 2008 | $354 -13.9% | $17,872 |
| 2007 | $411 | $17,872 |
| 2006 | -- | $17,872 |
| 2005 | -- | $17,872 +9% |
| 2004 | -- | $16,396 |
| 2003 | -- | $16,396 +0.1% |
| 2001 | -- | $16,387 |
Find assessor info on the county website
Monthly payment
Est. payment
Payment breakdown
Explore the cost of this home by adjusting the details. Changes won't be saved.Climate risks
Neighborhood: 71901
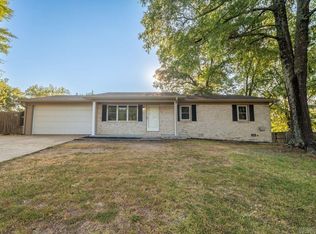
Similar homes
- $232,0003 bd2 ba1.8k sqft105 Glen Meadow St, Hot Springs, AR 71901For Sale

 MLS ID #26035971, Stacy Hagan, Century 21 Parker & Scroggins Realty - Bryant. CARMLS
 - $229,0003 bd2 ba1.5k sqft103 Longleaf Ct, Hot Springs, AR 71901For Sale
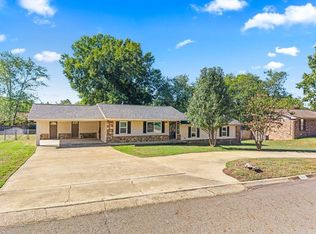 MLS ID #26036470, Harolyn S Holmes, Hot Springs Realty. CARMLS
 - $270,0003 bd2 ba1.2k sqft703 Euclid St, Hot Springs, AR 71901For Sale
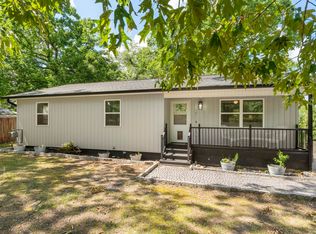 MLS ID #26037664, Mia Story Cude, IRealty Arkansas - Sherwood. CARMLS
 - $189,9003 bd2 ba1.3k sqft114 Green Mountain Ter, Hot Springs, AR 71901For Sale
 MLS ID #26036145, Wendy L Landes, McGraw Realtors - HS. CARMLS
 - $269,0003 bd2 ba1.6k sqft429 Ridgeway St, Hot Springs, AR 71901For SaleMLS ID #26013245, Bobbie M Schroeder, Signature Homes Real Estate. CARMLS
- $249,0003 bd2 ba1.5k sqft211 Sulphur St, Hot Springs, AR 71901For SaleMLS ID #26022878, Nancy Bergeron, Keller Williams Realty The Bergeron Group. CARMLS
- $275,0003 bd3 ba2.2k sqft(Undisclosed Address), Hot Springs National Park, AR 71913For SaleMLS ID #26024322, Emilia D'Auteuil, Exp Realty. CARMLS
- $289,0003 bd2 ba1.6k sqft141 Penbay Pl, Hot Springs, AR 71901For SaleMLS ID #26021908, Nancy Bergeron, Keller Williams Realty The Bergeron Group. CARMLS
- $275,0004 bd2 ba1.9k sqft200 Millbranch Ct, Hot Springs, AR 71901For SaleMLS ID #26036332, Nathan Cain, Pinnacle Realty Advisors. CARMLS
- $297,5003 bd2 ba1.9k sqft108 Dottie St, Hot Springs, AR 71901For SaleMLS ID #26036346, Amanda A White, Trademark Real Estate, Inc.. CARMLS
- $250,0003 bd2 ba1.3k sqft111 Prospect Ave APT 52, Hot Springs National Park, AR 71901For SaleMLS ID #26039861, Michael D Morgridge, McGraw Realtors - HS. CARMLS
- $229,9003 bd3 ba1.6k sqft325 Cain Rd, Hot Springs, AR 71913For SaleMLS ID #26019738, Kristyn Cooley, Crye-Leike REALTORS. CARMLS
- $235,0003 bd2 ba2k sqft305 Vineyard St, Hot Springs, AR 71913For SaleMLS ID #26018143, Nancy Bergeron, Keller Williams Realty The Bergeron Group. CARMLS
- $189,9004 bd2 ba1.8k sqft4809 Park Ave, Hot Springs, AR 71901For SaleMLS ID #26021896, Wendy L Landes, McGraw Realtors - HS. CARMLS
- $215,0003 bd2 ba1.4k sqft210 Pebble Beach Dr, Hot Springs, AR 71913For SaleMLS ID #26021227, Olga Ward, Trademark Real Estate, Inc.. CARMLS
- $225,0003 bd2 ba1.7k sqft7 Camarzana Ln, Hot Springs, AR 71909For SaleMLS ID #26039135, Cathe Allen, CENTURY 21 H.S.V. Realty. CARMLS
- $249,9003 bd2 ba1.8k sqft8 Reata Way, Hot Springs Village, AR 71909For SaleMLS ID #26039724, Brandon L Bruning, LPT Realty. CARMLS
- $250,0003 bd2 ba2k sqft108 Mossman St, Hot Springs, AR 71913For SaleMLS ID #26024366, Kelly M O'Dwyer, CBRPM Hot Springs. CARMLS
