Charming 4 bedroom, 2 bath brick home in Fountain Lake School District. Situated near the bypass, this property offers easy access to Hot Springs, shopping, dining, and everyday conveniences. Inside, you’ll find a functional layout with spacious living areas, hardwood floors, plenty of natural light, and a gas log fireplace that adds warmth and character. With four bedrooms and two full baths, there’s room for the whole family to spread out comfortably. Step outside and enjoy the large fenced backyard featuring a covered back deck that’s perfect for relaxing, grilling, or entertaining guests year-round. The tree-lined setting provides added privacy and a peaceful atmosphere, creating the perfect outdoor retreat. Also includes a boat or RV shed with storage building, offering excellent space for hobbies, outdoor equipment, or additional storage needs. Positioned on Park Avenue, this property also offers added flexibility and visibility that could lend itself to a small home-based business or office setup if desired. Whether you’re looking for a primary residence, investment opportunity, or a home with extra potential, this property is full of possibilities. NEW ROOF 5/26.
Active
Price cut: $10K (7/7)
$189,900
4809 Park Ave, Hot Springs, AR 71901
4beds
1,856sqft
:
Get pre-qualified$1,203/mo
Single Family Residence
Built in 1965
0.55 Acres Lot
$181,300 Zestimate®
$102/sqft
$-- HOA
What's special
Hardwood floorsLarge fenced backyardPlenty of natural light
- 55 days |
- 664 |
- 62 |
Likely to sell faster than
Zillow last checked:
Listing updated:
Listed by:
Wendy L Landes 501-617-1922,
McGraw Realtors - HS 501-881-3331
Source: CARMLS,MLS#: 26021896
Facts & features
Interior
Bedrooms & bathrooms
- Bedrooms: 4
- Bathrooms: 2
- Full bathrooms: 2
Dining room
- Features: Kitchen/Dining Combo
Heating
- Natural Gas, Separate Meters
Cooling
- Electric, Window Unit(s)
Appliances
- Included: Free-Standing Range, Gas Range, Dishwasher, Gas Water Heater
- Laundry: Washer Hookup, Electric Dryer Hookup, Laundry Room
Features
- Ceiling Fan(s), Walk-in Shower, Kit Counter-Formica, Sheet Rock, Primary Bedroom/Main Lv, Guest Bedroom/Main Lv, 3 Bedrooms Same Level
- Flooring: Carpet, Wood, Vinyl
- Has fireplace: Yes
- Fireplace features: Gas Log
Interior area
- Total structure area: 1,856
- Total interior livable area: 1,856 sqft
Property
Parking
- Parking features: Parking Pad
Features
- Levels: One
- Stories: 1
- Patio & porch: Deck, Porch
- Exterior features: Rain Gutters, Shop
- Fencing: Partial,Chain Link
Lot
- Size: 0.55 Acres
- Features: Level
Details
- Parcel number: 10001379000
Construction
Type & style
- Home type: SingleFamily
- Architectural style: Ranch
- Property subtype: Single Family Residence
Materials
- Brick, Frame
- Foundation: Slab/Crawl Combination
- Roof: Composition
Condition
- New construction: No
- Year built: 1965
Utilities & green energy
- Electric: Elec-Municipal (+Entergy)
- Gas: Gas-Natural
- Sewer: Septic Tank
- Water: Public
- Utilities for property: Natural Gas Connected, Cable Connected
Community & HOA
Community
- Subdivision: Metes & Bounds
HOA
- Has HOA: No
Location
- Region: Hot Springs
Financial & listing details
- Price per square foot: $102/sqft
- Tax assessed value: $141,900
- Annual tax amount: $1,027
- Date on market: 6/1/2026
- Listing terms: VA Loan,FHA,Conventional,Cash,USDA Loan
- Road surface type: Paved
Estimated market value
$181,300
$172,000 - $190,000
$1,945/mo
Price history
| Date | Event | Price |
|---|---|---|
| 7/7/2026 | Price change | $189,900-5%$102/sqft |
Source:  HSDS #155728 Report a problem HSDS #155728 Report a problem | ||
| 6/1/2026 | Listed for sale | $199,900+0.5%$108/sqft |
Source:  CARMLS #26021896 Report a problem CARMLS #26021896 Report a problem | ||
| 1/1/2026 | Listing removed | $199,000$107/sqft |
Source: CARMLS #25039024 Report a problem | ||
| 8/20/2025 | Listed for sale | $199,000+7.6%$107/sqft |
Source: CARMLS #25033316 Report a problem | ||
| 7/10/2025 | Listing removed | -- |
Source: Owner Report a problem | ||
| 6/24/2025 | Listed for sale | $185,000+15.6%$100/sqft |
Source: Owner Report a problem | ||
| 10/25/2022 | Listing removed | $160,000$86/sqft |
Source: CARMLS #22027091 Report a problem | ||
| 9/22/2022 | Listed for sale | $160,000$86/sqft |
Source: HSDS #139534 Report a problem | ||
| 8/15/2022 | Contingent | $160,000$86/sqft |
Source: HSDS #139534 Report a problem | ||
| 8/8/2022 | Listed for sale | $160,000+40.4%$86/sqft |
Source: CARMLS #22027091 Report a problem | ||
| 12/18/2017 | Listing removed | $114,000$61/sqft |
Source: Trademark Real Estate, Inc. #17018490 Report a problem | ||
| 8/23/2017 | Price change | $114,000-4.6%$61/sqft |
Source: Trademark Real Estate, Inc. #17018490 Report a problem | ||
| 6/20/2017 | Listed for sale | $119,500+19.5%$64/sqft |
Source: Trademark Real Estate, Inc. #17018490 Report a problem | ||
| 3/19/2015 | Sold | $100,000$54/sqft |
Source: Agent Provided Report a problem | ||
Public tax history
| Year | Property taxes | Tax assessment |
|---|---|---|
| 2025 | $402 -16.2% | $24,803 +4% |
| 2024 | $480 -4.8% | $23,851 +4.2% |
| 2023 | $504 +14% | $22,899 +14.6% |
| 2022 | $442 +9% | $19,982 +5% |
| 2021 | $406 | $19,030 |
| 2020 | $406 +14.1% | $19,030 |
| 2019 | $356 -6.6% | $19,030 |
| 2018 | $381 +1.5% | $19,030 |
| 2017 | $375 -45.7% | $19,030 +5.8% |
| 2016 | $690 | $17,980 |
| 2015 | -- | $17,980 +129.6% |
| 2014 | -- | $7,830 |
| 2013 | -- | $7,830 |
| 2012 | -- | $7,830 |
| 2011 | -- | $7,830 |
| 2009 | -- | $7,830 |
| 2008 | -- | $7,830 |
| 2007 | $24 | $7,830 |
| 2006 | -- | $7,830 |
| 2005 | -- | $7,830 |
| 2004 | -- | $7,830 |
| 2003 | -- | $7,830 |
| 2001 | -- | $7,830 |
Find assessor info on the county website
Monthly payment
Est. payment
Payment breakdown
Explore the cost of this home by adjusting the details. Changes won't be saved.Climate risks
Neighborhood: 71901
Nearby schools
GreatSchools rating
- 6/10Fountain Lake Middle School Cobra Digital Prep AcademyGrades: 5-8Distance: 0.8 mi
- 6/10Fountain Lake High SchoolGrades: 9-12Distance: 0.8 mi
- 7/10Fountain Lake Elementary SchoolGrades: PK-4Distance: 0.8 mi
Schools provided by the listing agent
- Elementary: Fountain Lake
- Middle: Fountain Lake
- High: Fountain Lake
Source: CARMLS. This data may not be complete. We recommend contacting the local school district to confirm school assignments for this home.
- $138,5002 bd1 ba1k sqft4801 Park Ave, Hot Springs, AR 71901Off Market
- $192,7003 bd2 ba1.2k sqft4823 Park Ave, Hot Springs, AR 71901Off Market
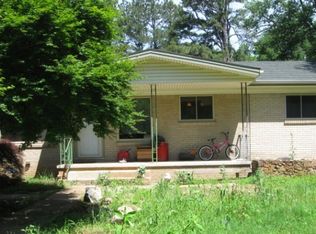
- $168,3003 bd1 ba1.3k sqft148 Rockdale Rd, Hot Springs, AR 71901Off Market
- $5,850-- bd-- ba-- sqft4725 Park Ave, Hot Springs National Park, AR 71901Off Market
- $221,9003 bd2 ba2k sqft156 Rockdale Rd, Hot Springs, AR 71901Off Market
- $47,350-- bd2 ba1.2k sqft204 Rockdale Rd, Hot Springs, AR 71901Off Market
- $21,650-- bd1 ba-- sqft4800 Park Ave, Hot Springs, AR 71901Off Market
- $244,950-- bd-- ba3.7k sqft4836 Park Ave, Hot Springs National Park, AR 71901Off Market
A local agent can set up tours, give advice and negotiate with sellers.
A local lender can help you make sure your offer is ready when you are.
Similar homes
- $162,5002 bd2 ba1.4k sqft7201 Park Ave, Fountain Lake, AR 71901For Sale

 MLS ID #26026633, Jon Rowley, McGraw Realtors - HS. CARMLS
 - $192,5003 bd2 ba1.8k sqft1701 W Saint Louis St, Hot Springs, AR 71913For Sale
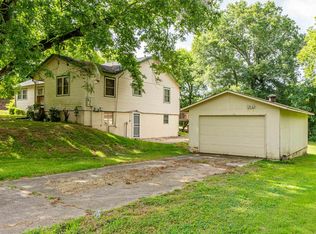 MLS ID #26026746, Stacy S Dixon, Taylor Realty Group HSV. CARMLS
 - $200,0003 bd2 ba1.7k sqft2 Herencia Cir, Hot Springs, AR 71909For Sale
 MLS ID #26024628, Janae Cook Richards, Taylor Realty Group HSV. CARMLS
 - $154,0003 bd2 ba1.2k sqft519 Hollywood Ave, Hot Springs, AR 71901For Sale
 MLS ID #26024425, Kim F Walker, Trademark Real Estate, Inc.. CARMLS
 - $219,0003 bd2 ba1.6k sqft8 Tarifa Ln, Hot Springs, AR 71909For SaleMLS ID #26029546, Tina M Breshears, McGraw Realtors - HSV. CARMLS
- $185,0004 bd2 ba1.2k sqft104 Fruitwood St, Hot Springs, AR 71913For SaleMLS ID #26015872, Tara Jane W Norwood, White Stone Real Estate. CARMLS
- $222,5003 bd2 ba2.1k sqft28 Alina Ln, Hot Springs, AR 71909For SaleMLS ID #26028014, Kimberly Taylor, Taylor Realty Group HSV. CARMLS
- $175,0002 bd2 ba1.5k sqft64 Pontevedra Dr, Hot Springs, AR 71909For SaleMLS ID #26022744, Laura M Floyd, RE/MAX of Hot Springs Village. CARMLS
- $220,0003 bd2 ba1.7k sqft1 Mapache Ln, Hot Springs Village, AR 71909For SaleMLS ID #26027966, Jane Hollansworth, RE/MAX of Hot Springs Village. CARMLS
- $194,0003 bd2 ba1.6k sqft211 Broadview Dr, Hot Springs, AR 71913For SaleMLS ID #26024141, Crystal L Kurylo, Century 21 Portfolio. CARMLS
- $149,9003 bd2 ba1.1k sqft327 Pine St, Hot Springs, AR 71901For SaleMLS ID #26028402, Tara Dixon, Hot Springs 1st Choice Realty. CARMLS
- $199,0003 bd2 ba1.4k sqft2 Telde Cir, Hot Springs, AR 71909For SaleMLS ID #26027412, Tara Santillanez, CENTURY 21 H.S.V. Realty. CARMLS
- $155,0005 bd2 ba1.7k sqft216 Elizabeth Ter, Hot Springs, AR 71901For SaleMLS ID #25035722, Lindsey Roddy, McGraw Realtors - HS. CARMLS
- $189,0003 bd2 ba1.4k sqft308 Lawrence Ln, Hot Springs, AR 71913For SaleMLS ID #26021009, Brandon L Bruning, LPT Realty. CARMLS
- $249,9003 bd2 ba1.4k sqft205 Winans Ave, Hot Springs, AR 71901For SaleMLS ID #26026465, Michael B Phillips, ESQ. Realty Group. CARMLS
- $185,0003 bd2 ba1k sqft400 6th St, Hot Springs, AR 71913For SaleMLS ID #156360, Shaila Sharrock, Progressive Realtors. HSDS
- $205,0002 bd2 ba1.4k sqft198 Empinado Way, Hot Springs, AR 71909For SaleMLS ID #26028145, Rick Marshall, McGraw Realtors - HSV. CARMLS
- $194,0003 bd2 ba1.2k sqft218 Andover St, Hot Springs, AR 71913For SaleMLS ID #26006607, Amber White, White Stone Real Estate. CARMLS
- $219,9004 bd2 ba1.4k sqft115 Brandiles Ln, Hot Springs, AR 71913For SaleMLS ID #26027342, Judy A Hanson, Trademark Real Estate, Inc.. CARMLS
- $185,0002 bd3 ba1.7k sqft6 Badalona Ln, Hot Springs Village, AR 71909For SaleMLS ID #26015061, Jane Hollansworth, RE/MAX of Hot Springs Village. CARMLS
