Great opportunity to get your foot in the door for your first home OR great investment opportunity. This home is waiting for you to put your finishing touches on it. Relax on the large deck accessible from the living and the primary bedroom. Divided bedrooms, large living room with beautiful wooded view, wood burning fireplace, Hollywood/Jack n Jill bath. Enclosed shop area, Encapsulated crawl space - 2023, Roof replaced 2024, HVAC - outside unit replaced 2021. Lot next door included with the home for added privacy
Active
$175,000
64 Pontevedra Dr, Hot Springs, AR 71909
2beds
1,504sqft
:
Get pre-qualified$1,331/mo
Single Family Residence
Built in 1978
0.49 Acres Lot
$165,500 Zestimate®
$116/sqft
$167/mo HOA
What's special
Divided bedroomsEnclosed shop areaWood burning fireplace
- 51 days |
- 476 |
- 20 |
Likely to sell faster than
Zillow last checked:
Listing updated:
Listed by:
Laura M Floyd 925-338-6898,
RE/MAX of Hot Springs Village 501-922-3777
Source: CARMLS,MLS#: 26022744
Facts & features
Interior
Bedrooms & bathrooms
- Bedrooms: 2
- Bathrooms: 2
- Full bathrooms: 1
- 1/2 bathrooms: 1
Rooms
- Room types: Office/Study, Game Room, Workshop/Craft, Unfinished Space
Dining room
- Features: Living/Dining Combo, Breakfast Bar
Heating
- Heat Pump
Appliances
- Included: Free-Standing Range, Electric Range, Refrigerator, Washer, Dryer, Electric Water Heater
- Laundry: Washer Hookup, Electric Dryer Hookup
Features
- Ceiling Fan(s), Breakfast Bar, Primary Bedroom/Main Lv, Guest Bedroom/Main Lv, Primary Bedroom Apart, Guest Bedroom Apart
- Flooring: Carpet, Tile
- Has fireplace: Yes
- Fireplace features: Woodburning-Site-Built
Interior area
- Total structure area: 1,504
- Total interior livable area: 1,504 sqft
Property
Parking
- Total spaces: 2
- Parking features: Carport, Two Car
- Has carport: Yes
Features
- Levels: One
- Stories: 1
- Patio & porch: Deck
Lot
- Size: 0.49 Acres
- Features: Resort Property, Wooded, Subdivided
Details
- Parcel number: 20071850051000
Construction
Type & style
- Home type: SingleFamily
- Architectural style: Traditional
- Property subtype: Single Family Residence
Materials
- Metal/Vinyl Siding, Stone
- Foundation: Crawl Space
- Roof: Shingle
Condition
- New construction: No
- Year built: 1978
Utilities & green energy
- Electric: Elec-Municipal (+Entergy)
- Sewer: Community Sewer
- Water: POA Water
Community & HOA
Community
- Features: Pool, Tennis Court(s), Playground, Clubhouse, Mandatory Fee, Marina, Golf, Fitness/Bike Trail, Gated
- Security: Security
- Subdivision: ZAMORA
HOA
- Has HOA: Yes
- HOA fee: $167 monthly
Location
- Region: Hot Springs
Financial & listing details
- Price per square foot: $116/sqft
- Tax assessed value: $149,500
- Annual tax amount: $1,046
- Date on market: 6/5/2026
- Listing terms: Conventional,Cash
- Road surface type: Paved
Estimated market value
$165,500
$157,000 - $174,000
$1,663/mo
Price history
| Date | Event | Price |
|---|---|---|
| 6/5/2026 | Listed for sale | $175,000$116/sqft |
Source:  CARMLS #26022744 Report a problem CARMLS #26022744 Report a problem | ||
Public tax history
| Year | Property taxes | Tax assessment |
|---|---|---|
| 2025 | $1,046 +6.2% | $24,738 +7.7% |
| 2024 | $985 +9.9% | $22,971 +8.3% |
| 2023 | $897 +9.1% | $21,204 +9.1% |
| 2022 | $822 +10% | $19,437 +10% |
| 2021 | $747 | $17,670 |
| 2020 | $747 | $17,670 |
| 2019 | $747 | $17,670 |
| 2018 | $747 | $17,670 |
| 2017 | $747 +2.6% | $17,670 +2.6% |
| 2016 | $728 | $17,220 |
| 2015 | $728 +1.3% | $17,220 +1.2% |
| 2014 | $719 -0.1% | $17,020 |
| 2013 | $720 | $17,020 |
| 2012 | $720 -11.6% | $17,020 -11.6% |
| 2011 | $815 +33% | $19,262 +18.2% |
| 2009 | $613 -15.4% | $16,298 -15.4% |
| 2008 | $725 +251% | $19,270 +43.1% |
| 2007 | $206 | $13,469 |
| 2006 | -- | $13,469 |
| 2005 | -- | $13,469 |
| 2004 | -- | $13,469 |
| 2003 | -- | $13,469 +0% |
| 2001 | -- | $13,463 |
Find assessor info on the county website
Monthly payment
Est. payment
Payment breakdown
Explore the cost of this home by adjusting the details. Changes won't be saved.Climate risks
Neighborhood: 71909
Nearby schools
GreatSchools rating
- 7/10Jessieville Elementary SchoolGrades: PK-5Distance: 4 mi
- 5/10Jessieville Middle SchoolGrades: 6-8Distance: 4 mi
- 6/10Jessieville High SchoolGrades: 9-12Distance: 4 mi
Schools provided by the listing agent
- Elementary: Jessieville
- Middle: Jessieville
- High: Jessieville
Source: CARMLS. This data may not be complete. We recommend contacting the local school district to confirm school assignments for this home.
- $240,9003 bd2 ba1.6k sqft3 Camarzana Ln, Hot Springs, AR 71909Off Market
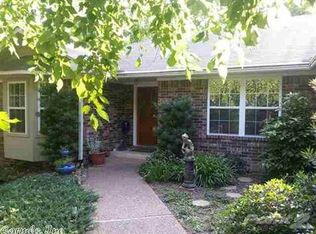
- $143,4002 bd2 ba1k sqft63 Pontevedra Dr, Hot Springs, AR 71909Off Market
- $161,3002 bd2 ba1k sqft63 Pontevedra Dr, Hot Springs Village, AR 71909Off Market
- $148,2002 bd2 ba1k sqft65 Pontevedra Dr, Hot Springs, AR 71909Off Market
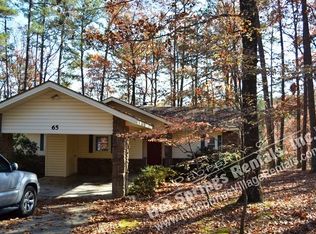
- $246,2002 bd2 ba1.8k sqft5 Camarzana Ln, Hot Springs, AR 71909Off Market
- $246,0003 bd2 ba1.7k sqft7 Camarzana Ln, Hot Springs, AR 71909For Sale
- $256,9003 bd2 ba1.9k sqft70 Pontevedra Dr, Hot Springs, AR 71909Off Market
- $1,000-- bd-- ba-- sqftCamarzana Ln, Hot springs village, AR 71909Off Market
A local agent can set up tours, give advice and negotiate with sellers.
A local lender can help you make sure your offer is ready when you are.
Similar homes
- $174,0002 bd2 ba1.3k sqft3 Valls Ln, Hot Springs Village, AR 71909For Sale
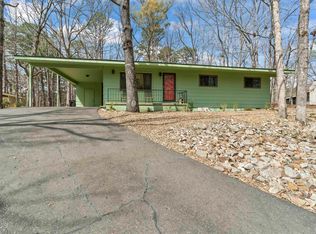
 MLS ID #26028701, Austin R Prince, Taylor Realty Group HSV. CARMLS
 - $169,0003 bd2 ba1.5k sqft16 Leganes Ln, Hot Springs, AR 71909For Sale
 MLS ID #26020977, Tina M Breshears, McGraw Realtors - HSV. CARMLS
 - $169,5002 bd2 ba1.1k sqft5 Ona Cir, Hot Springs, AR 71909For Sale
 MLS ID #26027795, Joe M Stewart, McGraw Realtors - HSV. CARMLS
 - $200,0003 bd2 ba1.7k sqft2 Herencia Cir, Hot Springs, AR 71909For Sale
 MLS ID #26024628, Janae Cook Richards, Taylor Realty Group HSV. CARMLS
 - $172,0002 bd2 ba1k sqft36 Cambre Cir, Hot Springs, AR 71909For SaleMLS ID #26019526, Tara Santillanez, CENTURY 21 H.S.V. Realty. CARMLS
- $185,0002 bd2 ba1.2k sqft104 Aspe Ln, Hot Springs Village, AR 71909For SaleMLS ID #26024644, Tina M Breshears, McGraw Realtors - HSV. CARMLS
- $172,0002 bd2 ba1k sqft12 Segovia Dr, Hot Springs, AR 71909For SaleMLS ID #26025712, Stacy S Dixon, Taylor Realty Group HSV. CARMLS
- $185,0002 bd3 ba1.7k sqft6 Badalona Ln, Hot Springs Village, AR 71909For SaleMLS ID #26015061, Jane Hollansworth, RE/MAX of Hot Springs Village. CARMLS
- $205,0002 bd2 ba1.4k sqft198 Empinado Way, Hot Springs, AR 71909For SaleMLS ID #26028145, Rick Marshall, McGraw Realtors - HSV. CARMLS
- $159,9002 bd2 ba1k sqft90 Santistaban Way, Hot Springs, AR 71909For SaleMLS ID #26014776, Cheryl Bourland, CENTURY 21 H.S.V. Realty. CARMLS
- $199,0003 bd2 ba1.4k sqft2 Telde Cir, Hot Springs, AR 71909For SaleMLS ID #26027412, Tara Santillanez, CENTURY 21 H.S.V. Realty. CARMLS
- $220,0003 bd2 ba1.7k sqft1 Mapache Ln, Hot Springs Village, AR 71909For SaleMLS ID #26027966, Jane Hollansworth, RE/MAX of Hot Springs Village. CARMLS
- $197,0002 bd2 ba1.3k sqft62 Segovia Dr, Hot Springs, AR 71909For SaleMLS ID #26013017, Deb Seibert, Hot Springs Village Real Estate. CARMLS
- $209,9992 bd2 ba1.5k sqft15 Del Camino Ln, Hot Springs, AR 71909For SaleMLS ID #26026896, Jim Harbour, RE/MAX of Hot Springs Village. CARMLS
- $219,0003 bd2 ba1.6k sqft70 Almazan Way, Hot Springs, AR 71909For SaleMLS ID #26027632, Susie Burns, RE/MAX of Hot Springs Village. CARMLS
- $219,0003 bd2 ba1.6k sqft8 Tarifa Ln, Hot Springs, AR 71909For SaleMLS ID #26029546, Tina M Breshears, McGraw Realtors - HSV. CARMLS
- $222,5003 bd2 ba2.1k sqft28 Alina Ln, Hot Springs, AR 71909For SaleMLS ID #26028014, Kimberly Taylor, Taylor Realty Group HSV. CARMLS
- $195,0003 bd2 ba1.5k sqft88 Arias Way, Hot Springs, AR 71909For SaleMLS ID #26010276, Blanche M Thornhill, CENTURY 21 H.S.V. Realty. CARMLS
- $246,0003 bd2 ba1.7k sqft7 Camarzana Ln, Hot Springs, AR 71909For SaleMLS ID #26017630, Deb Seibert, Hot Springs Village Real Estate. CARMLS
- $210,9003 bd3 ba2.2k sqft48 N Badalona Dr, Hot Springs, AR 71909For SaleMLS ID #26023940, Melanie L Spurgeon, RE/MAX of Hot Springs Village. CARMLS
