Opportunity awaits at 48 N. Badalona Drive! This brick walkout ranch offers great bones, a versatile floor plan, and plenty of potential for buyers to make it their own. Featuring a new roof in 2024 and furnace 2019. The home includes 2 bedrooms and 2 baths main floor, a spacious living and dining room combination, 2 Arkansas rooms- one off dining area with access to the deck and another adjoining the primary bedroom. The walkout lower level provides additional flexible space that can serve as a studio apartment, family room , guest quarters, hobby space or home office. A one car carport adds convenience, while the west side location offers easy access to shopping. This property needs updating and is priced to reflect its condition, making it an excellent opportunity for investors, flippers, or buyers looking to add their personal touch and build equity. BRING YOUR VISION AND TRANSFORM THIS HOME INTO SOMETHING SPECIAL. Court approval
Active
Price cut: $4K (7/25)
$210,900
48 N Badalona Dr, Hot Springs, AR 71909
3beds
2,253sqft
Single Family Residence
Built in 1976
0.33 Acres Lot
$205,300 Zestimate®
$94/sqft
$116/mo HOA
What's special
Brick walkout ranch
- 62 days |
- 469 |
- 17 |
Zillow last checked:
Listing updated:
Listed by:
Melanie L Spurgeon 309-369-1770,
RE/MAX of Hot Springs Village 501-922-3777
Source: CARMLS,MLS#: 26023940
Facts & features
Interior
Bedrooms & bathrooms
- Bedrooms: 3
- Bathrooms: 3
- Full bathrooms: 3
Rooms
- Room types: In-Law Quarters, Sun Room, Basement
Dining room
- Features: Living/Dining Combo
Heating
- Electric
Cooling
- Electric
Appliances
- Included: Free-Standing Range
- Laundry: Laundry Room
Features
- Primary Bedroom/Main Lv, Guest Bedroom/Main Lv, Guest Bedroom Apart
- Flooring: Carpet, Laminate
- Has fireplace: Yes
- Fireplace features: Wood Burning Stove
Interior area
- Total structure area: 2,253
- Total interior livable area: 2,253 sqft
Property
Parking
- Total spaces: 1
- Parking features: Carport, One Car
- Has carport: Yes
Features
- Levels: Two
- Stories: 2
Lot
- Size: 0.33 Acres
- Dimensions: 86 x 179 x 95 x 143
- Features: Subdivided
Details
- Parcel number: 20008650017000
Construction
Type & style
- Home type: SingleFamily
- Architectural style: Ranch
- Property subtype: Single Family Residence
Materials
- Brick
- Foundation: Crawl Space, Other
- Roof: Shingle
Condition
- New construction: No
- Year built: 1976
Utilities & green energy
- Electric: Elec-Municipal (+Entergy)
- Sewer: Public Sewer
- Water: POA Water
Community & HOA
Community
- Subdivision: CARTAGENA
HOA
- Has HOA: Yes
- HOA fee: $116 monthly
Location
- Region: Hot Springs
Financial & listing details
- Price per square foot: $94/sqft
- Tax assessed value: $171,100
- Annual tax amount: $1,202
- Date on market: 6/14/2026
- Road surface type: Paved
Estimated market value
$205,300
$195,000 - $216,000
$2,038/mo
Price history
| Date | Event | Price |
|---|---|---|
| 7/25/2026 | Price change | $210,900-1.9%$94/sqft |
Source:  CARMLS #26023940 Report a problem CARMLS #26023940 Report a problem | ||
| 7/1/2026 | Price change | $214,900-2.3%$95/sqft |
Source: CARMLS #26023940 Report a problem | ||
| 6/15/2026 | Listed for sale | $219,900$98/sqft |
Source: CARMLS #26023940 Report a problem | ||
Public tax history
| Year | Property taxes | Tax assessment |
|---|---|---|
| 2025 | $1,202 +6.2% | $28,406 +7.7% |
| 2024 | $1,132 +9.9% | $26,377 +8.3% |
| 2023 | $1,030 +9.1% | $24,348 +9.1% |
| 2022 | $944 +10% | $22,319 +10% |
| 2021 | $858 | $20,290 |
| 2020 | $858 0% | $20,290 |
| 2019 | $858 | $20,290 |
| 2018 | $858 +8.7% | $20,290 |
| 2017 | $790 +114.7% | $20,290 -5.1% |
| 2016 | $368 | $21,370 |
| 2015 | $368 +0.2% | $21,370 +25.9% |
| 2014 | $367 -0.2% | $16,969 |
| 2013 | $368 | $16,969 |
| 2012 | $368 | $16,969 |
| 2011 | $368 +27.7% | $16,969 |
| 2009 | $288 | $16,969 |
| 2008 | $288 -14.8% | $16,969 |
| 2007 | $338 | $16,969 |
| 2006 | -- | $16,969 |
| 2005 | -- | $16,969 |
| 2004 | -- | $16,969 |
| 2003 | -- | $16,969 +0% |
| 2001 | -- | $16,965 |
Find assessor info on the county website
Monthly payment
Est. payment
Payment breakdown
Explore the cost of this home by adjusting the details. Changes won't be saved.Climate risks
Neighborhood: 71909
Nearby schools
GreatSchools rating
- 7/10Jessieville Elementary SchoolGrades: PK-5Distance: 1.9 mi
- 5/10Jessieville Middle SchoolGrades: 6-8Distance: 1.9 mi
- 6/10Jessieville High SchoolGrades: 9-12Distance: 1.9 mi
Schools provided by the listing agent
- High: Jessieville
Source: CARMLS. This data may not be complete. We recommend contacting the local school district to confirm school assignments for this home.
- $217,4002 bd3 ba2.2k sqft50 N Badalona Dr, Hot Springs, AR 71909Off Market
- $146,3002 bd2 ba1.2k sqft1 Villanueva Ln, Hot Springs, AR 71909Off Market

- $1,000-- bd-- ba-- sqftN Badalona Dr, Hot springs village, AR 71909Off Market
- $1,000-- bd-- ba-- sqftN Badalona Dr, Hot springs village, AR 71909Off Market
- $178,3002 bd2 ba1.3k sqft3 Sabadell Ln, Hot Springs, AR 71909Off Market
- $340,0003 bd3 ba2.7k sqft52 N Badalona Dr, Hot Springs, AR 71909Sold
- $165,9002 bd2 ba1k sqft45 N Badalona Dr, Hot Springs, AR 71909Off Market
- $179,2002 bd2 ba1.2k sqft5 Sabadell Ln, Hot Springs, AR 71909Off Market
A local agent can set up tours, give advice and negotiate with sellers.
A local lender can help you make sure your offer is ready when you are.
Similar homes
- $215,0003 bd2 ba1.6k sqft27 Valls Ln, Hot Springs, AR 71909For Sale

 MLS ID #26032445, Kimberly Taylor, Taylor Realty Group HSV. CARMLS
 - $199,0003 bd2 ba1.4k sqft2 Telde Cir, Hot Springs, AR 71909For Sale
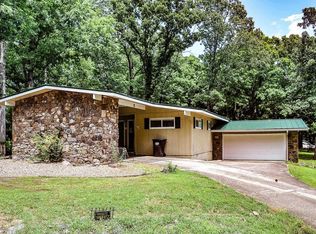 MLS ID #26027412, Tara Santillanez, CENTURY 21 H.S.V. Realty. CARMLS
 - $214,0003 bd2 ba1.4k sqft2 Hondo Ln, Hot Springs, AR 71909For Sale
 MLS ID #26023703, Austin R Prince, Taylor Realty Group HSV. CARMLS
 - $200,0003 bd2 ba1.4k sqft16 Reddina Ln, Hot Springs, AR 71909For Sale
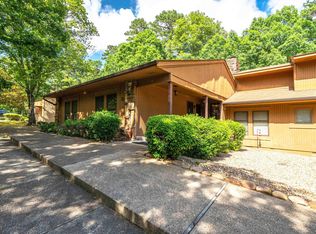 MLS ID #26032615, Janae Cook Richards, Taylor Realty Group HSV. CARMLS
 - $200,0003 bd2 ba1.7k sqft2 Herencia Cir, Hot Springs, AR 71909For SaleMLS ID #26024628, Janae Cook Richards, Taylor Realty Group HSV. CARMLS
- $196,0003 bd2 ba1.7k sqft1 Mapache Ln, Hot Springs Village, AR 71909For SaleMLS ID #26027966, Jane Hollansworth, RE/MAX of Hot Springs Village. CARMLS
- $219,0003 bd2 ba1.6k sqft70 Almazan Way, Hot Springs, AR 71909SoldMLS ID #26027632, Susie Burns, RE/MAX of Hot Springs Village. CARMLS
- $275,0003 bd2 ba1.6k sqft12 Huesca Ln, Hot Springs, AR 71909For SaleMLS ID #26032833, Brandon L Bruning, LPT Realty. CARMLS
- $205,0002 bd2 ba1.4k sqft198 Empinado Way, Hot Springs, AR 71909For SaleMLS ID #26028145, Rick Marshall, McGraw Realtors - HSV. CARMLS
- $250,0003 bd2 ba1.7k sqft27 Murcia Way, Hot Springs, AR 71909For SaleMLS ID #26020890, Nancy Bergeron, Keller Williams Realty The Bergeron Group. CARMLS
- $174,0002 bd2 ba1.3k sqft3 Valls Ln, Hot Springs Village, AR 71909For SaleMLS ID #26028701, Austin R Prince, Taylor Realty Group HSV. CARMLS
- $227,0002 bd2 ba1.5k sqft55 Alicante Rd, Hot Springs, AR 71909For SaleMLS ID #26030857, Jon Rowley, McGraw Realtors - HS. CARMLS
- $169,5002 bd2 ba1.1k sqft5 Ona Cir, Hot Springs, AR 71909For SaleMLS ID #26027795, Joe M Stewart, McGraw Realtors - HSV. CARMLS
- $198,5003 bd3 ba2k sqft4 Nacozari Ln, Hot Springs, AR 71909For SaleMLS ID #26028121, Deb Seibert, Hot Springs Village Real Estate. CARMLS
- $235,0003 bd2 ba1.6k sqft5 Huesca Ln, Hot Springs, AR 71909For SaleMLS ID #26026164, Beth Graves, McGraw Realtors - HSV. CARMLS
- $299,9503 bd2 ba2.7k sqft60 S Pego Way, Hot Springs, AR 71909For SaleMLS ID #26030098, Jonathan Picking, Epique Realty. CARMLS
- $249,9003 bd3 ba2.2k sqft34 Alicante Way, Hot Springs, AR 71909For SaleMLS ID #26024974, Eric Billingsley, McGraw Realtors - HS. CARMLS
- $246,0003 bd2 ba1.7k sqft7 Camarzana Ln, Hot Springs, AR 71909For SaleMLS ID #26017630, Deb Seibert, Hot Springs Village Real Estate. CARMLS
- $279,0003 bd2 ba1.7k sqft22 Laguna Way, Hot Springs, AR 71909For SaleMLS ID #26017606, Cathe Allen, CENTURY 21 H.S.V. Realty. CARMLS
- $275,0003 bd3 ba2.4k sqft(Undisclosed Address), Hot Springs, AR 71909For SaleMLS ID #26012074, Rita B Jones, Hot Springs Realty. CARMLS
