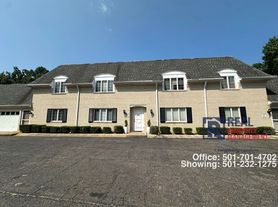
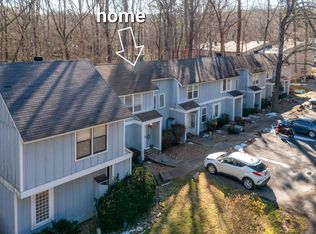
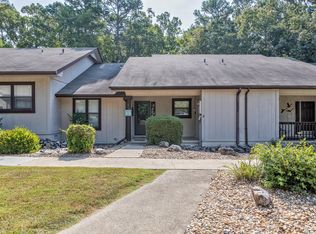
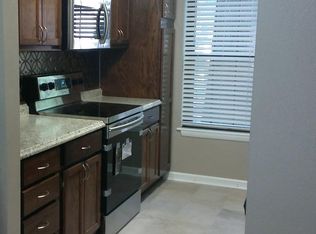
A one level, three bedroom, two bath town home with an enclosed porch on the back of the town home. The entryway also has a covered porch. The flooring and paint are new. There are new appliances in the kitchen and there is a new washer and dryer. Wood burning fireplace available. The bathrooms have a shower and a tub. There is a large storage area under the town home. Parking is provided in front of the town home.
The rent is $1400 per month and does not included utilities. There is a rental application required. Village Villas provides the rental application and is free. There is a one year lease required. Security deposit may be up to $1800 depending on the rental application. Smoking is not allowed. Tenant is not responsible for any lawn care.
Townhouse for rent
Townhouse
Available now
Small dogs OK
Air conditioner, central air
In unit laundry
Off street parking
Heat pump
What's special
New washer and dryerTwo bathOne levelThree bedroomWood burning fireplace
- 13 days |
- -- |
- -- |
Zillow last checked:
Listing updated:
Travel times

Let’s turn your rent into credit progress
Build credit history with every on-time payment and get credit for the payment you’re already making.
Facts & features
Interior
Bedrooms & bathrooms
- Bedrooms: 3
- Bathrooms: 2
- Full bathrooms: 2
Heating
- Heat Pump
Cooling
- Air Conditioner, Central Air
Appliances
- Included: Dishwasher, Dryer, Freezer, Oven, Refrigerator, Washer
- Laundry: In Unit
Interior area
- Total interior livable area: 1,476 sqft
Property
Parking
- Parking features: Off Street
- Details: Contact manager
Features
- Patio & porch: Enclosed, Patio, Porch
Details
- Parcel number: 20022200005000
Construction
Type & style
- Home type: Townhouse
- Property subtype: Townhouse
Building
Management
- Pets allowed: Yes
Community & HOA
Location
- Region: Hot Springs
Financial & listing details
- Lease term: 1 Year
Price history
| Date | Event | Price |
|---|---|---|
| 9/30/2026 | Listed for rent | $1,400+7.7%$1/sqft |
Source: Zillow Rentals Report a problem | ||
| 9/30/2026 | Listing removed | $200,000$136/sqft |
Source:  CARMLS #26032615 Report a problem CARMLS #26032615 Report a problem | ||
| 8/10/2026 | Listed for sale | $200,000+8.1%$136/sqft |
Source: CARMLS #26032615 Report a problem | ||
| 2/27/2025 | Listing removed | $1,300$1/sqft |
Source: Zillow Rentals Report a problem | ||
| 1/25/2025 | Listed for rent | $1,300$1/sqft |
Source: Zillow Rentals Report a problem | ||
| 10/31/2024 | Sold | $185,000$125/sqft |
Source: CARMLS #24021567 Report a problem | ||
| 10/31/2024 | Contingent | $185,000$125/sqft |
Source: CARMLS #24021567 Report a problem | ||
| 7/24/2024 | Price change | $185,000-2.6%$125/sqft |
Source: CARMLS #24021567 Report a problem | ||
| 6/19/2024 | Listed for sale | $190,000+104.3%$129/sqft |
Source: CARMLS #24021567 Report a problem | ||
| 11/18/2019 | Sold | $93,000-1%$63/sqft |
Source: CARMLS #19028018 Report a problem | ||
| 9/27/2019 | Price change | $93,900-2.7%$64/sqft |
Source: Hot Springs Village Real Estate #19028018 Report a problem | ||
| 8/27/2019 | Listed for sale | $96,500+22.2%$65/sqft |
Source: Hot Springs Village Real Estate #19028018 Report a problem | ||
| 11/1/2017 | Sold | $79,000-7.1%$54/sqft |
Source: CARMLS #17028418 Report a problem | ||
| 9/22/2017 | Pending sale | $85,000$58/sqft |
Source: CENTURY 21 H.S.V. Realty #17028418 Report a problem | ||
| 9/19/2017 | Price change | $85,000-5.5%$58/sqft |
Source: CENTURY 21 H.S.V. Realty #17028418 Report a problem | ||
| 7/27/2017 | Price change | $89,900-9.8%$61/sqft |
Source: Hot Springs Village Real Estate #17015987 Report a problem | ||
| 5/27/2017 | Listed for sale | $99,700+32.9%$68/sqft |
Source: Hot Springs Village Real Estate #17015987 Report a problem | ||
| 7/15/1991 | Sold | $75,000$51/sqft |
Source: Public Record Report a problem | ||