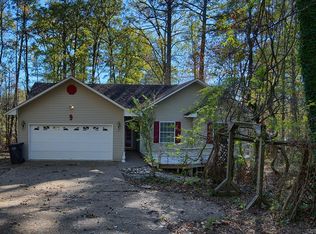
Welcome to your dream retreat, a single-level 3-bedroom, 2.5-bathroom home offering 2,217 square feet of beautifully designed, stairs-free living space nestled just minutes away from the Lake Pineda boat launch. Whether you are an outdoor enthusiast, a remote professional, or the ultimate entertainer, this single-story property checks every single box, featuring a split floorplan that places the primary suite on one side of the home and the guest bedrooms on the other for maximum privacy. At the heart of the home, you will find a large, spacious kitchen that provides plenty of room for meal prep and culinary creativity, alongside a dedicated built-in wet bar area that is perfect for mixing drinks and entertaining guests. On the other side of the home, one of the guest bedrooms offers ultimate versatility with a unique adjoining room connected directly to it—an absolute game-changer for a quiet home office, private nursery, or massive walk-in closet. Schedule your showing today to see everything this home has to offer!
Closed
Zillow last checked:
Listing updated:
Bought with:
Ray Clem, AR
RE/MAX of Hot Springs Village
Source: CARMLS,MLS#: 26024974
Price history
| Date | Event | Price |
|---|---|---|
| 8/27/2026 | Sold | $235,000-6%$106/sqft |
Source:  CARMLS #26024974 Report a problem CARMLS #26024974 Report a problem | ||
| 7/26/2026 | Contingent | $249,900$113/sqft |
Source:  HSDS #156038 Report a problem HSDS #156038 Report a problem | ||
| 6/20/2026 | Listed for sale | $249,900-5.7%$113/sqft |
Source: CARMLS #26024974 Report a problem | ||
| 6/20/2026 | Listing removed | $265,000$120/sqft |
Source: HSDS #153904 Report a problem | ||
| 5/15/2026 | Price change | $265,000-3.6%$120/sqft |
Source: CARMLS #26003060 Report a problem | ||
| 3/18/2026 | Price change | $274,900-3.5%$124/sqft |
Source: HSDS #153904 Report a problem | ||
| 1/20/2026 | Listed for sale | $284,900+27.8%$129/sqft |
Source: HSDS #153904 Report a problem | ||
| 12/30/2021 | Sold | $223,000-9%$101/sqft |
Source: CARMLS #21033262 Report a problem | ||
| 11/26/2021 | Contingent | $245,000$111/sqft |
Source: CARMLS #21033262 Report a problem | ||
| 10/11/2021 | Listed for sale | $245,000+84.2%$111/sqft |
Source: CARMLS #21033262 Report a problem | ||
| 10/25/2017 | Sold | $133,000-4.9%$60/sqft |
Source: CARMLS #17027229 Report a problem | ||
| 9/5/2017 | Listed for sale | $139,900$63/sqft |
Source: Deaton Group Realty #17027229 Report a problem | ||



Get pre-qualified for a loan
At Zillow Home Loans, we can pre-qualify you in as little as 5 minutes with no impact to your credit score.An equal housing lender. NMLS #10287.
