MOTIVATED SELLER MUST SELL! BRING ALL OFFERS!! 3 BED 3 BATH LAKE PINEDA LAKEFRONT HOME WITH A SWIM DOCK! FISH OR SWIM RIGHT OFF YOUR OWN DOCK, OR BRING YOUR BOAT AND ENJOY CRUISING DOWN THE WATER! NEW ROOF 2026! NEW HOT WATER HEATER! This Two-Story home with an open floorplan and a 2-car garage is centrally located in beautiful Hot Springs Village and just a couple a miles away from multiple golf courses and a state-of-the-art fitness center with an Olympic size pool, indoor track, full weightroom, bike, treadmills, fitness classes and more! It is also just minutes from indoor pickleball courts, excellent dining, nature trails, a beach, and dog park! Cozy up to the fireplace while enjoying fantastic views of the lake or entertain family and friends in the spacious sunroom or on the downstairs patio! This home is set up for convenient generational living with main living areas upstairs and down. It would make the perfect multi-level AIRBNB! The large kitchen has loads of storage, and the spacious primary suite is the perfect place for relaxing! With some updating, this home could be your lake retreat! Call to see it today! Agent Remarks
Active
Price cut: $14.9K (10/19)
$365,000
61 Alicante Way, Hot Springs, AR 71909
3beds
2,664sqft
Single Family Residence
Built in 1995
0.29 Acres Lot
$-- Zestimate®
$137/sqft
$116/mo HOA
What's special
Swim dockDownstairs patioNew hot water heaterSpacious sunroomOpen floorplan
- 36 days
- 609
- 48
Zillow last checked:
Listing updated:
Listed by:
Holly M Robertson 501-204-2958,
Southern Realty of Hot Springs, Inc. 501-321-2025
Source: CARMLS,MLS#: 26037398
Facts & features
Interior
Bedrooms & bathrooms
- Bedrooms: 3
- Bathrooms: 3
- Full bathrooms: 3
Rooms
- Room types: Den/Family Room, Sun Room
Dining room
- Features: Living/Dining Combo
Appliances
- Included: Microwave, Electric Range, Dishwasher, Refrigerator
- Laundry: Laundry Room
Features
- Walk-In Closet(s), Ceiling Fan(s), Walk-in Shower, Pantry, Sheet Rock Ceiling, Primary Bedroom/Main Lv, Primary Bedroom Apart
- Flooring: Carpet, Tile
- Has fireplace: Yes
- Fireplace features: Gas Logs Present
Interior area
- Total structure area: 2,664
- Total interior livable area: 2,664 sqft
Video & virtual tour
Property
Parking
- Total spaces: 2
- Parking features: Garage, Two Car
- Has garage: Yes
Features
- Levels: Two
- Stories: 2
- Patio & porch: Deck
- Exterior features: Rain Gutters, Dock
- Has view: Yes
- View description: Lake
- Has water view: Yes
- Water view: Lake
- Waterfront features: Dock Available, Dock, Dock - Swimming, Dock Private, Lake Front, Lake
- Body of water: Lake: Pineda
Lot
- Size: 0.29 Acres
- Features: Subdivided, River/Lake Area, Waterfront
Details
- Parcel number: 20000700100000
Construction
Type & style
- Home type: SingleFamily
- Property subtype: Single Family Residence
Materials
- Metal/Vinyl Siding
- Foundation: Crawl Space
- Roof: Shingle
Condition
- New construction: No
- Year built: 1995
Utilities & green energy
- Electric: Elec-Municipal (+Entergy)
- Sewer: Public Sewer
- Water: Public
- Utilities for property: Cable Connected
Community & HOA
Community
- Features: Pool, Tennis Court(s), Sauna, Playground, Clubhouse, Party Room, Picnic Area, Marina, Hot Tub, Golf, Fitness/Bike Trail, Gated, Airport/Runway
- Security: Security
- Subdivision: ALICANTE
HOA
- Has HOA: Yes
- HOA fee: $116 monthly
Location
- Region: Hot Springs
Financial & listing details
- Price per square foot: $137/sqft
- Tax assessed value: $368,050
- Annual tax amount: $2,175
- Date on market: 9/14/2026
- Listing terms: VA Loan,FHA,Conventional,Cash,USDA Loan
- Road surface type: Paved
Estimated market value
Not available
Estimated sales range
Not available
Not available
Price history
| Date | Event | Price |
|---|---|---|
| 10/19/2026 | Price change | $365,000-3.9%$137/sqft |
Source:  CARMLS #26037398 Report a problem CARMLS #26037398 Report a problem | ||
| 9/14/2026 | Listed for sale | $379,900-2.6%$143/sqft |
Source: CARMLS #26037398 Report a problem | ||
| 9/9/2026 | Listing removed | $389,900$146/sqft |
Source: CARMLS #26019115 Report a problem | ||
| 8/11/2026 | Price change | $389,900-2.5%$146/sqft |
Source: CARMLS #26019115 Report a problem | ||
| 7/22/2026 | Price change | $399,900-4.8%$150/sqft |
Source: CARMLS #26019115 Report a problem | ||
| 6/6/2026 | Price change | $419,900-8.7%$158/sqft |
Source: CARMLS #26019115 Report a problem | ||
| 5/12/2026 | Listed for sale | $459,900+27.8%$173/sqft |
Source: CARMLS #26019115 Report a problem | ||
| 5/12/2008 | Listing removed | $359,900$135/sqft |
Source: Visual Tour #10185711 Report a problem | ||
| 3/12/2008 | Listed for sale | $359,900+57.2%$135/sqft |
Source: Visual Tour #10185711 Report a problem | ||
| 12/22/2003 | Sold | $229,000-2.6%$86/sqft |
Source: Public Record Report a problem | ||
| 8/3/2000 | Sold | $235,000+1136.9%$88/sqft |
Source: Public Record Report a problem | ||
| 2/1/1992 | Sold | $18,999$7/sqft |
Source: Public Record Report a problem | ||
Public tax history
| Year | Property taxes | Tax assessment |
|---|---|---|
| 2025 | $1,500 -8.1% | $54,680 |
| 2024 | $1,633 -2.5% | $54,680 |
| 2023 | $1,675 -2.9% | $54,680 |
| 2022 | $1,725 +0.8% | $54,680 +0.6% |
| 2021 | $1,712 | $54,340 |
| 2020 | $1,712 0% | $54,340 |
| 2019 | $1,712 -1.4% | $54,340 |
| 2018 | $1,737 | $54,340 |
| 2017 | $1,737 -0.8% | $54,340 -1.5% |
| 2016 | $1,751 | $55,140 |
| 2015 | $1,751 +0% | $55,140 +0.8% |
| 2014 | $1,751 0% | $54,723 |
| 2013 | $1,751 | $54,723 |
| 2012 | $1,751 +0.3% | $54,723 |
| 2011 | $1,746 +5.4% | $54,723 +4.8% |
| 2009 | $1,656 +6.1% | $52,236 +5% |
| 2008 | $1,560 -6.6% | $49,749 +4.5% |
| 2007 | $1,670 | $47,586 +10% |
| 2006 | -- | $43,260 |
| 2005 | -- | $43,260 +5.1% |
| 2003 | -- | $41,172 +0% |
| 2001 | -- | $41,170 |
Find assessor info on the county website
Monthly payment
Est. payment
Payment breakdown
Explore the cost of this home by adjusting the details. Changes won't be saved.Climate risks
Neighborhood: 71909
Nearby schools
Schools provided by the listing agent
- Elementary: Fountain Lake
- Middle: Fountain Lake
- High: Fountain Lake
Source: CARMLS. This data may not be complete. We recommend contacting the local school district to confirm school assignments for this home.

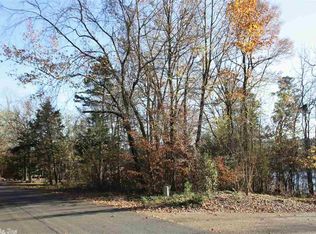
Similar homes
- $396,0003 bd3 ba3k sqft11 Acala Pl, Hot Springs, AR 71909For Sale
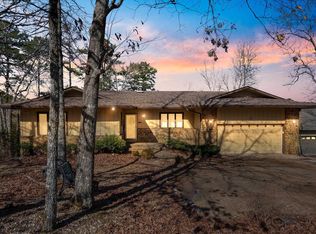
 MLS ID #26014809, Brandon L Bruning, LPT Realty. CARMLS
 - $349,9003 bd3 ba2.1k sqft12 Vascongadas Way, Hot Springs, AR 71909For Sale
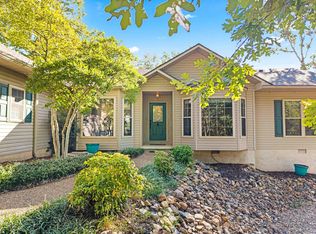 MLS ID #26036384, Rick Marshall, McGraw Realtors - HSV. CARMLS
 - $394,9003 bd4 ba2.4k sqft117 Cifuentes Way, Hot Springs Village, AR 71909For Sale
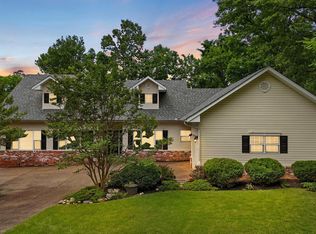 MLS ID #26042031, Brandon L Bruning, LPT Realty. CARMLS
 - $380,0003 bd3 ba2.1k sqft(Undisclosed Address), Hot Springs Village, AR 71909For Sale
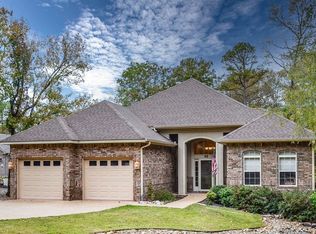 MLS ID #26042139, Chuck Luther, RE/MAX of Hot Springs Village. CARMLS
 - $369,0003 bd3 ba2.9k sqft4 Narcisco Cir, Hot Springs, AR 71909For SaleMLS ID #26032022, Searci Smith, Taylor Realty Group HSV. CARMLS
- $379,0003 bd2 ba2k sqft32 Doscientos Cir, Hot Springs, AR 71909For SaleMLS ID #26040190, Jim Harbour, RE/MAX of Hot Springs Village. CARMLS
- $398,2504 bd3 ba2.5k sqft217 Wildflower Ct, Hot Springs, AR 71909For SaleMLS ID #26037489, Kyleigh Scott, White Stone Real Estate. CARMLS
- $375,0003 bd2 ba2.3k sqft66 Gancho Way, Hot Springs, AR 71909For SaleMLS ID #26032211, Michael G Holdiness, RE/MAX of Hot Springs Village. CARMLS
- $379,0003 bd3 ba2.6k sqft13 Durango Way, Hot Springs, AR 71909For SaleMLS ID #26035103, Brenda G Langley, McGraw Realtors - HSV. CARMLS
- $389,0003 bd2 ba2.3k sqft13 Zaragoza Ln, Hot Springs, AR 71909For SaleMLS ID #26024368, Pam Boynton, Taylor Realty Group HSV. CARMLS
- $339,9003 bd3 ba2.4k sqft6 Castellon Dr, Hot Springs, AR 71909For SaleMLS ID #26026025, Tara J Helgestad, Lotus Realty. CARMLS
- $259,5003 bd2 ba1.7k sqft11 Alicante Ln, Hot Springs, AR 71909For SaleMLS ID #26038016, Brandon L Bruning, LPT Realty. CARMLS
- $349,0004 bd3 ba2.6k sqft23 San Clemente Cir, Hot Springs, AR 71909For SaleMLS ID #26024645, Austin R Prince, Taylor Realty Group HSV. CARMLS
- $338,9003 bd3 ba2.4k sqft54 Malaga Way, Hot Springs, AR 71909For SaleMLS ID #26028844, Scott J Loupe, 1 Percent Lists Arkansas Real Estate. CARMLS
- $360,0003 bd3 ba2.7k sqft45 Tiburon Way, Hot Springs, AR 71909For SaleMLS ID #26011192, Kimberly Taylor, Taylor Realty Group HSV. CARMLS
- $414,9003 bd3 ba2k sqft381 E Strawberry Rd, Hot Springs, AR 71909For SaleMLS ID #26033372, Holly M Robertson, Southern Realty of Hot Springs, Inc.. CARMLS
- $396,0003 bd2 ba2.2k sqft6 Campeon Way, Hot Springs, AR 71909For SaleMLS ID #26037010, Modine Spruell, RE/MAX of Hot Springs Village. CARMLS
- $399,0003 bd2 ba1.7k sqft6 Tobarra Ln, Hot Springs, AR 71909For SaleMLS ID #26014110, Ashly Sittinger, McGraw Realtors - HSV. CARMLS
- $299,0003 bd2 ba2.3k sqft42 Lerida Cir, Hot Springs, AR 71909For SaleMLS ID #26030868, Lindsey Roddy, McGraw Realtors - HS. CARMLS
- $285,0003 bd2 ba1.7k sqft26 Berlanga Cir, Hot Springs, AR 71909For SaleMLS ID #26040761, Janae Cook Richards, Taylor Realty Group HSV. CARMLS
