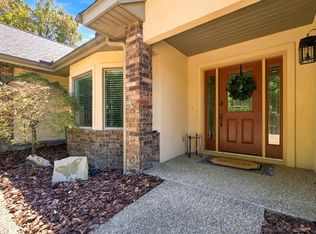
GLASS across the entire back of the home overlooking out to the TREES. 3rd Bedroom now being used as HOME GYM or ART STUDIO with morning light. Expansive OPEN PLAN living/dining/kitchen and deck. Made for ENTERTAINING family and friends. A long bar separates the SUPER KITCHEN. Cabinet lighting above and below. Oodles of storage. Lower cabinets have pull out shelves. All kitchen appliances included. VAPOR BARRIER and dehumidifier in crawl space. Split bedrooms. Guest powder room. Gas fireplace. New roof January 2024. New heat pump 2022. Convenient to East Gate and Balboa Gate. New home owners to HSV subject to $2000 buy-in-fee and monthly dues of $116. (P.S. Good Neighbors)
Active
$380,000
Hot Springs Village, AR 71909
3beds
2,102sqft
Single Family Residence
Built in 2004
10,018 Square Feet Lot
$371,700 Zestimate®
$181/sqft
$116/mo HOA
What's special
Guest powder roomOodles of storageAll kitchen appliances includedGas fireplace
- 23 hours
- 310
- 27
Zillow last checked:
Listing updated:
Listed by:
Chuck Luther 618-910-3101,
RE/MAX of Hot Springs Village 501-922-3777
Source: CARMLS,MLS#: 26042139
Facts & features
Interior
Bedrooms & bathrooms
- Bedrooms: 3
- Bathrooms: 3
- Full bathrooms: 2
- 1/2 bathrooms: 1
Rooms
- Room types: Great Room
Dining room
- Features: Kitchen/Dining Combo, Breakfast Bar
Appliances
- Included: Microwave, Surface Range, Dishwasher, Disposal, Refrigerator, Oven, Electric Water Heater
- Laundry: Washer Hookup, Electric Dryer Hookup, Laundry Room
Features
- Walk-In Closet(s), Walk-in Shower, Breakfast Bar, Kit Counter-Corian, Pantry, Primary Bedroom/Main Lv, Guest Bedroom/Main Lv, Primary Bedroom Apart, Guest Bedroom Apart, 3 Bedrooms Same Level
- Flooring: Carpet, Tile
- Has fireplace: Yes
- Fireplace features: Gas Logs Present
Interior area
- Total structure area: 2,102
- Total interior livable area: 2,102 sqft
Property
Parking
- Total spaces: 2
- Parking features: Two Car
Features
- Levels: One
- Stories: 1
- Patio & porch: Deck
- Has spa: Yes
- Spa features: Whirlpool/Hot Tub/Spa
Lot
- Size: 10,018 Square Feet
- Dimensions: 89 x 135 x 76
- Features: Sloped
Construction
Type & style
- Home type: SingleFamily
- Architectural style: Traditional
- Property subtype: Single Family Residence
Materials
- Brick, Stucco, Metal/Vinyl Siding
- Foundation: Crawl Space
- Roof: Composition
Condition
- New construction: No
- Year built: 2004
Utilities & green energy
- Electric: Electric-Co-op
- Gas: Gas-Propane/Butane
- Sewer: Community Sewer
- Water: POA Water
- Utilities for property: Gas-Propane/Butane, Underground Utilities
Community & HOA
Community
- Features: Pool, Tennis Court(s), Sauna, Playground, Clubhouse, Party Room, Picnic Area, Mandatory Fee, Marina, Hot Tub, Golf, Fitness/Bike Trail, Gated
- Subdivision: Pacifica Villas
HOA
- Has HOA: Yes
- Services included: Private Roads, Security
- HOA fee: $116 monthly
Location
- Region: Hot Springs Village
Financial & listing details
- Price per square foot: $181/sqft
- Annual tax amount: $1,906
- Date on market: 10/19/2026
- Road surface type: Paved
Estimated market value
$371,700
$353,000 - $390,000
$2,054/mo
Price history
| Date | Event | Price |
|---|---|---|
| 10/19/2026 | Listed for sale | $380,000+5.8%$181/sqft |
Source:  CARMLS #26042139 Report a problem | ||
| 10/7/2025 | Sold | $359,000-2.7%$171/sqft |
Source: CARMLS #25032181 Report a problem | ||
| 9/12/2025 | Contingent | $369,000$176/sqft |
Source: CARMLS #25032181 Report a problem | ||
| 8/12/2025 | Listed for sale | $369,000+11.8%$176/sqft |
Source: CARMLS #25032181 Report a problem | ||
| 3/25/2024 | Sold | $330,000-1.5%$157/sqft |
Source: CARMLS #24002190 Report a problem | ||
| 2/17/2024 | Pending sale | $334,900$159/sqft |
Source:  RE/MAX of Arkansas #24002190 Report a problem | ||
| 2/17/2024 | Contingent | $334,900$159/sqft |
Source: CARMLS #24002190 Report a problem | ||
| 1/23/2024 | Listed for sale | $334,900$159/sqft |
Source: CARMLS #24002190 Report a problem | ||
Public tax history
| Year | Property taxes | Tax assessment |
|---|---|---|
| 2025 | $1,906 -5% | $56,320 |
| 2024 | $2,006 -3.6% | $56,320 |
| 2023 | $2,081 -2.3% | $56,320 |
| 2022 | $2,131 +46.1% | $56,320 +36.7% |
| 2021 | $1,458 | $41,200 |
| 2020 | $1,458 | $41,200 |
| 2019 | $1,458 -1.7% | $41,200 |
| 2018 | $1,483 | $41,200 |
| 2017 | $1,483 | $41,200 -18.3% |
| 2016 | $1,483 -16.9% | $50,450 |
| 2015 | $1,785 | $50,450 +5.1% |
| 2014 | $1,785 -16.2% | $47,980 |
| 2013 | $2,130 | $47,980 -4.9% |
| 2012 | -- | $50,450 -2.6% |
| 2011 | -- | $51,800 |
| 2010 | -- | $51,800 |
| 2009 | -- | $51,800 -0.2% |
| 2008 | -- | $51,920 |
| 2007 | -- | $51,920 -11.3% |
| 2006 | $1,215 | $58,550 +54.4% |
| 2005 | -- | $37,920 |
Monthly payment
Est. payment
Payment breakdown
Explore the cost of this home by adjusting the details. Changes won't be saved.Climate risks
Neighborhood: 71909
- $316,4003 bd2 ba1.8k sqft47 Pacifica Cir, Hot Springs Village, AR 71909Off Market

- $374,0003 bd2 ba1.7k sqft43 Pacifica Cir, Hot Springs Vill, AR 71909Sold

- $399,0003 bd2 ba1.9k sqft41 Pacifica Cir, Hot Springs Village, AR 71909Sold
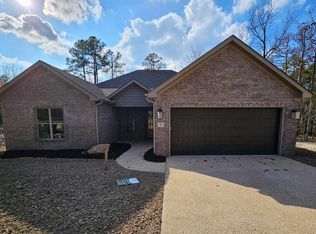
- $435,0003 bd2 ba2.2k sqft33 Pacifica Cir, Hot Springs Village, AR 71909Sold

Similar homes
- $394,9003 bd4 ba2.4k sqft117 Cifuentes Way, Hot Springs Village, AR 71909For Sale
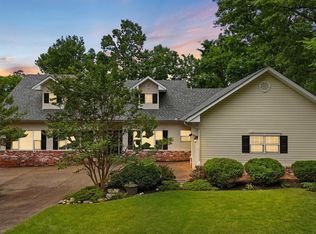
 MLS ID #26042031, Brandon L Bruning, LPT Realty. CARMLS
- $396,0003 bd2 ba2.2k sqft6 Campeon Way, Hot Springs, AR 71909For Sale
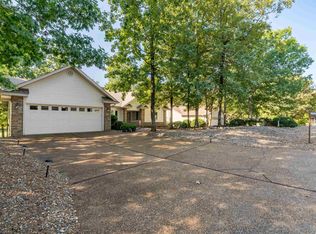 MLS ID #26037010, Modine Spruell, RE/MAX of Hot Springs Village. CARMLS
- $377,0002 bd3 ba2.5k sqft5 Bosque Pl, Hot Springs Village, AR 71909For Sale
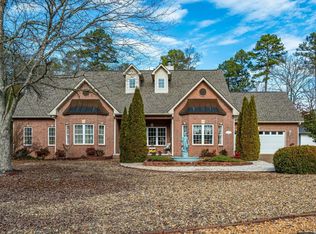 MLS ID #26003164, Serethia A Crawford, CBRPM Hot Springs. CARMLS
- $427,5003 bd3 ba2.6k sqft15 Temerario Pl, Hot Springs, AR 71909For Sale
 MLS ID #26037848, Beth Ann Johnson, McKimmey Associates, Realtors - 50 Pine. CARMLS
- $432,0003 bd2 ba2.4k sqft3 Serenidad Trce, Hot Springs Village, AR 71909For SaleMLS ID #26032827, Chuck Luther, RE/MAX of Hot Springs Village. CARMLS
- $360,0003 bd3 ba2.7k sqft45 Tiburon Way, Hot Springs, AR 71909For SaleMLS ID #26011192, Kimberly Taylor, Taylor Realty Group HSV. CARMLS
- $379,0003 bd2 ba2k sqft32 Doscientos Cir, Hot Springs, AR 71909For SaleMLS ID #26040190, Jim Harbour, RE/MAX of Hot Springs Village. CARMLS
- $439,0003 bd2 ba2.5k sqft6 Quieto Ln, Hot Springs, AR 71909For SaleMLS ID #26025890, Michael G Holdiness, RE/MAX of Hot Springs Village. CARMLS
- $365,0003 bd3 ba2.6k sqft61 Alicante Way, Hot Springs, AR 71909For SaleMLS ID #26037398, Holly M Robertson, Southern Realty of Hot Springs, Inc.. CARMLS
- $299,9003 bd2 ba1.6k sqft58 Excelso Way, Hot Springs, AR 71909For SaleMLS ID #26037435, Alicia Gervin, Baxley-Penfield-Moudy Realtors. CARMLS
- $375,0003 bd2 ba2.3k sqft66 Gancho Way, Hot Springs, AR 71909For SaleMLS ID #26032211, Michael G Holdiness, RE/MAX of Hot Springs Village. CARMLS
- $550,0003 bd3 ba2.4k sqft9 Redondo Ln, Hot Springs Village, AR 71909For SaleMLS ID #26031896, Candy Adams, McGraw Realtors - HSV. CARMLS
- $398,2504 bd3 ba2.5k sqft217 Wildflower Ct, Hot Springs, AR 71909For SaleMLS ID #26037489, Kyleigh Scott, White Stone Real Estate. CARMLS
- $340,0003 bd2 ba1.9k sqft33 Alicante Rd, Hot Springs Village, AR 71909For SaleMLS ID #26040021, Candy Adams, McGraw Realtors - HSV. CARMLS
- $414,9003 bd3 ba2k sqft381 E Strawberry Rd, Hot Springs, AR 71909For SaleMLS ID #26033372, Holly M Robertson, Southern Realty of Hot Springs, Inc.. CARMLS
- $435,0003 bd2 ba1.9k sqft10 Villas Way, Hot Springs Village, AR 71909For SaleMLS ID #26035275, Lorrain de Haas, White Stone Real Estate. CARMLS
- $525,0003 bd3 ba2.4k sqft19 Conquista Ln, Hot Springs Village, AR 71909For SaleMLS ID #26037882, Alissa Nead, RE/MAX of Hot Springs Village. CARMLS
- $289,9002 bd3 ba2.3k sqft8 Conquista Ln, Hot Springs Village, AR 71909For SaleMLS ID #26036243, Beth Graves, McGraw Realtors - HSV. CARMLS
- $329,0003 bd2 ba1.9k sqft78 Medina Way, Hot Springs, AR 71909For SaleMLS ID #26034446, Kevin M Bourland, CENTURY 21 H.S.V. Realty. CARMLS
