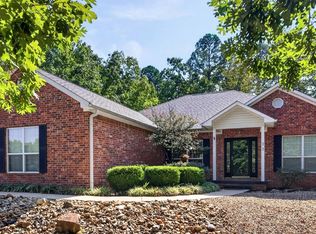
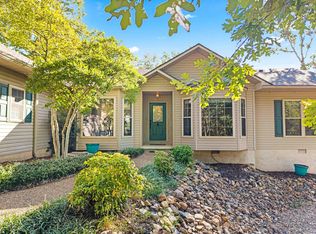
Enjoy winter time mountain views while living in the heart of Hot Springs Village! This well-maintained home features a desirable split floor plan and spacious living areas with amazing natural light are designed for both comfort and entertaining. The oversized primary suite offers a large ensuite bath with dual vanities, tub, separate shower, and walk-in-closet. The kitchen and main living spaces flow seamlessly to the back deck and beautiful views — perfect for morning coffee or relaxing evenings in your personal sanctuary. Additional highlights include a 2-car garage, fenced backyard for the fur babies. Convenient location with easy access to two village gates and amenities. HVAC and heat pump replaced 2018 and has been on a yearly maintenance plan since being replaced. Water heater replaced in 2023. Vacant lot next door to convey with the sale of the property for added privacy. Entire interior of the home has been re-painted. Driveway and exterior of the home recently power washed. Come check out this awesome home! AGENTS SEE REMARKS.
Active
Price cut: $8.5K (10/8)
$329,000
78 Medina Way, Hot Springs, AR 71909
3beds
1,928sqft
Single Family Residence
Built in 2005
0.52 Acres Lot
$-- Zestimate®
$171/sqft
$167/mo HOA
What's special
Large ensuite bathOversized primary suiteWinter time mountain viewsBeautiful viewsSeparate showerDesirable split floor planDual vanities
- 47 days
- 506
- 38
Zillow last checked:
Listing updated:
Listed by:
Kevin M Bourland 501-304-4403,
CENTURY 21 H.S.V. Realty 501-922-2021,
Cheryl Bourland 501-922-8792,
CENTURY 21 H.S.V. Realty
Source: CARMLS,MLS#: 26034446
Facts & features
Interior
Bedrooms & bathrooms
- Bedrooms: 3
- Bathrooms: 2
- Full bathrooms: 2
Rooms
- Room types: Other (see remarks)
Dining room
- Features: Kitchen/Dining Combo
Appliances
- Included: Microwave, Electric Range, Dishwasher, Plumbed For Ice Maker
Features
- Primary Bedroom/Main Lv, Primary Bedroom Apart, Guest Bedroom Apart
- Flooring: Carpet, Luxury Vinyl
- Has fireplace: Yes
- Fireplace features: Insert
Interior area
- Total structure area: 1,928
- Total interior livable area: 1,928 sqft
Property
Parking
- Total spaces: 2
- Parking features: Garage, Two Car
- Has garage: Yes
Features
- Levels: One
- Stories: 1
- Patio & porch: Deck
- Exterior features: Rain Gutters
- Fencing: Full,Chain Link
Lot
- Size: 0.52 Acres
- Dimensions: 61 x 184 x 61 x 184
- Features: Sloped, Level
Details
- Parcel number: 20009250047000
Construction
Type & style
- Home type: SingleFamily
- Architectural style: Traditional
- Property subtype: Single Family Residence
Materials
- Brick, Metal/Vinyl Siding
- Foundation: Slab
- Roof: Shingle
Condition
- New construction: No
- Year built: 2005
Utilities & green energy
- Electric: Elec-Municipal (+Entergy)
- Sewer: Public Sewer
- Water: POA Water
Green energy
- Energy efficient items: Other (see remarks)
Community & HOA
Community
- Features: Pool, Tennis Court(s), Sauna, Playground, Clubhouse, Party Room, Picnic Area, Mandatory Fee, Marina, Hot Tub, Golf, Fitness/Bike Trail, Gated, Other
- Security: Security
- Subdivision: CATALONIA
HOA
- Has HOA: Yes
- HOA fee: $167 monthly
Location
- Region: Hot Springs
Financial & listing details
- Price per square foot: $171/sqft
- Tax assessed value: $239,050
- Annual tax amount: $1,458
- Date on market: 8/24/2026
- Road surface type: Paved
Estimated market value
Not available
Estimated sales range
Not available
Not available
Price history
| Date | Event | Price |
|---|---|---|
| 10/8/2026 | Price change | $329,000-2.5%$171/sqft |
Source:  CARMLS #26034446 Report a problem CARMLS #26034446 Report a problem | ||
| 8/24/2026 | Listed for sale | $337,500+4118.8%$175/sqft |
Source: CARMLS #26034446 Report a problem | ||
| 7/6/2004 | Sold | $8,000$4/sqft |
Source: Public Record Report a problem | ||
Public tax history
| Year | Property taxes | Tax assessment |
|---|---|---|
| 2025 | $859 -6.7% | $37,985 +4.3% |
| 2024 | $921 +0.7% | $36,425 +4.5% |
| 2023 | $914 +1.1% | $34,865 +4.7% |
| 2022 | $904 +9.8% | $33,305 +6.7% |
| 2021 | $823 | $31,200 |
| 2020 | $823 | $31,200 |
| 2019 | $823 -2.9% | $31,200 |
| 2018 | $848 | $31,200 |
| 2017 | $848 +0.7% | $31,200 +0.5% |
| 2016 | $842 | $31,040 |
| 2015 | $842 +0.1% | $31,040 |
| 2014 | $841 -0.1% | $31,040 |
| 2013 | $842 | $31,040 |
| 2012 | $842 -27.8% | $31,040 -21.6% |
| 2011 | $1,166 -3.8% | $39,580 -2.7% |
| 2009 | $1,212 +6.5% | $40,667 +5% |
| 2008 | $1,137 -12.7% | $38,730 +0% |
| 2007 | $1,303 | $38,720 +19260% |
| 2006 | -- | $200 |
| 2005 | -- | $200 |
Find assessor info on the county website
Monthly payment
Est. payment
Payment breakdown
Explore the cost of this home by adjusting the details. Changes won't be saved.Climate risks
Neighborhood: 71909
Similar homes
- $340,0003 bd2 ba1.9k sqft33 Alicante Rd, Hot Springs Village, AR 71909For Sale
 MLS ID #26040021, Candy Adams, McGraw Realtors - HSV. CARMLS
 - $349,9003 bd3 ba2.1k sqft12 Vascongadas Way, Hot Springs, AR 71909For Sale
 MLS ID #26036384, Rick Marshall, McGraw Realtors - HSV. CARMLS
 - $299,0003 bd2 ba2.3k sqft42 Lerida Cir, Hot Springs, AR 71909For Sale
 MLS ID #26030868, Lindsey Roddy, McGraw Realtors - HS. CARMLS
 - $379,0003 bd2 ba2k sqft32 Doscientos Cir, Hot Springs, AR 71909For Sale
 MLS ID #26040190, Jim Harbour, RE/MAX of Hot Springs Village. CARMLS
 - $271,5003 bd2 ba1.6k sqft12 Huesca Ln, Hot Springs, AR 71909For SaleMLS ID #26037296, Brandon L Bruning, LPT Realty. CARMLS
- $259,5003 bd2 ba1.7k sqft11 Alicante Ln, Hot Springs, AR 71909For SaleMLS ID #26038016, Brandon L Bruning, LPT Realty. CARMLS
- $289,9003 bd2 ba1.5k sqft127 Wildflower Pl, Hot Springs, AR 71909For SaleMLS ID #26032209, Christopher Howard, Taylor Realty Group HSV. CARMLS
- $287,0003 bd3 ba1.8k sqft21 Faisan Way, Hot Springs Village, AR 71909For SaleMLS ID #26037655, Joe M Stewart, McGraw Realtors - HSV. CARMLS
- $299,9003 bd2 ba1.6k sqft58 Excelso Way, Hot Springs, AR 71909For SaleMLS ID #26037435, Alicia Gervin, Baxley-Penfield-Moudy Realtors. CARMLS
- $442,5003 bd2 ba2k sqft8 Siega Ln, Hot Springs Village, AR 71909For SaleMLS ID #26040309, Pamela L Graves, RE/MAX of Hot Springs Village. CARMLS
- $398,9003 bd2 ba2.1k sqft44 Alicante Way, Hot Springs Village, AR 71909For SaleMLS ID #26037923, Suzannah E Carchio, Real Broker. CARMLS
- $379,0003 bd3 ba2.6k sqft13 Durango Way, Hot Springs, AR 71909For SaleMLS ID #26035103, Brenda G Langley, McGraw Realtors - HSV. CARMLS
- $414,9003 bd3 ba2k sqft381 E Strawberry Rd, Hot Springs, AR 71909For SaleMLS ID #26033372, Holly M Robertson, Southern Realty of Hot Springs, Inc.. CARMLS
- $245,9003 bd2 ba1.7k sqft27 Burgos Way, Hot Springs, AR 71909For SaleMLS ID #26017179, Lindsey Roddy, McGraw Realtors - HS. CARMLS
- $398,2504 bd3 ba2.5k sqft217 Wildflower Ct, Hot Springs, AR 71909For SaleMLS ID #26037489, Kyleigh Scott, White Stone Real Estate. CARMLS
- $399,9003 bd4 ba2.4k sqft117 Cifuentes Way, Hot Springs Village, AR 71909For SaleMLS ID #26038062, Brandon L Bruning, LPT Realty. CARMLS
- $360,0003 bd3 ba2.7k sqft45 Tiburon Way, Hot Springs, AR 71909For SaleMLS ID #26011192, Kimberly Taylor, Taylor Realty Group HSV. CARMLS
- $396,0003 bd2 ba2.2k sqft6 Campeon Way, Hot Springs, AR 71909For SaleMLS ID #26037010, Modine Spruell, RE/MAX of Hot Springs Village. CARMLS
- $299,9003 bd2 ba1.8k sqft12 Emanuel Dr, Hot Springs, AR 71909For SaleMLS ID #26031204, Janette V Carter, Taylor Realty Group HSV. CARMLS
- $274,0003 bd2 ba1.9k sqft2 Charnela Ln, Hot Springs, AR 71909For SaleMLS ID #26023318, Charlotte Hitchens, RE/MAX of Hot Springs Village. CARMLS
