This townhome area is one of the most popular in HSV– privacy & great neighbors. Everything has been done inside this beautifully remodeled single-story townhome/duplex. Step inside to see the '2026 Decorator choice' colors of paint, beautiful new 22-mil LVP flooring throughout, with new softer carpet in the primary bedroom. Improved smooth ceilings (no popcorn), updated lighting, & 4 new ceiling fans, plus you will love the stone fireplace updated look! The kitchen has been upgraded w/brand-new oven/range, microwave, dishwasher, sink & disposal, plus a charming breakfast area for casual dining. The dining room offers additional flexibility & could easily serve as a sitting room or conversation space. Both bathrooms have been tastefully updated with new quartz countertops, stylish vanities, sinks, mirrors & faucets. The primary bath boasts a walk-in shower w/glass door and a new toilet. The 2nd bath has a new tub/with tile shower. The laundry room includes a newer washer/dryer and offers extra space for a 2nd refrigerator, stand-up freezer, office nook…so many possibilities! A NEW ROOF installed in March 2026, and deck was just freshly updated & painted. Agents See Remarks!
Active
Price cut: $6K (10/3)
$299,900
12 Emanuel Dr, Hot Springs, AR 71909
3beds
1,852sqft
Townhouse
Built in 1991
-- sqft lot
$292,300 Zestimate®
$162/sqft
$235/mo HOA
What's special
Stone fireplace updated lookUpdated lighting
- 82 days
- 235
- 14
Zillow last checked:
Listing updated:
Listed by:
Janette V Carter 501-209-5347,
Taylor Realty Group HSV 501-463-9506
Source: CARMLS,MLS#: 26031204
Facts & features
Interior
Bedrooms & bathrooms
- Bedrooms: 3
- Bathrooms: 2
- Full bathrooms: 2
Rooms
- Room types: Great Room
Dining room
- Features: Separate Dining Room, Eat-in Kitchen, Living/Dining Combo
Appliances
- Included: Free-Standing Range, Microwave, Electric Range, Dishwasher, Disposal, Plumbed For Ice Maker, Washer, Dryer, Electric Water Heater
- Laundry: Washer Hookup, Electric Dryer Hookup, Laundry Room
Features
- Walk-In Closet(s), Built-in Features, Ceiling Fan(s), Walk-in Shower, Granite Counters, Sheet Rock Ceiling, Primary Bedroom/Main Lv, Guest Bedroom/Main Lv, Primary Bedroom Apart, Guest Bedroom Apart, 3 Bedrooms Same Level
- Flooring: Carpet, Luxury Vinyl
- Has fireplace: Yes
- Fireplace features: Woodburning-Site-Built, Glass Doors
Interior area
- Total structure area: 1,852
- Total interior livable area: 1,852 sqft
Property
Parking
- Total spaces: 2
- Parking features: Garage, Two Car, Garage Door Opener
- Has garage: Yes
Features
- Levels: One
- Stories: 1
- Patio & porch: Deck
Lot
- Features: Level, Cul-De-Sac, Wooded, Cleared, Subdivided, Sloped Down
Details
- Parcel number: 20067350037000
Construction
Type & style
- Home type: Townhouse
- Architectural style: Traditional
- Property subtype: Townhouse
Materials
- Foundation: Pillar/Post/Pier
- Roof: Shingle
Condition
- New construction: No
- Year built: 1991
Utilities & green energy
- Electric: Elec-Municipal (+Entergy)
- Sewer: Community Sewer
- Water: POA Water
Community & HOA
Community
- Features: Pool, Tennis Court(s), Sauna, Playground, Clubhouse, Picnic Area, Mandatory Fee, Marina, Golf, Fitness/Bike Trail, Gated
- Security: Smoke Detector(s)
- Subdivision: VILLA ALEGRE COURTS
HOA
- Has HOA: Yes
- Services included: Maintenance Grounds, Trash
- HOA fee: $116 monthly
- Second HOA fee: $119 monthly
Location
- Region: Hot Springs
Financial & listing details
- Price per square foot: $162/sqft
- Tax assessed value: $197,700
- Annual tax amount: $1,607
- Date on market: 7/31/2026
- Listing terms: VA Loan,Conventional,Cash
- Road surface type: Paved
Estimated market value
$292,300
$278,000 - $307,000
$1,921/mo
Price history
| Date | Event | Price |
|---|---|---|
| 10/3/2026 | Price change | $299,900-2%$162/sqft |
Source:  CARMLS #26031204 Report a problem CARMLS #26031204 Report a problem | ||
| 8/23/2026 | Price change | $305,900-4.3%$165/sqft |
Source: CARMLS #26031204 Report a problem | ||
| 7/31/2026 | Listed for sale | $319,500+58.2%$173/sqft |
Source: CARMLS #26031204 Report a problem | ||
| 3/31/2026 | Sold | $202,000+25.5%$109/sqft |
Source: CARMLS #26012301 Report a problem | ||
| 4/27/2018 | Sold | $161,000-5.2%$87/sqft |
Source: Public Record Report a problem | ||
| 11/7/2017 | Listing removed | $169,900$92/sqft |
Source: Taylor Realty Group #17026482 Report a problem | ||
| 8/29/2017 | Price change | $169,900+0.2%$92/sqft |
Source: Taylor Realty Group #17026482 Report a problem | ||
| 6/25/2017 | Price change | $169,500-3.1%$92/sqft |
Source: Owner Report a problem | ||
| 6/14/2017 | Listed for sale | $175,000+20.8%$94/sqft |
Source: Trademark Real Estate, Inc. #17017734 Report a problem | ||
| 12/30/2015 | Listing removed | $144,900$78/sqft |
Source: CENTURY 21 H.S.V. Realty #15007004 Report a problem | ||
| 9/9/2015 | Price change | $144,900-3.3%$78/sqft |
Source: CENTURY 21 H.S.V. Realty #15007004 Report a problem | ||
| 4/9/2015 | Listed for sale | $149,900-6.3%$81/sqft |
Source: CENTURY 21 H.S.V. Realty #15007004 Report a problem | ||
| 9/11/2014 | Price change | $159,900-1.3%$86/sqft |
Source: CENTURY 21 H.S.V. Realty #10360398 Report a problem | ||
| 7/1/2014 | Price change | $162,000-1.8%$87/sqft |
Source: CENTURY 21 H.S.V. Realty #10360398 Report a problem | ||
| 6/20/2014 | Listed for sale | $164,900$89/sqft |
Source: CENTURY 21 H.S.V. Realty #10360398 Report a problem | ||
| 4/15/2014 | Listing removed | $164,900$89/sqft |
Source: CENTURY 21 H.S.V. Realty #10360398 Report a problem | ||
| 1/3/2014 | Price change | $164,900-2.9%$89/sqft |
Source: CENTURY 21 H.S.V. Realty #10360398 Report a problem | ||
| 8/15/2013 | Listed for sale | $169,900-20.9%$92/sqft |
Source: CENTURY 21 H.S.V. Realty #10360398 Report a problem | ||
| 4/17/2010 | Listing removed | $214,888$116/sqft |
Source: iseemedia #10219049 Report a problem | ||
| 1/7/2010 | Listed for sale | $214,888$116/sqft |
Source: iseemedia #10219049 Report a problem | ||
| 10/14/2009 | Listing removed | $214,888$116/sqft |
Source: CENTURY 21 H.S.V. Realty #10219049 Report a problem | ||
| 4/4/2009 | Listed for sale | $214,888+18.1%$116/sqft |
Source: CENTURY 21 H.S.V. Realty #10219049 Report a problem | ||
| 10/18/2006 | Sold | $182,000+23%$98/sqft |
Source: Public Record Report a problem | ||
| 10/16/1991 | Sold | $147,999$80/sqft |
Source: Public Record Report a problem | ||
Public tax history
| Year | Property taxes | Tax assessment |
|---|---|---|
| 2025 | $1,607 | $37,464 +7.7% |
| 2024 | -- | $34,788 +8.3% |
| 2023 | -- | $32,112 +9.1% |
| 2022 | $1,245 +10% | $29,436 +10% |
| 2021 | $1,132 | $26,760 |
| 2020 | $1,132 | $26,760 |
| 2019 | $1,132 +44.8% | $26,760 |
| 2018 | $782 | $26,760 |
| 2017 | $782 -33.4% | $26,760 -3.6% |
| 2016 | $1,174 | $27,760 |
| 2015 | $1,174 +42.5% | $27,760 |
| 2014 | $824 0% | $27,760 |
| 2013 | $824 | $27,760 |
| 2012 | $824 -26.2% | $27,760 -19.9% |
| 2011 | $1,116 +18% | $34,660 +0.6% |
| 2009 | $946 | $34,460 |
| 2008 | $946 -27% | $34,460 |
| 2007 | $1,296 | $34,460 +17.5% |
| 2006 | -- | $29,330 |
| 2005 | -- | $29,330 -4% |
| 2004 | -- | $30,544 |
| 2003 | -- | $30,544 +0% |
| 2001 | -- | $30,543 |
Find assessor info on the county website
Monthly payment
Est. payment
Payment breakdown
Explore the cost of this home by adjusting the details. Changes won't be saved.Climate risks
Neighborhood: 71909
Nearby schools
Schools provided by the listing agent
- Elementary: Jessieville
- Middle: Jessieville
- High: Jessieville
Source: CARMLS. This data may not be complete. We recommend contacting the local school district to confirm school assignments for this home.
Similar homes
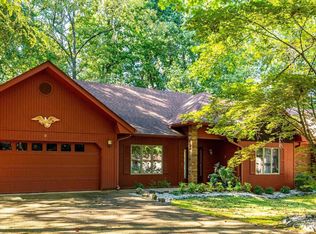
- $265,0003 bd2 ba1.6k sqft12 Huesca Ln, Hot Springs, AR 71909For Sale
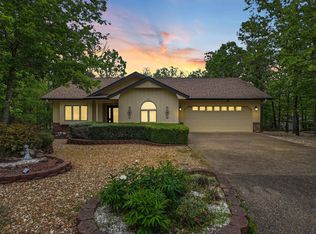
 MLS ID #26042269, Brandon L Bruning, LPT Realty. CARMLS
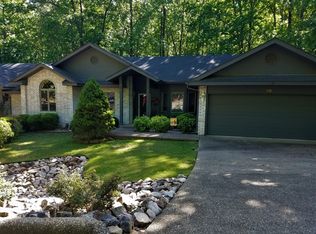
 - $259,9993 bd2 ba1.7k sqft11 Emanuel Ln, Hot Springs, AR 71909For Sale
 MLS ID #26033390, Pamela L Graves, RE/MAX of Hot Springs Village. CARMLS
 - $269,2002 bd2 ba1.8k sqft5 Emanuel Ln, Hot Springs, AR 71909For Sale
 MLS ID #26019775, Deb Seibert, Hot Springs Village Real Estate. CARMLS
 - $299,0003 bd2 ba2.3k sqft42 Lerida Cir, Hot Springs, AR 71909For Sale
 MLS ID #26030868, Lindsey Roddy, McGraw Realtors - HS. CARMLS
 - $379,0003 bd2 ba2.4k sqft146 Castano Dr, Hot Springs, AR 71909For SaleMLS ID #26042482, Cathe Allen, CENTURY 21 H.S.V. Realty. CARMLS
- $275,4003 bd3 ba2.4k sqft(Undisclosed Address), Hot Springs, AR 71909For SaleMLS ID #26012074, Rita B Jones, Hot Springs Realty. CARMLS
- $274,5003 bd2 ba1.9k sqft69 Malaga Way, Hot Springs, AR 71909For SaleMLS ID #26011509, Andy Meyers, Meyers Realty Company. CARMLS
- $329,0003 bd2 ba1.9k sqft78 Medina Way, Hot Springs, AR 71909For SaleMLS ID #26034446, Kevin M Bourland, CENTURY 21 H.S.V. Realty. CARMLS
- $340,0003 bd2 ba1.9k sqft33 Alicante Rd, Hot Springs Village, AR 71909For SaleMLS ID #26040021, Candy Adams, McGraw Realtors - HSV. CARMLS
- $274,0003 bd2 ba1.9k sqft2 Charnela Ln, Hot Springs, AR 71909For SaleMLS ID #26023318, Charlotte Hitchens, RE/MAX of Hot Springs Village. CARMLS
- $235,5003 bd2 ba1.5k sqft1 Torres Pl, Hot Springs, AR 71909For SaleMLS ID #26033144, Austin R Prince, Taylor Realty Group HSV. CARMLS
- $299,9003 bd2 ba1.6k sqft58 Excelso Way, Hot Springs, AR 71909For SaleMLS ID #26037435, Alicia Gervin, Baxley-Penfield-Moudy Realtors. CARMLS
- $379,0003 bd3 ba2.6k sqft13 Durango Way, Hot Springs, AR 71909For SaleMLS ID #26035103, Brenda G Langley, McGraw Realtors - HSV. CARMLS
- $259,5003 bd2 ba1.7k sqft11 Alicante Ln, Hot Springs, AR 71909For SaleMLS ID #26038016, Brandon L Bruning, LPT Realty. CARMLS
- $414,9003 bd3 ba2k sqft381 E Strawberry Rd, Hot Springs, AR 71909For SaleMLS ID #26033372, Holly M Robertson, Southern Realty of Hot Springs, Inc.. CARMLS
- $349,0004 bd3 ba2.6k sqft23 San Clemente Cir, Hot Springs, AR 71909For SaleMLS ID #26024645, Austin R Prince, Taylor Realty Group HSV. CARMLS
- $287,0003 bd3 ba1.8k sqft21 Faisan Way, Hot Springs Village, AR 71909For SaleMLS ID #26037655, Joe M Stewart, McGraw Realtors - HSV. CARMLS
- $250,0002 bd2 ba1.4k sqft5 Andar Ln, Hot Springs Village, AR 71909For SaleMLS ID #26040957, Janae Cook Richards, Taylor Realty Group HSV. CARMLS
- $235,0003 bd2 ba2k sqft9 Gava Ln, Hot Springs, AR 71909For SaleMLS ID #26024827, Ashly Sittinger, McGraw Realtors - HSV. CARMLS
- $349,9003 bd3 ba2.1k sqft12 Vascongadas Way, Hot Springs, AR 71909For SaleMLS ID #26036384, Rick Marshall, McGraw Realtors - HSV. CARMLS
