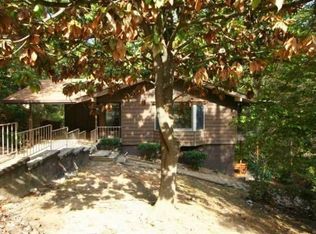
PRICE IMPROVEMENT!! Welcome to your private treetop sanctuary in Hot Springs Village! This completely remodeled 3-bed, 2-bath, 2,062 sq ft home delivers an incredible "treehouse vibe" at the end of a quiet cul-de-sac near the West Gate. The main level boasts gorgeous luxury vinyl plank (LVP) flooring, a new roof, and a stunning kitchen with warm butcher block countertops and soft-close cabinets. The highly versatile, fully finished lower level features a built-in bar, a safe room, and a 2nd washer/dryer hookup—perfect for a second living space, a hang-out, or a private master suite. Step outside to immerse yourself in nature from the screened porch or the oversized upper and lower decks. An oversized carport with attached storage provides ample room for vehicles and golf carts. Enjoy the Village’s world-class amenities: championship golf, pristine lakes, miles of trails, and fitness centers. This unique property perfectly blends modern luxury with a peaceful, natural escape!
Active
Price increase: $10.1K (9/17)
$235,000
9 Gava Ln, Hot Springs, AR 71909
3beds
2,062sqft
Single Family Residence
Built in 1972
0.28 Acres Lot
$230,000 Zestimate®
$114/sqft
$116/mo HOA
What's special
Quiet cul-de-sacSafe roomBuilt-in barStunning kitchenScreened porchNew roofWarm butcher block countertops
- 111 days
- 460
- 42
Zillow last checked:
Listing updated:
Listed by:
Ashly Sittinger 903-530-9493,
McGraw Realtors - HSV 501-922-0707
Source: CARMLS,MLS#: 26024827
Facts & features
Interior
Bedrooms & bathrooms
- Bedrooms: 3
- Bathrooms: 2
- Full bathrooms: 2
Rooms
- Room types: In-Law Quarters, Unfinished Space
Dining room
- Features: Living/Dining Combo
Heating
- Electric
Cooling
- Electric
Appliances
- Included: Free-Standing Range, Microwave, Electric Range, Dishwasher, Refrigerator, Electric Water Heater
- Laundry: Washer Hookup, Electric Dryer Hookup, Laundry Room
Features
- Dry Bar, Walk-In Closet(s), Ceiling Fan(s), Kit Counter-Other, Primary Bedroom/Main Lv, Guest Bedroom/Main Lv, 2 Bedrooms Upper Level
- Flooring: Luxury Vinyl
- Basement: Finished
- Has fireplace: No
- Fireplace features: None
Interior area
- Total structure area: 2,062
- Total interior livable area: 2,062 sqft
Property
Parking
- Parking features: Carport
- Has carport: Yes
Features
- Levels: Two
- Stories: 2
- Patio & porch: Deck, Screened, Porch
Lot
- Size: 0.28 Acres
- Features: Sloped, Cul-De-Sac, Wooded, Subdivided
Details
- Parcel number: 20056850087000
Construction
Type & style
- Home type: SingleFamily
- Architectural style: Traditional
- Property subtype: Single Family Residence
Materials
- Metal/Vinyl Siding
- Foundation: Crawl Space
- Roof: Composition
Condition
- New construction: No
- Year built: 1972
Utilities & green energy
- Electric: Elec-Municipal (+Entergy)
- Sewer: Public Sewer
- Water: POA Water
Community & HOA
Community
- Features: Pool, Tennis Court(s), Sauna, Playground, Clubhouse, Party Room, Picnic Area, Mandatory Fee, Marina, Hot Tub, Golf, Fitness/Bike Trail, Gated, Senior Community
- Security: Security, Safe/Storm Room
- Senior community: Yes
- Subdivision: Santa Maria
HOA
- Has HOA: Yes
- Services included: Water/Sewer
- HOA fee: $116 monthly
Location
- Region: Hot Springs
Financial & listing details
- Price per square foot: $114/sqft
- Tax assessed value: $151,200
- Annual tax amount: $306
- Date on market: 6/19/2026
- Listing terms: VA Loan,FHA,Conventional,Cash
- Road surface type: Paved
Estimated market value
$230,000
$219,000 - $242,000
$1,826/mo
Price history
| Date | Event | Price |
|---|---|---|
| 9/17/2026 | Price change | $235,000+4.5%$114/sqft |
Source:  CARMLS #26024827 Report a problem CARMLS #26024827 Report a problem | ||
| 8/6/2026 | Price change | $224,900-4.3%$109/sqft |
Source: CARMLS #26024827 Report a problem | ||
| 7/6/2026 | Price change | $235,000-6%$114/sqft |
Source: CARMLS #26024827 Report a problem | ||
| 6/19/2026 | Listed for sale | $249,900+212.4%$121/sqft |
Source: CARMLS #26024827 Report a problem | ||
| 12/29/2010 | Sold | $80,000+9.6%$39/sqft |
Source: Public Record Report a problem | ||
| 2/2/2004 | Sold | $73,000$35/sqft |
Source: Public Record Report a problem | ||
Public tax history
| Year | Property taxes | Tax assessment |
|---|---|---|
| 2025 | $294 -20.3% | $21,134 +4.3% |
| 2024 | $369 -6.5% | $20,253 +4.5% |
| 2023 | $394 -3.1% | $19,372 +4.8% |
| 2022 | $407 +10.1% | $18,491 +5% |
| 2021 | $370 | $17,610 |
| 2020 | $370 +0% | $17,610 |
| 2019 | $370 -6.3% | $17,610 |
| 2018 | $395 | $17,610 |
| 2017 | $395 -9.1% | $17,610 -5.1% |
| 2016 | $435 | $18,550 |
| 2015 | $435 +0.2% | $18,550 |
| 2014 | $434 -0.2% | $18,550 |
| 2013 | $435 | $18,550 |
| 2012 | $435 -23.9% | $18,550 -14.8% |
| 2011 | $571 -28.1% | $21,770 +3.1% |
| 2009 | $794 | $21,110 |
| 2008 | $794 +6.7% | $21,110 +6.7% |
| 2007 | $744 | $19,776 +20% |
| 2006 | -- | $16,480 |
| 2005 | -- | $16,480 |
Find assessor info on the county website
Monthly payment
Est. payment
Payment breakdown
Explore the cost of this home by adjusting the details. Changes won't be saved.Climate risks
Neighborhood: 71909
Similar homes
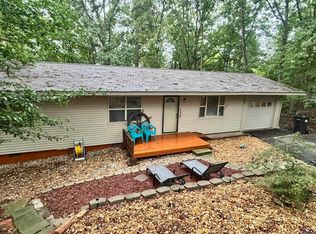
- $235,5003 bd2 ba1.5k sqft1 Torres Pl, Hot Springs, AR 71909For Sale
 MLS ID #26033144, Austin R Prince, Taylor Realty Group HSV. CARMLS
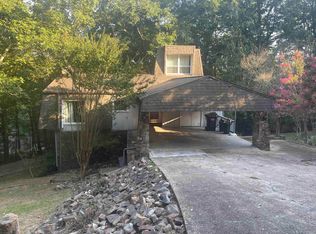
 - $245,0003 bd2 ba1.9k sqft76 Laguna Way, Hot Springs, AR 71909For Sale
 MLS ID #26037255, Holly M Robertson, Southern Realty of Hot Springs, Inc.. CARMLS
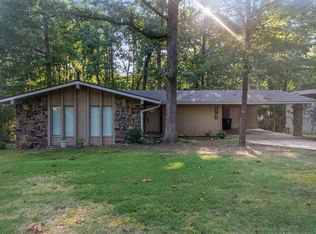
 - $209,0003 bd2 ba1.6k sqft27 Valls Ln, Hot Springs, AR 71909For Sale
 MLS ID #26032445, Kimberly Taylor, Taylor Realty Group HSV. CARMLS
 - $279,9003 bd2 ba1.7k sqft6 Nevada Ln, Hot Springs Village, AR 71909For Sale
 MLS ID #26040567, Kevin M Bourland, CENTURY 21 H.S.V. Realty. CARMLS
 - $199,9002 bd2 ba1k sqft4 Tomino Ln, Hot Springs, AR 71909For SaleMLS ID #26027320, Ashly Sittinger, McGraw Realtors - HSV. CARMLS
- $180,0003 bd3 ba2.2k sqft48 N Badalona Dr, Hot Springs, AR 71909For SaleMLS ID #26023940, Melanie L Spurgeon, RE/MAX of Hot Springs Village. CARMLS
- $269,0003 bd2 ba1.7k sqft22 Laguna Way, Hot Springs, AR 71909For SaleMLS ID #26033672, Cathe Allen, CENTURY 21 H.S.V. Realty. CARMLS
- $209,0003 bd2 ba1.4k sqft2 Hondo Ln, Hot Springs, AR 71909For SaleMLS ID #26023703, Austin R Prince, Taylor Realty Group HSV. CARMLS
- $244,3002 bd2 ba1.9k sqft17 Castillo Ln, Hot Springs, AR 71909For SaleMLS ID #26016933, Melanie L Spurgeon, RE/MAX of Hot Springs Village. CARMLS
- $270,0003 bd3 ba2.4k sqft(Undisclosed Address), Hot Springs, AR 71909For SaleMLS ID #26012074, Rita B Jones, Hot Springs Realty. CARMLS
- $274,5002 bd3 ba2.1k sqft(Undisclosed Address), Hot Springs, AR 71909For SaleMLS ID #26039868, Jeffrey D Atkins, CENTURY 21 H.S.V. Realty. CARMLS
- $215,5552 bd2 ba1.4k sqft14 Aspe Ln, Hot Springs, AR 71909For SaleMLS ID #26035313, Pamela L Graves, RE/MAX of Hot Springs Village. CARMLS
- $184,9002 bd2 ba1k sqft7 Santa Maria Ln, Hot Springs, AR 71909For SaleMLS ID #26034734, Kevin M Bourland, CENTURY 21 H.S.V. Realty. CARMLS
- $271,5003 bd2 ba1.6k sqft12 Huesca Ln, Hot Springs, AR 71909For SaleMLS ID #26037296, Brandon L Bruning, LPT Realty. CARMLS
- $199,9992 bd2 ba1.5k sqft15 Del Camino Ln, Hot Springs, AR 71909For SaleMLS ID #26026896, Jim Harbour, RE/MAX of Hot Springs Village. CARMLS
- $259,5003 bd2 ba1.7k sqft11 Alicante Ln, Hot Springs, AR 71909For SaleMLS ID #26038016, Brandon L Bruning, LPT Realty. CARMLS
- $169,0002 bd2 ba1.3k sqft3 Valls Ln, Hot Springs Village, AR 71909For SaleMLS ID #26028701, Austin R Prince, Taylor Realty Group HSV. CARMLS
- $265,0004 bd5 ba2.6k sqft7 Marin Ln, Hot Springs, AR 71909For SaleMLS ID #26002609, Debi Jones, Trademark Real Estate, Inc.. CARMLS
- $199,9003 bd2 ba1.3k sqft8 Cambre Cir, Hot Springs, AR 71909For SaleMLS ID #26018578, Ashly Sittinger, McGraw Realtors - HSV. CARMLS
- $299,0003 bd2 ba2.3k sqft42 Lerida Cir, Hot Springs, AR 71909For SaleMLS ID #26030868, Lindsey Roddy, McGraw Realtors - HS. CARMLS
