Discover comfortable one-level living in this beautifully updated 2-bedroom, 2-bath Hot Springs Village home! Situated on a level lot with a long, flat driveway, this property offers convenience, functionality, and numerous recent improvements. Major updates include a NEW ROOF (October 2026) and NEW HVAC (September 2026)! Remodeled in January 2022 with new flooring, fresh paint, a new garage door, Kraus kitchen sink and faucet, and Bosch dishwasher. The inviting Arkansas room features built-ins and offers versatile space for relaxing, entertaining, or a home office. Abundant storage throughout, plus a workshop area in the garage for hobbies and projects. Additional features include guttering around the entire home and a router and signal booster ready for fiber-optic service activation. Refrigerator, washer, dryer, and freezer all convey! Conveniently located near the West Gate, with quick access to shopping, dining, and everyday essentials. A wonderful combination of updates, comfort, and convenience!
Active
$229,500
31 Frontera Cir, Hot Springs, AR 71909
2beds
1,696sqft
Single Family Residence
Built in 1974
10,454 Square Feet Lot
$221,800 Zestimate®
$135/sqft
$116/mo HOA
What's special
New garage doorLevel lotAbundant storage throughoutNew flooringLong flat drivewayOne-level livingFresh paint
- 20 days
- 514
- 21
Likely to sell faster than
Zillow last checked:
Listing updated:
Listed by:
Jo Ann Frazier 501-445-4461,
Taylor Realty Group HSV 501-463-9506
Source: CARMLS,MLS#: 26043838
Facts & features
Interior
Bedrooms & bathrooms
- Bedrooms: 2
- Bathrooms: 2
- Full bathrooms: 2
Rooms
- Room types: Bonus Room, Den/Family Room, Office/Study, Sun Room, Workshop/Craft
Dining room
- Features: Living/Dining Combo
Appliances
- Included: Dishwasher, Electric Range, Free-Standing Range, Plumbed For Ice Maker, Refrigerator, Washer, Dryer, Electric Water Heater
- Laundry: Washer Hookup, Electric Dryer Hookup, Laundry Room
Features
- Walk-In Closet(s), Built-in Features, Ceiling Fan(s), Walk-in Shower, Wired for Data, Kit Counter-Formica, Pantry, 2 Bedrooms Same Level, Guest Bedroom/Main Lv, Primary Bedroom/Main Lv
- Flooring: Laminate, Luxury Vinyl
- Has fireplace: No
- Fireplace features: None
Interior area
- Total structure area: 1,696
- Total interior livable area: 1,696 sqft
Property
Parking
- Total spaces: 1
- Parking features: One Car
Accessibility
- Accessibility features: Customized Wheelchair Accessible
Features
- Levels: One
- Stories: 1
- Exterior features: Rain Gutters, Shop
Lot
- Size: 10,454 Square Feet
- Features: Subdivided, Level, Wooded
Details
- Parcel number: 20009200004000
Construction
Type & style
- Home type: SingleFamily
- Architectural style: Traditional
- Property subtype: Single Family Residence
Materials
- Foundation: Slab/Crawl Combination
- Roof: Shingle
Condition
- New construction: No
- Year built: 1974
Utilities & green energy
- Electric: Elec-Municipal (+Entergy)
- Water: POA Water
Community & HOA
Community
- Features: Fitness/Bike Trail, Gated, Golf, Hot Tub, Mandatory Fee, Marina, Picnic Area, Playground, Sauna, Pool, Tennis Court(s)
- Security: Smoke Detector(s), Security
- Subdivision: CASTILLO
HOA
- Has HOA: Yes
- HOA fee: $116 monthly
Location
- Region: Hot Springs
Financial & listing details
- Price per square foot: $135/sqft
- Tax assessed value: $166,400
- Annual tax amount: $827
- Date on market: 10/30/2026
- Listing terms: Cash,Conventional,FHA,VA Loan
- Road surface type: Paved
Estimated market value
$221,800
$211,000 - $233,000
$1,674/mo
Price history
| Date | Event | Price |
|---|---|---|
| 10/30/2026 | Listed for sale | $229,500+155%$135/sqft |
Source:  CARMLS #26043838 Report a problem | ||
| 9/16/1993 | Sold | $90,000+7.1%$53/sqft |
Source: Public Record Report a problem | ||
| 1/5/1991 | Sold | $83,999$50/sqft |
Source: Public Record Report a problem | ||
Public tax history
| Year | Property taxes | Tax assessment |
|---|---|---|
| 2025 | $808 -12.9% | $33,280 |
| 2024 | $928 -5.6% | $33,280 |
| 2023 | $983 +116.4% | $33,280 +69.8% |
| 2022 | $454 +19.9% | $19,599 +10% |
| 2021 | $379 | $17,817 -3% |
| 2020 | $379 | $18,360 |
| 2019 | $379 -6.2% | $18,360 |
| 2018 | $404 | $18,360 |
| 2017 | $404 | $18,360 -13.4% |
| 2016 | $404 | $21,190 |
| 2015 | $404 +0.2% | $21,190 +18.9% |
| 2014 | $403 -0.2% | $17,817 |
| 2013 | $404 | $17,817 |
| 2012 | $404 | $17,817 |
| 2011 | $404 +26.2% | $17,817 |
| 2009 | $320 | $17,817 |
| 2008 | $320 -13.5% | $17,817 |
| 2007 | $370 | $17,817 |
| 2006 | -- | $17,817 |
| 2005 | -- | $17,817 |
| 2004 | -- | $17,817 |
| 2003 | -- | $17,817 +0% |
| 2001 | -- | $17,809 |
Find assessor info on the county website
Monthly payment
Est. payment
Payment breakdown
Explore the cost of this home by adjusting the details. Changes won't be saved.Climate risks
Neighborhood: 71909
Nearby schools
Schools provided by the listing agent
- Elementary: Jessieville
- Middle: Jessieville
- High: Jessieville
Source: CARMLS. This data may not be complete. We recommend contacting the local school district to confirm school assignments for this home.


Similar homes
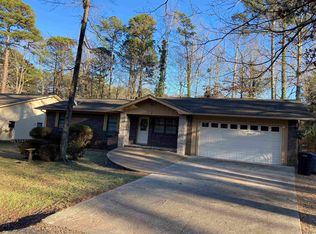
- $220,0002 bd2 ba1.1k sqft10 Larraga Way, Hot Springs, AR 71909For Sale

 MLS ID #26046321, Janae Cook Richards, Taylor Realty Group HSV. CARMLS
- $219,0002 bd2 ba1.2k sqft2 San Clemente Cir, Hot Springs, AR 71909For Sale
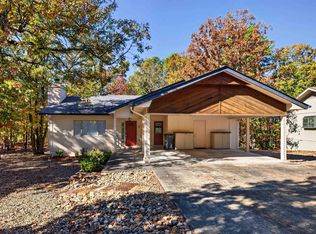 MLS ID #26046224, Jim Harbour, RE/MAX of Hot Springs Village. CARMLS
- $250,0003 bd2 ba1.8k sqft30 W Villena Dr, Hot Springs, AR 71909For Sale
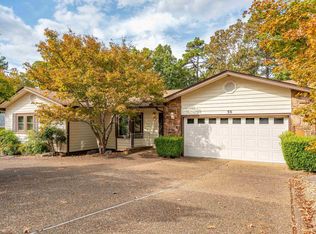 MLS ID #26044196, Janae Cook Richards, Taylor Realty Group HSV. CARMLS
- $235,0002 bd2 ba1.3k sqft10 Balenciaga Way, Hot Springs, AR 71909For Sale
 MLS ID #26023527, Kimberly Taylor, Taylor Realty Group HSV. CARMLS
- $244,9002 bd2 ba1.5k sqft4 Avila Pl, Hot Springs, AR 71909For SaleMLS ID #26035130, Chuck Luther, RE/MAX of Hot Springs Village. CARMLS
- $235,5003 bd2 ba1.5k sqft1 Torres Pl, Hot Springs, AR 71909For SaleMLS ID #26033144, Austin R Prince, Taylor Realty Group HSV. CARMLS
- $224,9003 bd2 ba2k sqft9 Gava Ln, Hot Springs, AR 71909For SaleMLS ID #26024827, Ashly Sittinger, McGraw Realtors - HSV. CARMLS
- $279,9003 bd2 ba1.7k sqft6 Nevada Ln, Hot Springs Village, AR 71909For SaleMLS ID #26040567, Kevin M Bourland, CENTURY 21 H.S.V. Realty. CARMLS
- $274,0003 bd2 ba1.9k sqft2 Charnela Ln, Hot Springs, AR 71909For SaleMLS ID #26023318, Charlotte Hitchens, RE/MAX of Hot Springs Village. CARMLS
- $205,0003 bd2 ba1.2k sqft15 Jumilla Ln, Hot Springs, AR 71909For SaleMLS ID #26040370, Chuck Luther, RE/MAX of Hot Springs Village. CARMLS
- $255,0003 bd2 ba1.5k sqft78 Almazan Way, Hot Springs, AR 71909For SaleMLS ID #26044714, Cheryl Bourland, CENTURY 21 H.S.V. Realty. CARMLS
- $259,9003 bd2 ba1.9k sqft69 Malaga Way, Hot Springs, AR 71909For SaleMLS ID #26011509, Andy Meyers, Meyers Realty Company. CARMLS
- $250,0003 bd3 ba2.2k sqft(Undisclosed Address), Hot Springs Village, AR 71909For SaleMLS ID #26036314, Tuya Ebert, Taylor Realty Group HSV. CARMLS
- $250,0002 bd2 ba1.4k sqft5 Andar Ln, Hot Springs Village, AR 71909For SaleMLS ID #26040957, Janae Cook Richards, Taylor Realty Group HSV. CARMLS
- $274,9003 bd2 ba2.2k sqft8 Badalona Cir, Hot Springs, AR 71909For SaleMLS ID #26044688, Christopher R Desfassiaux, RE/MAX of Hot Springs Village. CARMLS
- $205,0482 bd2 ba1.4k sqft14 Aspe Ln, Hot Springs, AR 71909For SaleMLS ID #26035313, Pamela L Graves, RE/MAX of Hot Springs Village. CARMLS
- $269,0003 bd2 ba1.5k sqft92 Asilo Way, Hot Springs, AR 71909For SaleMLS ID #26046223, Jim Harbour, RE/MAX of Hot Springs Village. CARMLS
- $252,0003 bd2 ba1.9k sqft4 Polido Ln, Hot Springs Village, AR 71909For SaleMLS ID #26043837, Jo Ann Frazier, Taylor Realty Group HSV. CARMLS
- $244,9003 bd2 ba1.8k sqft8 Reata Way, Hot Springs Village, AR 71909For SaleMLS ID #26039724, Brandon L Bruning, LPT Realty. CARMLS
- $265,0003 bd2 ba1.6k sqft12 Huesca Ln, Hot Springs, AR 71909For SaleMLS ID #26042269, Brandon L Bruning, LPT Realty. CARMLS
