Welcome home to this charming property nestled among mature trees in a prime Hot Springs location. Conveniently located within 10 minutes of hospitals, downtown Hot Springs, shopping, and Oaklawn. This home offers the perfect blend of comfort, convenience, and timeless charm. Recent updates add to the home's appeal and provide peace of mind, including new fresh exterior paint completed in September 2026, and a new roof installed March 2026. Whether you're relaxing after a long day, entertaining guests, or simply enjoying the peaceful setting beneath the mature trees, this property offers a wonderful place to call home. Available now—schedule your showing today!
Active
$299,000
105 Blueridge Pl, Hot Springs, AR 71901
3beds
2,079sqft
Single Family Residence
Built in 1954
0.46 Acres Lot
$296,200 Zestimate®
$144/sqft
$-- HOA
What's special
New roofNew fresh exterior paint
- 10 days
- 445
- 26
Zillow last checked:
Listing updated:
Listed by:
Connie Alford 901-481-2438,
Lake Hamilton Realty, Inc. 501-525-1466,
Tommy Burrow 501-622-0655,
Lake Hamilton Realty, Inc.
Source: CARMLS,MLS#: 26040431
Facts & features
Interior
Bedrooms & bathrooms
- Bedrooms: 3
- Bathrooms: 2
- Full bathrooms: 2
Rooms
- Room types: Formal Living Room, Sun Room
Dining room
- Features: Separate Dining Room
Appliances
- Included: Free-Standing Range, Gas Range, Dishwasher, Disposal, Refrigerator, Plumbed For Ice Maker, Electric Water Heater
- Laundry: Washer Hookup, Gas Dryer Hookup, Electric Dryer Hookup, Laundry Room
Features
- Ceiling Fan(s), Walk-in Shower, Sheet Rock, Sheet Rock Ceiling, 3 Bedrooms Same Level
- Flooring: Carpet, Tile
- Has fireplace: Yes
- Fireplace features: Gas Starter
Interior area
- Total structure area: 2,079
- Total interior livable area: 2,079 sqft
Property
Parking
- Total spaces: 1
- Parking features: Garage, One Car
- Has garage: Yes
Features
- Levels: One
- Stories: 1
- Patio & porch: Patio, Deck, Porch
- Exterior features: Storage, Rain Gutters
- Fencing: Partial
Lot
- Size: 0.46 Acres
- Dimensions: 100 x 200
- Features: Level, Cleared, Subdivided, Sloped Up
Details
- Parcel number: 40013100000
Construction
Type & style
- Home type: SingleFamily
- Architectural style: Ranch
- Property subtype: Single Family Residence
Materials
- Composition
- Foundation: Crawl Space
- Roof: Shingle,Rolled/Hot Mop,Flat
Condition
- New construction: No
- Year built: 1954
Utilities & green energy
- Electric: Elec-Municipal (+Entergy)
- Gas: Gas-Natural
- Sewer: Public Sewer
- Water: Public
- Utilities for property: Natural Gas Connected
Green energy
- Energy efficient items: Insulation
Community & HOA
Community
- Features: No Fee
- Subdivision: COUNTRY CLUB ESTATES
HOA
- Has HOA: No
Location
- Region: Hot Springs
Financial & listing details
- Price per square foot: $144/sqft
- Tax assessed value: $209,650
- Annual tax amount: $1,977
- Date on market: 10/6/2026
- Listing terms: VA Loan,FHA,Conventional,Cash
- Road surface type: Paved
Estimated market value
$296,200
$281,000 - $311,000
$1,746/mo
Price history
| Date | Event | Price |
|---|---|---|
| 10/6/2026 | Listed for sale | $299,000+19.6%$144/sqft |
Source:  HSDS #157498 Report a problem HSDS #157498 Report a problem | ||
| 8/11/2023 | Sold | $250,000-7.1%$120/sqft |
Source:  CARMLS #23024305 Report a problem CARMLS #23024305 Report a problem | ||
| 8/7/2023 | Listed for sale | $269,000$129/sqft |
Source: CARMLS #23024305 Report a problem | ||
| 7/14/2023 | Contingent | $269,000$129/sqft |
Source: HSDS #141269 Report a problem | ||
| 3/13/2023 | Price change | $269,000-6.9%$129/sqft |
Source: HSDS #141269 Report a problem | ||
| 2/6/2023 | Listed for sale | $289,000+124%$139/sqft |
Source: HSDS #141269 Report a problem | ||
| 4/2/2003 | Sold | $129,000+22.9%$62/sqft |
Source: Public Record Report a problem | ||
| 8/19/1997 | Sold | $105,000+16.7%$51/sqft |
Source: Public Record Report a problem | ||
| 7/6/1992 | Sold | $89,999+23.3%$43/sqft |
Source: Public Record Report a problem | ||
| 4/3/1991 | Sold | $73,000$35/sqft |
Source: Public Record Report a problem | ||
Public tax history
| Year | Property taxes | Tax assessment |
|---|---|---|
| 2025 | $1,283 -8.9% | $41,930 |
| 2024 | $1,408 +270.2% | $41,930 +133.8% |
| 2023 | $380 -48.5% | $17,936 +9.1% |
| 2022 | $738 +144.4% | $16,441 +10% |
| 2021 | $302 | $14,946 -46.1% |
| 2020 | $302 +0% | $27,710 |
| 2019 | $302 -1.3% | $27,710 |
| 2018 | $306 | $27,710 |
| 2017 | $306 +14.5% | $27,710 +10% |
| 2016 | $267 | $25,180 |
| 2015 | $267 +0.1% | $25,180 +68.5% |
| 2014 | $267 -0.1% | $14,946 |
| 2013 | $267 | $14,946 |
| 2012 | $267 | $14,946 |
| 2011 | $267 +12.6% | $14,946 |
| 2009 | $237 -0.6% | $14,946 |
| 2008 | $239 -19% | $14,946 |
| 2007 | $295 | $14,946 -4.8% |
| 2006 | -- | $15,693 +5% |
| 2005 | -- | $14,946 +9.5% |
| 2004 | -- | $13,646 +5% |
| 2003 | -- | $12,996 +6.4% |
| 2001 | -- | $12,210 |
Find assessor info on the county website
Monthly payment
Est. payment
Payment breakdown
Explore the cost of this home by adjusting the details. Changes won't be saved.Climate risks
Neighborhood: 71901
Nearby schools
Schools provided by the listing agent
- Elementary: Lakeside
- Middle: Lakeside
- High: Lakeside
Source: CARMLS. This data may not be complete. We recommend contacting the local school district to confirm school assignments for this home.
- $276,3003 bd2 ba2.5k sqft103 Blueridge Pl, Hot Springs, AR 71901Off Market
- $28,000-- bd-- ba-- sqftAlabaster Ln, Hot springs national park, AR 71901Off Market
- $219,3003 bd2 ba1.6k sqft101 Blueridge Pl, Hot Springs, AR 71901Off Market
- $220,9003 bd2 ba1.4k sqft1204 Golf Links Rd, Hot Springs, AR 71901Off Market
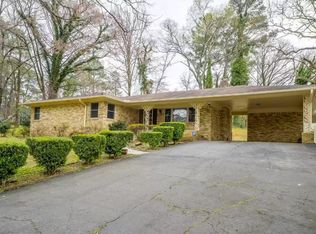
Similar homes
- $325,0003 bd2 ba2k sqft122 Grand Ridge Ter, Hot Springs, AR 71901For Sale

 MLS ID #26035475, Will Lindsay III, United Country Real Estate Land and Lakes Group. CARMLS
 - $290,0003 bd2 ba1.6k sqft310 Vanadium Cir, Hot Springs, AR 71901For Sale
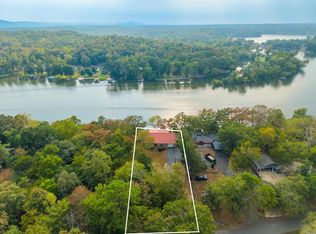 MLS ID #26035591, Archie VanGorder, Hot Springs 1st Choice Realty. CARMLS
 - $329,9003 bd2 ba2k sqft625 Prospect Ave, Hot Springs, AR 71901For Sale
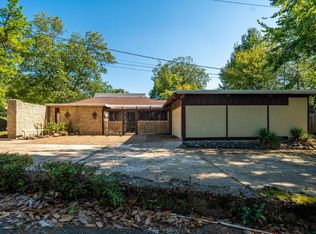 MLS ID #26038014, Kim F Walker, Trademark Real Estate, Inc.. CARMLS
 - $325,0004 bd3 ba1.8k sqft301 Bratton Dr, Hot Springs, AR 71901For Sale
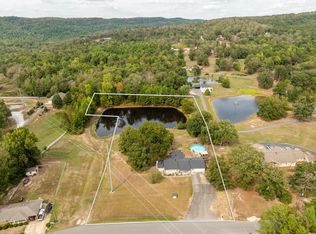 MLS ID #157493, John Edington, Keller Williams Realty-Hot Springs. HSDS
 - $335,0003 bd2 ba2.1k sqft336 Melwood St, Hot Springs, AR 71901For SaleMLS ID #26035788, Jenny L Bledsoe, Trademark Real Estate, Inc.. CARMLS
- $299,9003 bd2 ba1.8k sqft1515 Richard St, Hot Springs, AR 71913For SaleMLS ID #26036211, Amber White, White Stone Real Estate. CARMLS
- $295,0002 bd1 ba1.2k sqft300 Carver St, Hot Springs, AR 71901For SaleMLS ID #26015844, Debi Jones, Trademark Real Estate, Inc.. CARMLS
- $229,9003 bd2 ba1.4k sqft205 Winans Ave, Hot Springs, AR 71901For SaleMLS ID #26026465, Michael B Phillips, ESQ. Realty Group. CARMLS
- $350,0004 bd3 ba2.8k sqft111 Hillsdale Ter, Hot Springs, AR 71901For SaleMLS ID #26035687, Karen S Hudspeth, McGraw Realtors - HS. CARMLS
- $222,0003 bd2 ba1.8k sqft105 Glen Meadow St, Hot Springs, AR 71901For SaleMLS ID #26035971, Stacy Hagan, Century 21 Parker & Scroggins Realty - Bryant. CARMLS
- $229,9503 bd2 ba1.6k sqft423 Pine Meadows Loop, Hot Springs, AR 71901For SaleMLS ID #26037686, Lauren A Smith, Signature Homes Real Estate. CARMLS
- $289,0004 bd2 ba2.1k sqft218 Scenic Dr, Hot Springs, AR 71913For SaleMLS ID #26034676, Colista D Cevela, Century 21 Parker & Scroggins Realty - Hot Springs. CARMLS
- $339,0003 bd3 ba2.9k sqft310 Melwood St, Hot Springs, AR 71901For SaleMLS ID #26027588, Natalie Caldwell, Crye-Leike REALTORS. CARMLS
- $322,9003 bd2 ba1.7k sqft310 S Moore Rd, Hot Springs, AR 71913For SaleMLS ID #26040556, Debbie Mills, Trademark Real Estate, Inc.. CARMLS
- $364,0003 bd3 ba2.1k sqft237 Longview Point, Hot Springs, AR 71913For SaleMLS ID #26040575, Brandon L Bruning, LPT Realty. CARMLS
- $399,5003 bd2 ba2.1k sqft828 Lakeshore Dr, Hot Springs, AR 71913For SaleMLS ID #26041679, Robert Shannon, Hot Springs Realty. CARMLS
- $295,0002 bd3 ba1.7k sqft108 Catherine Crst, Hot Springs, AR 71913For SaleMLS ID #26016669, Mandy Ledbetter, Crye*Leike Pro Elite Realty. CARMLS
- $309,9003 bd2 ba2.1k sqft186 Echo Point, Hot Springs, AR 71913For SaleMLS ID #26034896, Nancy Bergeron, Keller Williams Realty The Bergeron Group. CARMLS
- $372,5003 bd3 ba1.9k sqft224 Longview Point, Hot Springs, AR 71913For SaleMLS ID #26040104, Brandon L Bruning, LPT Realty. CARMLS
- $375,0003 bd3 ba2.7k sqft850 Quapaw Ave, Hot Springs, AR 71901For SaleMLS ID #26030123, Andy Meyers, Meyers Realty Company. CARMLS
