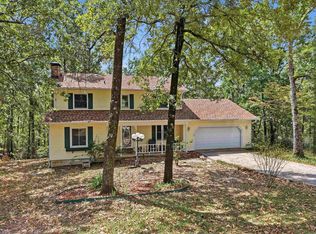
Imagine ending each day on your new back deck, watching deer wander from the woods as the sun sets. That's just Tuesday evening here, on one of Hot Springs' most upscale, peaceful roads, where homes breathe with space and the quiet greets you on arrival. Coveted LAKESIDE SCHOOL DISTRICT! County living, NO HOA, total freedom on your own land. The long, wooded driveway keeps the home hidden and private, no solicitors, no traffic, just deer, fox, and songbirds, with Entergy-owned land behind protecting that privacy for good. Walk to the lakeshore from your backyard in 10-15 minutes. Big updates done FOR you: thick-gauge metal roof (2023), BRAND NEW Pewter siding whole-house install happening NOW, new double-barrel stove pipe (2026), plus rare full-access attic and crawl space. And the showpiece: a stunning 2024 STUDIO with private half-bath, French doors, 10-ft ceilings, dimmable recessed lighting, and designer finishes, perfect for your client-facing business, salon, or dream office, with direct access to home, backyard, and 3-car garage. Homes on this road rarely come available, and they don't wait. Come stand on the deck at sunset, you'll understand. Schedule your showing today!
Active
$393,000
224 Longview Point, Hot Springs, AR 71913
3beds
1,953sqft
Single Family Residence
Built in 1995
2.85 Acres Lot
$-- Zestimate®
$201/sqft
$-- HOA
What's special
French doorsBack deckDimmable recessed lightingDesigner finishes
- 18 days
- 667
- 46
Zillow last checked:
Listing updated:
Listed by:
Brandon L Bruning 501-398-9830,
LPT Realty 501-291-3841,
Kevin Cloud 501-276-1332,
LPT Realty
Source: CARMLS,MLS#: 26035837
Facts & features
Interior
Bedrooms & bathrooms
- Bedrooms: 3
- Bathrooms: 3
- Full bathrooms: 2
- 1/2 bathrooms: 1
Rooms
- Room types: Office/Study, Bonus Room, Other (see remarks)
Dining room
- Features: Eat-in Kitchen
Heating
- Natural Gas
Cooling
- Electric
Appliances
- Included: Gas Range, Disposal, Refrigerator
Features
- Primary Bedroom/Main Lv, All Bedrooms Down
- Flooring: Wood, Tile
- Has fireplace: Yes
- Fireplace features: Wood Burning Stove
Interior area
- Total structure area: 1,953
- Total interior livable area: 1,953 sqft
Property
Parking
- Total spaces: 3
- Parking features: Garage, Three Car
- Has garage: Yes
Features
- Levels: One
- Stories: 1
- Body of water: Lake: Hamilton
Lot
- Size: 2.85 Acres
- Features: Level, Wooded
Details
- Parcel number: 20008550005000
Construction
Type & style
- Home type: SingleFamily
- Architectural style: Ranch
- Property subtype: Single Family Residence
Materials
- Metal/Vinyl Siding
- Foundation: Crawl Space
- Roof: Metal
Condition
- New construction: No
- Year built: 1995
Utilities & green energy
- Electric: Elec-Municipal (+Entergy)
- Gas: Gas-Propane/Butane
- Sewer: Public Sewer
- Water: Public
- Utilities for property: Gas-Propane/Butane
Community & HOA
Community
- Subdivision: CARPENTER DAM ROAD ADDITION
HOA
- Has HOA: No
Location
- Region: Hot Springs
Financial & listing details
- Price per square foot: $201/sqft
- Tax assessed value: $243,350
- Annual tax amount: $1,510
- Date on market: 9/2/2026
- Road surface type: Paved
Estimated market value
Not available
Estimated sales range
Not available
Not available
Price history
| Date | Event | Price |
|---|---|---|
| 9/2/2026 | Listed for sale | $393,000+42.9%$201/sqft |
Source:  CARMLS #26035837 Report a problem CARMLS #26035837 Report a problem | ||
| 11/18/2022 | Sold | $275,000-11.3%$141/sqft |
Source: CARMLS #22030237 Report a problem | ||
| 10/12/2022 | Contingent | $309,900$159/sqft |
Source: CARMLS #22030237 Report a problem | ||
| 9/6/2022 | Listed for sale | $309,900$159/sqft |
Source:  HSDS #139845 Report a problem HSDS #139845 Report a problem | ||
Public tax history
| Year | Property taxes | Tax assessment |
|---|---|---|
| 2025 | $120 | $48,670 |
| 2024 | $120 +6.2% | $48,670 |
| 2023 | $113 -81.4% | $48,670 +135.5% |
| 2022 | $607 -9% | $20,670 |
| 2021 | $667 | $20,670 -39.7% |
| 2020 | $667 +18.9% | $34,260 |
| 2019 | $561 +11.5% | $34,260 |
| 2018 | $504 | $34,260 |
| 2017 | $504 | $34,260 -2.2% |
| 2016 | $504 | $35,040 |
| 2015 | $504 +0.1% | $35,040 +69.5% |
| 2014 | $503 -0.1% | $20,670 |
| 2013 | $504 | $20,670 |
| 2012 | $504 | $20,670 |
| 2011 | $504 +8.9% | $20,670 |
| 2009 | $462 -0.4% | $20,670 |
| 2008 | $464 -11.1% | $20,670 |
| 2007 | $523 | $20,670 |
| 2006 | -- | $20,670 |
| 2005 | -- | $20,670 |
| 2004 | -- | $20,670 |
| 2003 | -- | $20,670 +0.4% |
| 2001 | -- | $20,582 |
Find assessor info on the county website
Monthly payment
Est. payment
Payment breakdown
Explore the cost of this home by adjusting the details. Changes won't be saved.Climate risks
Neighborhood: 71913
- $551,4005 bd3 ba4.4k sqft244 Longview Point, Hot Springs, AR 71913Off Market
- $565,3004 bd3 ba2.8k sqft216 Longview Point, Hot Springs, AR 71913Off Market
- $57,550-- bd-- ba-- sqftLongview Point, Hot springs national park, AR 71913Off Market
- $369,0003 bd3 ba2.1k sqft237 Longview Point, Hot Springs, AR 71913For Sale
Similar homes
- $389,0003 bd2 ba2.5k sqft3202 Highway 290, Hot Springs, AR 71913For Sale

 MLS ID #26035754, Lindsey Reeves, McGraw Realtors - Benton. CARMLS
 - $399,0003 bd2 ba1.5k sqft101 Teresa Ln, Hot Springs, AR 71913For Sale
 MLS ID #26038097, Karen S Hudspeth, McGraw Realtors - HS. CARMLS
 - $375,0003 bd3 ba2.2k sqft172 Canyon Creek Ct, Hot Springs, AR 71913For Sale
 MLS ID #156630, David Hall, The Goff Group Real Estate. HSDS
 - $375,0003 bd2 ba2.4k sqft140 Amity Rd, Hot Springs, AR 71913For Sale
 MLS ID #155713, Karen Hudspeth, McGraw Realtors. HSDS
 - $399,0003 bd3 ba2.1k sqft300 Tanglewood Rd, Hot Springs, AR 71913For SaleMLS ID #26027248, Jan L Galloway, Trademark Real Estate, Inc.. CARMLS
- $395,0004 bd3 ba2.3k sqft404 Peninsula Dr, Hot Springs, AR 71901For SaleMLS ID #26026927, David M Hall, The Goff Group Real Estate Company. CARMLS
- $450,0004 bd3 ba2.5k sqft137 Enchanted Cv, Hot Springs, AR 71913For SaleMLS ID #26031826, Karen S Hudspeth, McGraw Realtors - HS. CARMLS
- $340,0003 bd2 ba1.7k sqft205 Lakeside Rd, Hot Springs, AR 71901For SaleMLS ID #26038140, Scott W Fader, Joseph Walter Realty, LLC. CARMLS
- $415,0004 bd3 ba2.7k sqft136 Peppermint Ter, Hot Springs, AR 71913For SaleMLS ID #26015992, Jamie Daniels, McGraw Realtors - HS. CARMLS
- $354,0003 bd3 ba2.1k sqft(Undisclosed Address), Hot Springs, AR 71913For SaleMLS ID #26026206, Jordan R Gardner, ESQ. Realty Group - Hot Springs. CARMLS
- $400,0004 bd3 ba2.5k sqft217 Wildflower Ct, Hot Springs, AR 71909For SaleMLS ID #26037489, Kyleigh Scott, White Stone Real Estate. CARMLS
- $325,0004 bd2 ba2.4k sqft100 Kirkwood St, Hot Springs National Park, AR 71913For SaleMLS ID #26027323, Clay G Wilson, Trademark Real Estate, Inc.. CARMLS
- $310,0004 bd3 ba2.7k sqft110 Fairway Ct, Hot Springs, AR 71913For SaleMLS ID #26026528, Wendy Ferguson, NextHome Local Realty Group. CARMLS
- $419,0004 bd3 ba2.7k sqft201 Quail Creek Rd, Hot Springs, AR 71901For SaleMLS ID #26034508, Nate Perry, The Property Group. CARMLS
- $299,0004 bd2 ba2.1k sqft218 Scenic Dr, Hot Springs, AR 71913For SaleMLS ID #26034676, Colista D Cevela, Century 21 Parker & Scroggins Realty - Hot Springs. CARMLS
- $299,9003 bd2 ba1.8k sqft1515 Richard St, Hot Springs, AR 71913For SaleMLS ID #26036211, Amber White, White Stone Real Estate. CARMLS
- $357,5004 bd2 ba2.5k sqft197 Jackson Manor Ct, Hot Springs, AR 71913For SaleMLS ID #26027045, Julia M Mathews, White Stone Real Estate. CARMLS
- $249,9003 bd2 ba1.7k sqft210 Lawrence Ln, Hot Springs, AR 71913For SaleMLS ID #26034416, Tyler Mosby, Century 21 Parker & Scroggins Realty - Hot Springs. CARMLS
- $335,0003 bd2 ba2.1k sqft336 Melwood St, Hot Springs, AR 71901For SaleMLS ID #26035788, Jenny L Bledsoe, Trademark Real Estate, Inc.. CARMLS
