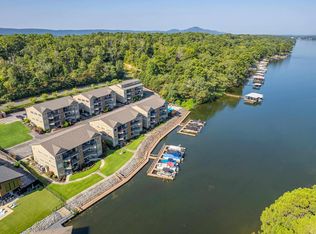
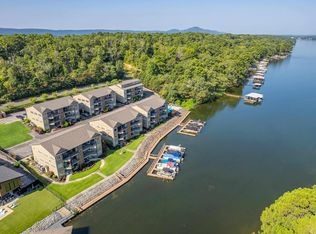
*MOVE IN READY* Welcome to your lakeside sanctuary at Woodlands on beautiful Lake Hamilton! This exceptional 2-bedroom, 2-bathroom condo on the second floor offers over 1,450 square feet with stunning northern-facing views of Lake Hamilton and Garvan Woodland Gardens. Step inside to discover an open-concept kitchen flowing seamlessly into spacious living areas, perfect for daily comfort and entertaining. The cozy gas fireplace adds warmth, while the private balcony—accessible from both the master bedroom and living room—offers breathtaking lake vistas and spectacular sunsets without harsh direct sunlight. Recently updated in 2025 with fresh tile flooring throughout (no carpet), new lighting, ceiling fans, toilets, and fresh paint, this move-in ready home features two generously sized bedrooms with ample natural light and two modern bathrooms. Refrigerator, clothes washer and dryer to convey. Woodlands offers amenities including a private pool on the lake shore and charming boardwalk perfect for fishing or evening strolls. With convenient bypass access, you’re minutes from Garvan Woodland Gardens, downtown Hot Springs, Oaklawn Racing Casino Resort, and Hot Springs National Park. Whether seeking a weekend escape, full-time residence, or investment property, this lakefront gem delivers the best of Arkansas lake living!
For sale
$355,000
640 Arkridge Rd Unit K2, Hot Springs National Park, AR 71913
2beds
1,464sqft
Condominium
Built in 2006
-- sqft lot
$341,900 Zestimate®
$242/sqft
$281/mo HOA
What's special
- 68 days
- 67
- 6
Zillow last checked:
Listing updated:
Listed by:
Kent Dover 501-276-2217,
Coldwell Banker RPM Group-Hot 501-525-7355
Source: HSDS,MLS#: 156745
Facts & features
Interior
Bedrooms & bathrooms
- Bedrooms: 2
- Bathrooms: 2
- Full bathrooms: 2
Heating
- Central Heat - Electric
Cooling
- Central Cool - Electric
Appliances
- Included: Microwave, Range, Dishwasher, Disposal, Refrigerator, Plumbed For Ice Maker, Washer, Dryer, Electric Water Heater
- Laundry: Washer Hookup, Electric Dryer Hookup
Features
- Breakfast Bar, Walk-in Shower, Walk-In Closet(s), Built-in Features, Ceiling Fan(s), Primary Bedroom w/Bath, Solid Surface Countertops, Living/Dining Combo
- Flooring: Tile
- Windows: Window Treatments, Insulated Windows
- Has basement: No
- Has fireplace: Yes
- Fireplace features: Gas Log
Interior area
- Total structure area: 1,464
- Total interior livable area: 1,464 sqft
Property
Parking
- Parking features: Parking Pad
- Has uncovered spaces: Yes
Features
- Levels: 2nd Floor - Condo
- Stories: 2
- Patio & porch: Patio
- Exterior features: Swim Dock
- Pool features: In Ground
- Has view: Yes
- View description: Lake
- Has water view: Yes
- Water view: Lake
- Waterfront features: Lake Front, Lake Hamilton, Deeded Lake Access, Lakefront Condo
- Body of water: Lake Hamilton
Construction
Type & style
- Home type: Condo
- Architectural style: Traditional
- Property subtype: Condominium
Materials
- Foundation: Slab/Crawl Combination
- Roof: Composition
Condition
- Year built: 2006
Utilities & green energy
- Electric: Electric – Entergy
- Sewer: Public Sewer
- Water: Public
- Utilities for property: Propane
Green energy
- Energy efficient items: Doors
Community & HOA
Community
- Features: Pool, No Nightly Rental
- Subdivision: Woodland
HOA
- Has HOA: Yes
- Services included: Maintenance Structure, Trash, Maintenance Grounds, Insurance, Pest Control
- HOA fee: $281 monthly
Location
- Region: Hot Springs National Park
Financial & listing details
- Price per square foot: $242/sqft
- Annual tax amount: $1,335
- Date on market: 8/8/2026
- Electric utility on property: Yes
- Road surface type: Paved
Estimated market value
$341,900
$325,000 - $359,000
$1,751/mo
Price history
| Date | Event | Price |
|---|---|---|
| 8/8/2026 | Listed for sale | $355,000-2.7%$242/sqft |
Source:  HSDS #156745 Report a problem HSDS #156745 Report a problem | ||
| 8/7/2026 | Listing removed | $365,000$249/sqft |
Source: HSDS #154068 Report a problem | ||
| 7/27/2026 | Price change | $365,000-2.7%$249/sqft |
Source: HSDS #154068 Report a problem | ||
| 6/5/2026 | Price change | $375,000-2.6%$256/sqft |
Source: HSDS #154068 Report a problem | ||
| 5/8/2026 | Price change | $385,000-3.5%$263/sqft |
Source: HSDS #154068 Report a problem | ||
| 2/9/2026 | Listed for sale | $399,000$273/sqft |
Source: HSDS #154068 Report a problem | ||
| 2/2/2026 | Listing removed | $399,000$273/sqft |
Source:  CARMLS #25034201 Report a problem CARMLS #25034201 Report a problem | ||
| 8/25/2025 | Listed for sale | $399,000+17.4%$273/sqft |
Source: HSDS #152279 Report a problem | ||
| 10/31/2024 | Sold | $340,000-4.2%$232/sqft |
Source: CARMLS #24028900 Report a problem | ||
| 10/10/2024 | Pending sale | $355,000$242/sqft |
Source: CARMLS #24028900 Report a problem | ||
| 9/14/2024 | Price change | $355,000-5.3%$242/sqft |
Source: CARMLS #24028900 Report a problem | ||
| 8/23/2024 | Price change | $375,000-3.7%$256/sqft |
Source: HSDS #147550 Report a problem | ||
| 8/9/2024 | Listed for sale | $389,424+55.8%$266/sqft |
Source: CARMLS #24028900 Report a problem | ||
| 6/27/2018 | Sold | $250,000$171/sqft |
Source: CARMLS #18007877 Report a problem | ||
Public tax history
Tax history is unavailable.
Monthly payment
Est. payment
Payment breakdown
Explore the cost of this home by adjusting the details. Changes won't be saved.Climate risks
Neighborhood: 71913
Nearby schools
Schools provided by the listing agent
- District: Lakeside
Source: HSDS. This data may not be complete. We recommend contacting the local school district to confirm school assignments for this home.
- $214,9001 bd1 ba852 sqft640 Arkridge Rd UNIT H5, Hot Springs, AR 71913For Sale
- $299,9002 bd2 ba1.4k sqft640 Arkridge Rd UNIT D2, Hot Springs, AR 71913For Sale

- $215,0001 bd1 ba852 sqft640 Arkridge Rd UNIT J5, Hot Springs National Park, AR 71913For Sale

- $315,0002 bd2 ba1.7k sqft640 Arkridge Rd UNIT C2, Hot Springs National Park, AR 71913For Sale
Similar homes
- $364,0003 bd3 ba2.1k sqft237 Longview Point, Hot Springs, AR 71913For Sale

 MLS ID #26040575, Brandon L Bruning, LPT Realty. CARMLS
 - $315,0002 bd2 ba1.7k sqft640 Arkridge Rd Unit C2, Hot Springs National Park, AR 71913For SaleMLS ID #26030521, Nedra Plumlee, Crye-Leike REALTORS. CARMLS
- $299,9002 bd2 ba1.4k sqft640 Arkridge Rd Unit D2, Hot Springs, AR 71913For SaleMLS ID #26028706, Nancy Bergeron, Keller Williams Realty The Bergeron Group. CARMLS
- $384,5002 bd2 ba1.2k sqft200 Hamilton Oaks Dr APT B2, Hot Springs National Park, AR 71913For Sale
 MLS ID #157409, Ivy Wood, Hot Springs 1st Choice Realty. HSDS
 - $375,0002 bd2 ba1.5k sqft110 Jamison Ln APT B8, Hot Springs National Park, AR 71913For SaleMLS ID #26028546, Shannon Foster, IRealty Arkansas - Sherwood. CARMLS
- $365,0002 bd2 ba1.2k sqft5371 Central Ave #6-C, Hot Springs National Park, AR 71913For SaleMLS ID #26032807, Karen S Hudspeth, McGraw Realtors - HS. CARMLS
- $339,0002 bd2 ba1.5k sqft225 Lookout Pt APT C3, Hot Springs, AR 71913For SaleMLS ID #26026716, Karen S Hudspeth, McGraw Realtors - HS. CARMLS
- $369,0003 bd3 ba1.6k sqft169 Wishbone St, Hot Springs, AR 71913For SaleMLS ID #26036712, Serethia A Crawford, CBRPM Hot Springs. CARMLS
- $389,9002 bd2 ba1.7k sqft518 Amity Rd APT E1, Hot Springs National Park, AR 71913For SaleMLS ID #26029561, Lisa Attwood, Lisa Attwood Realty. CARMLS
- $365,0002 bd2 ba1.2k sqft310 B 2 Kleinshore Dr, Hot Springs National Park, AR 71913For SaleMLS ID #26032639, Julienne R Shepperd, Trademark Real Estate, Inc.. CARMLS
- $230,0003 bd2 ba1.2k sqft126 Chambers Pt APT A, Hot Springs, AR 71913For SaleMLS ID #26041629, Misti Holland, Crye-Leike REALTORS Benton Branch. CARMLS
- $325,0003 bd3 ba1.8k sqft200 Hamilton Oaks Dr #K-6, Hot Springs National Park, AR 71913For SaleMLS ID #26040261, Amber White, White Stone Real Estate. CARMLS
- $399,8002 bd2 ba1.3k sqft117 Lookout Pt APT C10, Hot Springs, AR 71913For SaleMLS ID #26031660, Nedra Plumlee, Crye-Leike REALTORS. CARMLS
- $349,9003 bd2 ba1.8k sqft405 Lakeside Rd, Hot Springs, AR 71901For SaleMLS ID #26037076, Shari Bales, Crye-Leike REALTORS. CARMLS
- $319,0003 bd2 ba1.7k sqft124 Garden View Cir, Hot Springs, AR 71913For SaleMLS ID #26029789, Tammy S Bates, Hot Springs Realty. CARMLS
- $363,0003 bd2 ba1.8k sqft125 Leola St, Hot Springs, AR 71913For SaleMLS ID #26016123, Karen S Hudspeth, McGraw Realtors - HS. CARMLS
- $324,9002 bd2 ba1.5k sqft(Undisclosed Address), Hot Springs, AR 71913For SaleMLS ID #25042340, David Ratcliffe, Hot Springs 1st Choice Realty. CARMLS
