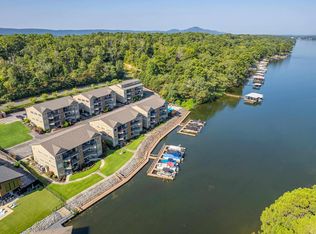
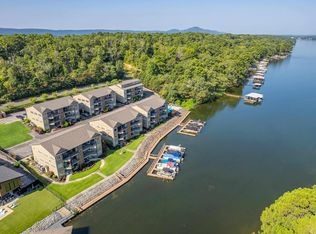
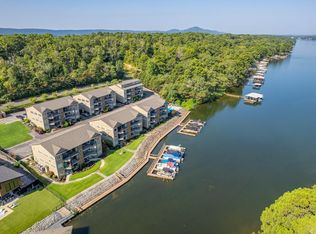
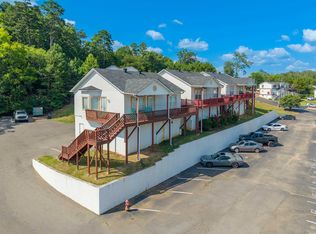
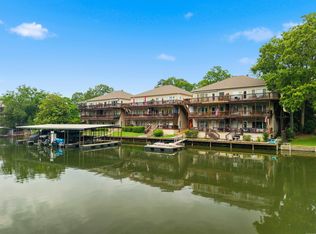
Enjoy peaceful waterfront living in this charming one-bedroom, one-bath condo located right at the water’s edge. Situated in a quiet cove with beautiful views, this cozy retreat offers a relaxing setting surrounded by natural beauty. Located directly across from beautiful Garvan Woodland Gardens, the condo is perfectly positioned to enjoy the best of the area while still providing a private, peaceful atmosphere. Step outside onto your private patio to take in the water views, enjoy your morning coffee, or unwind at the end of the day. Whether you're looking for a weekend getaway, a vacation home, or a peaceful place to call home, this waterfront condo offers the perfect blend of comfort, scenery, and tranquility.
Active
Price cut: $10K (10/12)
$215,000
640 Arkridge Rd Unit J5, Hot Springs National Park, AR 71913
1beds
852sqft
Townhouse
Built in 2006
-- sqft lot
$-- Zestimate®
$252/sqft
$161/mo HOA
What's special
Private patioWater viewsCozy retreatSurrounded by natural beautyBeautiful viewsOne-bedroom one-bath condo
- 51 days
- 81
- 2
Zillow last checked:
Listing updated:
Listed by:
Olga Ward 501-844-5608,
Trademark Real Estate, Inc. 501-318-3200
Source: CARMLS,MLS#: 26034587
Facts & features
Interior
Bedrooms & bathrooms
- Bedrooms: 1
- Bathrooms: 1
- Full bathrooms: 1
Rooms
- Room types: None
Dining room
- Features: Living/Dining Combo
Appliances
- Included: Surface Range, Dishwasher, Refrigerator, Plumbed For Ice Maker, Washer, Dryer, Electric Water Heater
- Laundry: Electric Dryer Hookup
Features
- Ceiling Fan(s), Sheet Rock, Sheet Rock Ceiling, Primary Bedroom/Main Lv
- Flooring: Carpet, Tile
- Doors: Insulated Doors
- Windows: Insulated Windows
- Has fireplace: No
- Fireplace features: None
Interior area
- Total structure area: 852
- Total interior livable area: 852 sqft
Property
Parking
- Parking features: Parking Pad
Features
- Levels: One
- Stories: 1
- Patio & porch: Patio
- Has view: Yes
- View description: Lake
- Has water view: Yes
- Water view: Lake
- Waterfront features: Cove, Lake Front, Lake
- Body of water: Lake: Hamilton
Construction
Type & style
- Home type: Townhouse
- Architectural style: Other (see remarks)
- Property subtype: Townhouse
Materials
- Brick
- Foundation: Slab
- Roof: Composition
Condition
- New construction: No
- Year built: 2006
Utilities & green energy
- Electric: Elec-Municipal (+Entergy)
- Sewer: Public Sewer
- Water: Public
Green energy
- Energy efficient items: Doors
Community & HOA
Community
- Features: Pool, Mandatory Fee
- Subdivision: WOODLAND SHORES
HOA
- Has HOA: Yes
- Services included: Insurance, Maintenance Structure, Pest Control, Maintenance Grounds, Trash
- HOA fee: $161 monthly
Location
- Region: Hot Springs National Park
Financial & listing details
- Price per square foot: $252/sqft
- Annual tax amount: $1,579
- Date on market: 8/25/2026
- Road surface type: Paved
Estimated market value
Not available
Estimated sales range
Not available
Not available
Price history
| Date | Event | Price |
|---|---|---|
| 10/12/2026 | Price change | $215,000-4.4%$252/sqft |
Source:  HSDS #156953 Report a problem HSDS #156953 Report a problem | ||
| 8/25/2026 | Listed for sale | $225,000+9.2%$264/sqft |
Source:  CARMLS #26034587 Report a problem CARMLS #26034587 Report a problem | ||
| 8/18/2026 | Listing removed | -- |
Source: Owner Report a problem | ||
| 7/25/2026 | Price change | $206,000-1.9%$242/sqft |
Source: Owner Report a problem | ||
| 7/9/2026 | Price change | $210,000-4.5%$246/sqft |
Source: Owner Report a problem | ||
| 6/25/2026 | Price change | $220,000-6%$258/sqft |
Source: Owner Report a problem | ||
| 6/18/2026 | Listed for sale | $234,000+24.5%$275/sqft |
Source: Owner Report a problem | ||
| 7/31/2023 | Sold | $188,000-3.6%$221/sqft |
Source: CARMLS #23018784 Report a problem | ||
| 6/29/2023 | Contingent | $195,000$229/sqft |
Source: CARMLS #23018784 Report a problem | ||
| 6/29/2023 | Pending sale | $195,000$229/sqft |
Source: HSDS #142779 Report a problem | ||
| 6/20/2023 | Listed for sale | $195,000$229/sqft |
Source: HSDS #142779 Report a problem | ||
Public tax history
Tax history is unavailable.
Monthly payment
Est. payment
Payment breakdown
Explore the cost of this home by adjusting the details. Changes won't be saved.Climate risks
Neighborhood: 71913
Nearby schools
Schools provided by the listing agent
- Elementary: Lakeside
- Middle: Lakeside
- High: Lakeside
Source: CARMLS. This data may not be complete. We recommend contacting the local school district to confirm school assignments for this home.
- $214,9001 bd1 ba852 sqft640 Arkridge Rd UNIT H5, Hot Springs, AR 71913For Sale
- $299,9002 bd2 ba1.4k sqft640 Arkridge Rd UNIT D2, Hot Springs, AR 71913For Sale

- $315,0002 bd2 ba1.7k sqft640 Arkridge Rd UNIT C2, Hot Springs National Park, AR 71913For Sale
- $355,0002 bd2 ba1.4k sqft640 Arkridge Rd UNIT K2, Hot Springs National Park, AR 71913For Sale
Similar homes
- $214,9001 bd1 ba852 sqft640 Arkridge Rd Unit H5, Hot Springs, AR 71913For SaleMLS ID #156723, Shelly McDonald, Hot Springs 1st Choice Realty. HSDS
- $230,0003 bd2 ba1.2k sqft126 Chambers Pt APT A, Hot Springs, AR 71913For Sale
 MLS ID #26041629, Misti Holland, Crye-Leike REALTORS Benton Branch. CARMLS
 - $185,0002 bd2 ba1k sqft208 Aberina St APT A, Hot Springs National Park, AR 71913For Sale
 MLS ID #26026862, Colista D Cevela, Century 21 Parker & Scroggins Realty - Hot Springs. CARMLS
 - $249,9002 bd2 ba1.2k sqft(Undisclosed Address), Hot Springs National Park, AR 71913For Sale
 MLS ID #26019958, Candy C McCarthy, Hot Springs Realty. CARMLS
 - $210,0002 bd2 ba1k sqft321 Peters Pt APT J1, Hot Springs, AR 71913For SaleMLS ID #26011180, Chan Garner, McGraw Realtors - HS. CARMLS
- $239,0001 bd1 ba600 sqft270 Lake Hamilton Dr E #10, Hot Springs National Park, AR 71913For SaleMLS ID #26040206, Lindsey N Brannon, Crye-Leike REALTORS NLR Branch. CARMLS
- $249,0002 bd2 ba1.2k sqft5371 Central Ave #5-K, Hot Springs National Park, AR 71913For SaleMLS ID #26034458, Shay Ledbetter, McGraw Realtors - HS. CARMLS
- $246,0002 bd2 ba1.2k sqft5371 Central Ave #5-A, Hot Springs National Park, AR 71913For SaleMLS ID #26034459, Shay Ledbetter, McGraw Realtors - HS. CARMLS
- $154,9002 bd2 ba983 sqft1100 Woodlawn Ave APT 60, Hot Springs, AR 71913For SaleMLS ID #26040453, Mary Currey, Trademark Real Estate, Inc.. CARMLS
- $170,0002 bd2 ba1k sqft208 Aberina St APT H, Hot Springs National Park, AR 71913For SaleMLS ID #26036281, Krissy Burlison, Crye-Leike REALTORS Bryant. CARMLS
- $262,0002 bd2 ba1.2k sqft5371 Central Ave #5-D, Hot Springs National Park, AR 71913For SaleMLS ID #26026696, Shaunna L Schanlaber, Lake Hamilton Realty, Inc.. CARMLS
- $262,0002 bd2 ba1.2k sqft5371 Central Ave #5-I, Hot Springs National Park, AR 71913For SaleMLS ID #26026693, Shaunna L Schanlaber, Lake Hamilton Realty, Inc.. CARMLS
- $262,0002 bd2 ba1.2k sqft5371 Central Ave #5-L, Hot Springs National Park, AR 71913For SaleMLS ID #26026695, Shaunna L Schanlaber, Lake Hamilton Realty, Inc.. CARMLS
- $215,0002 bd1 ba842 sqft179 River Mill Ct #D-3, Hot Springs National Park, AR 71913For SaleMLS ID #26030300, Micah Ribbing, Real Broker. CARMLS
- $249,0002 bd2 ba1.1k sqft203 Stearns Point #F5, Hot Springs National Park, AR 71913For SaleMLS ID #26034461, Shay Ledbetter, McGraw Realtors - HS. CARMLS
- $165,0001 bd1 ba799 sqft105 Chambers Point #4, Hot Springs National Park, AR 71913For SaleMLS ID #26023819, Colista D Cevela, Century 21 Parker & Scroggins Realty - Hot Springs. CARMLS
- $164,5001 bd1 ba604 sqft105 Chambers Poin #31, Hot Springs National Park, AR 71913For SaleMLS ID #26011933, Tonya L Bagwell, Meyers Realty Company. CARMLS
