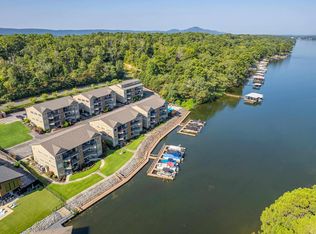
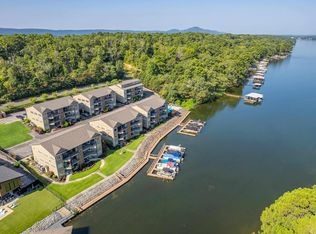
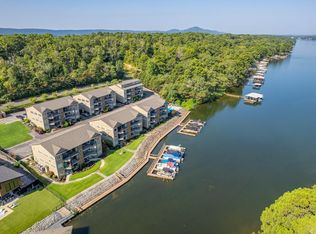
Enjoy Lake Hamilton living in this 2-bedroom, 2-bath condo located in one of Hot Springs' desirable waterfront communities, The Woodlands. Unit D2 offering 1,464 square feet, this move-in-ready condo is ideal as a full-time residence, vacation getaway, or investment property. As part of The Woodlands, residents enjoy access to a private in-ground pool right on the lake shore and a boardwalk with boat tie-up access all just minutes from downtown Hot Springs, Oaklawn Racing Casino Resort, and the shopping and dining along Central Avenue. The spacious second-floor layout features an open living and dining area, a well-appointed kitchen, generous bedrooms, and a private balcony perfect for relaxing after a day on the lake. Conveniently located just minutes from Garvan Woodland Gardens, Oaklawn Racing Casino Resort, Historic Bathhouse Row, Hot Springs National Park, shopping, restaurants, marinas, and all the attractions that make Hot Springs, Arkansas one of the state's premier lake destinations. Lakefront community • Lake views • Water access • Lakeside pool • Minutes to Oaklawn & Garvan Woodland Gardens
Active
Price cut: $25.1K (8/29)
$299,900
640 Arkridge Rd Unit D2, Hot Springs, AR 71913
2beds
1,464sqft
Townhouse
Built in 2006
-- sqft lot
$289,600 Zestimate®
$205/sqft
$295/mo HOA
What's special
Lakeside poolLake viewsLakefront communityWater accessGenerous bedroomsWell-appointed kitchenSpacious second-floor layout
- 67 days
- 122
- 5
Zillow last checked:
Listing updated:
Listed by:
Nancy Bergeron 817-879-2853,
Keller Williams Realty The Bergeron Group 501-463-6328
Source: CARMLS,MLS#: 26028706
Facts & features
Interior
Bedrooms & bathrooms
- Bedrooms: 2
- Bathrooms: 2
- Full bathrooms: 2
Rooms
- Room types: None
Dining room
- Features: Living/Dining Combo, Breakfast Bar
Heating
- Electric
Cooling
- Electric
Appliances
- Included: Free-Standing Range, Microwave, Dishwasher, Disposal, Refrigerator, Washer, Dryer, Electric Water Heater
- Laundry: Washer Hookup, Electric Dryer Hookup
Features
- Ceiling Fan(s), Walk-in Shower, Breakfast Bar, Granite Counters, 2 Bedrooms Same Level
- Flooring: Wood, Tile, Luxury Vinyl
- Has fireplace: Yes
- Fireplace features: Electric
- Furnished: Yes
Interior area
- Total structure area: 1,464
- Total interior livable area: 1,464 sqft
Video & virtual tour
Property
Parking
- Parking features: Parking Pad
Features
- Patio & porch: Patio, Deck
- Exterior features: Storage, Rain Gutters, Dock
- Has private pool: Yes
- Pool features: In Ground
- Has view: Yes
- View description: River, Lake
- Has water view: Yes
- Water view: River,Lake
- Waterfront features: River, Dock - Swimming, Dock Community, Ski Lake, River Front, Lake Front, Lake
- Body of water: River: Ouachita River,Lake: Hamilton
Lot
- Features: Level, River/Lake Area, Waterfront
Details
- Parcel number: 40071210008000
Construction
Type & style
- Home type: Townhouse
- Architectural style: Traditional
- Property subtype: Townhouse
Materials
- Metal/Vinyl Siding
- Foundation: Slab
- Roof: Composition
Condition
- New construction: No
- Year built: 2006
Utilities & green energy
- Electric: Elec-Municipal (+Entergy)
- Sewer: Public Sewer
- Water: Public
Community & HOA
Community
- Features: Pool, Mandatory Fee, Gated
- Subdivision: WOODLAND HPR
HOA
- Has HOA: Yes
- Services included: Maintenance Structure, Pest Control, Maintenance Grounds, Trash, Dock Maintenance
- HOA fee: $295 monthly
Location
- Region: Hot Springs
Financial & listing details
- Price per square foot: $205/sqft
- Tax assessed value: $226,550
- Annual tax amount: $1,486
- Date on market: 7/16/2026
- Listing terms: VA Loan,FHA,Conventional,Cash
- Road surface type: Paved
Estimated market value
$289,600
$275,000 - $304,000
$1,571/mo
Price history
| Date | Event | Price |
|---|---|---|
| 8/29/2026 | Price change | $299,900-7.7%$205/sqft |
Source:  HSDS #156413 Report a problem HSDS #156413 Report a problem | ||
| 7/16/2026 | Listed for sale | $325,000+4.8%$222/sqft |
Source: HSDS #156413 Report a problem | ||
| 7/9/2026 | Listing removed | $310,000$212/sqft |
Source: HSDS #155319 Report a problem | ||
| 5/3/2026 | Listed for sale | $310,000$212/sqft |
Source: HSDS #155319 Report a problem | ||
| 4/30/2026 | Listing removed | $310,000$212/sqft |
Source:  CARMLS #25043387 Report a problem CARMLS #25043387 Report a problem | ||
| 4/9/2026 | Price change | $310,000-4.6%$212/sqft |
Source: CARMLS #25043387 Report a problem | ||
| 3/15/2026 | Price change | $325,000-7.1%$222/sqft |
Source: HSDS #153080 Report a problem | ||
| 10/30/2025 | Listed for sale | $350,000+21.1%$239/sqft |
Source: HSDS #153080 Report a problem | ||
| 3/21/2025 | Listing removed | $289,000$197/sqft |
Source: CARMLS #24034743 Report a problem | ||
| 9/20/2024 | Listed for sale | $289,000+7.8%$197/sqft |
Source: HSDS #148124 Report a problem | ||
| 5/9/2024 | Listing removed | $268,000$183/sqft |
Source: CARMLS #23036152 Report a problem | ||
| 11/9/2023 | Listed for sale | $268,000+11.7%$183/sqft |
Source: HSDS #144400 Report a problem | ||
| 6/1/2021 | Listing removed | -- |
Source: CARMLS #21009914 Report a problem | ||
| 4/7/2021 | Listed for sale | $239,900+2.5%$164/sqft |
Source: CARMLS #21009914 Report a problem | ||
| 3/31/2021 | Listing removed | -- |
Source: Owner Report a problem | ||
| 1/1/2021 | Listed for sale | $234,000+1.7%$160/sqft |
Source: Owner Report a problem | ||
| 9/7/2020 | Listing removed | $230,000$157/sqft |
Source: Trademark Real Estate, Inc. #20026345 Report a problem | ||
| 8/20/2020 | Listed for sale | $230,000+64.3%$157/sqft |
Source: Trademark Real Estate, Inc. #20026345 Report a problem | ||
| 5/3/2016 | Sold | $140,000+11.1%$96/sqft |
Source: Public Record Report a problem | ||
| 11/29/2010 | Sold | $126,000$86/sqft |
Source: Public Record Report a problem | ||
Public tax history
| Year | Property taxes | Tax assessment |
|---|---|---|
| 2025 | $1,486 +67.8% | $33,100 +8.7% |
| 2024 | $886 +0.3% | $30,452 +4.5% |
| 2023 | $883 +1.1% | $29,128 +4.8% |
| 2022 | $873 +5.9% | $27,804 +5% |
| 2021 | $825 -31.3% | $26,480 |
| 2020 | $1,200 +45.5% | $26,480 |
| 2019 | $825 +1.5% | $26,480 |
| 2018 | $812 | $26,480 |
| 2017 | $812 -17.8% | $26,480 +10.6% |
| 2016 | $989 | $23,940 |
| 2015 | $989 +0.1% | $23,940 |
| 2014 | $988 -0.1% | $23,940 |
| 2013 | $989 | $23,940 |
| 2012 | $989 -45.7% | $23,940 -45.7% |
| 2011 | $1,819 -2.3% | $44,050 -7% |
| 2009 | $1,861 +240.8% | $47,360 +241.7% |
| 2008 | $546 | $13,860 |
Find assessor info on the county website
Monthly payment
Est. payment
Payment breakdown
Explore the cost of this home by adjusting the details. Changes won't be saved.Climate risks
Neighborhood: 71913
Nearby schools
Schools provided by the listing agent
- Elementary: Lakeside
- Middle: Lakeside
- High: Lakeside
Source: CARMLS. This data may not be complete. We recommend contacting the local school district to confirm school assignments for this home.
- $214,9001 bd1 ba852 sqft640 Arkridge Rd UNIT H5, Hot Springs, AR 71913For Sale
- $225,0001 bd1 ba852 sqft640 Arkridge Rd UNIT J5, Hot Springs National Park, AR 71913For Sale

- $315,0002 bd2 ba1.7k sqft640 Arkridge Rd UNIT C2, Hot Springs National Park, AR 71913For Sale
- $355,0002 bd2 ba1.4k sqft640 Arkridge Rd UNIT K2, Hot Springs National Park, AR 71913For Sale
Similar homes
- $315,0002 bd2 ba1.7k sqft640 Arkridge Rd Unit C2, Hot Springs National Park, AR 71913For Sale
 MLS ID #26030521, Nedra Plumlee, Crye-Leike REALTORS. CARMLS
 - $299,0002 bd3 ba1.2k sqft503 Lakeland Dr, Hot Springs National Park, AR 71913For Sale
 MLS ID #26022390, Tara Dixon, Hot Springs 1st Choice Realty. CARMLS
 - $317,5002 bd3 ba1.1k sqft227 Bayshore Cv, Hot Springs, AR 71901For Sale
 MLS ID #26038355, Brandon L Bruning, LPT Realty. CARMLS
 - $355,0002 bd2 ba1.4k sqft640 Arkridge Rd Unit K2, Hot Springs National Park, AR 71913For SaleMLS ID #156745, Kent Dover, Coldwell Banker RPM Group-Hot. HSDS
- $289,0002 bd2 ba1.2k sqft200 Hamilton Oaks Dr APT D3, Hot Springs National Park, AR 71913For SaleMLS ID #26028561, Will Lindsay III, United Country Real Estate Land and Lakes Group. CARMLS
- $225,0003 bd2 ba1.6k sqft111 Latricia St, Hot Springs, AR 71913For SaleMLS ID #26038346, Donna G McGhee, Century 21 Parker & Scroggins Realty - Hot Springs. CARMLS
- $310,0002 bd2 ba1k sqft208 Aberina St APT B, Hot Springs, AR 71913For SaleMLS ID #26011980, Jennifer A Greer, Century 21 Parker & Scroggins Realty - Hot Springs. CARMLS
- $289,0002 bd2 ba1.2k sqft200 Hamilton Oaks Dr #G-1, Hot Springs National Park, AR 71913For SaleMLS ID #26027149, Will Lindsay III, United Country Real Estate Land and Lakes Group. CARMLS
- $265,0003 bd2 ba1.2k sqft117 Olympian Trl, Hot Springs, AR 71913For SaleMLS ID #26021933, Shahmarie Afkhami, McGraw Realtors - HS. CARMLS
- $339,0002 bd2 ba1.5k sqft225 Lookout Pt APT C3, Hot Springs, AR 71913For SaleMLS ID #26026716, Karen S Hudspeth, McGraw Realtors - HS. CARMLS
- $299,9003 bd2 ba2k sqft100 Stonebriar Dr, Hot Springs, AR 71913For SaleMLS ID #26035695, Kim F Walker, Trademark Real Estate, Inc.. CARMLS
- $399,9002 bd3 ba1.2k sqft160 Long Island Bay APT 48, Hot Springs, AR 71913For SaleMLS ID #26035171, Lorna Nobles, McGraw Realtors - HS. CARMLS
- $309,9003 bd2 ba2.1k sqft186 Echo Point, Hot Springs, AR 71913For SaleMLS ID #26034896, Nancy Bergeron, Keller Williams Realty The Bergeron Group. CARMLS
- $325,0002 bd2 ba1.2k sqft200 Hamilton Oaks Dr APT J2, Hot Springs National Park, AR 71913For SaleMLS ID #26021948, David M Hall, The Goff Group Real Estate Company. CARMLS
- $249,9002 bd2 ba1.2k sqft(Undisclosed Address), Hot Springs National Park, AR 71913For SaleMLS ID #26019958, Candy C McCarthy, Hot Springs Realty. CARMLS
- $308,0003 bd2 ba1.9k sqft115A Legendary Pl, Hot Springs National Park, AR 71913For SaleMLS ID #26022993, Mary Currey, Trademark Real Estate, Inc.. CARMLS
- $330,0002 bd3 ba1.5k sqft108 Eagle View Ct, Hot Springs, AR 71913For SaleMLS ID #26032950, Jan Culp, Trademark Real Estate, Inc.. CARMLS
- $289,0003 bd2 ba1.6k sqft141 Penbay Pl, Hot Springs, AR 71901For SaleMLS ID #26021908, Nancy Bergeron, Keller Williams Realty The Bergeron Group. CARMLS
