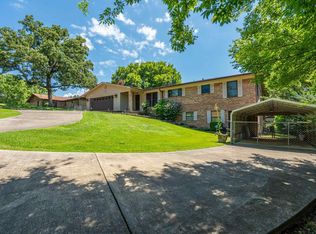
SPACIOUS, UPDATED TRI-LEVEL HOME IN PRIME HOT SPRINGS LOCATION! This beautifully updated 4 bedroom, 3 bath home offer the perfect blend of space, comfort, and functionality. Situated on a quiet, family-friendly street where neighbors know each and kids often gather to play. Located just five minutes from Lakeside School District, area lakes, shopping, dining and medical facilities. Inside, vaulted ceilings and stone wood-burning fireplace create a warm, inviting atmosphere. The home has been freshly updated with modern touches, offering a clean, move-in ready feel without a full remodel. A formal dining room and eat-in kitchen provide excellent space for family meals and entertaining. Lower level includes a bedroom and full bathroom, providing a private, flexible living area suitable for separate living quarters or guest space. A state-of-the-art home gym space is located on the lower level, providing a private fitness area. Gym equipment sold separately. This home offers the space, layout, and location today's buyers are looking for. Schedule your private tour today.
Active
Price cut: $5K (7/1)
$350,000
111 Hillsdale Ter, Hot Springs, AR 71901
4beds
2,871sqft
:
Get pre-qualified$2,192/mo
Single Family Residence
Built in 1971
0.29 Acres Lot
$339,500 Zestimate®
$122/sqft
$-- HOA
What's special
Private fitness areaVaulted ceilingsClean move-in ready feelEat-in kitchenStone wood-burning fireplaceFormal dining roomState-of-the-art home gym space
- 159 days |
- 273 |
- 10 |
Zillow last checked:
Listing updated:
Listed by:
Karen S Hudspeth 870-344-0123,
McGraw Realtors - HS 501-881-3331
Source: CARMLS,MLS#: 26005894
Facts & features
Interior
Bedrooms & bathrooms
- Bedrooms: 4
- Bathrooms: 3
- Full bathrooms: 3
Rooms
- Room types: Den/Family Room, Bonus Room
Dining room
- Features: Separate Dining Room, Separate Breakfast Rm
Heating
- Natural Gas
Cooling
- Electric
Appliances
- Included: Free-Standing Range, Electric Range, Dishwasher, Disposal
- Laundry: Washer Hookup, Electric Dryer Hookup, Laundry Room
Features
- Flooring: Vinyl, Tile, Concrete
- Has fireplace: Yes
- Fireplace features: Woodburning-Site-Built
Interior area
- Total structure area: 2,871
- Total interior livable area: 2,871 sqft
Property
Parking
- Total spaces: 2
- Parking features: Garage, Two Car
- Has garage: Yes
Features
- Levels: Multi/Split
- Patio & porch: Patio, Deck
- Fencing: Full
Lot
- Size: 0.29 Acres
- Features: Subdivided
Details
- Parcel number: 40024400006000
Construction
Type & style
- Home type: SingleFamily
- Architectural style: Other (see remarks)
- Property subtype: Single Family Residence
Materials
- Metal/Vinyl Siding, Stone
- Foundation: Crawl Space
- Roof: Composition
Condition
- New construction: No
- Year built: 1971
Utilities & green energy
- Utilities for property: Other
Community & HOA
Community
- Subdivision: Hill-N-Dale
HOA
- Has HOA: No
Location
- Region: Hot Springs
Financial & listing details
- Price per square foot: $122/sqft
- Tax assessed value: $275,100
- Annual tax amount: $1,145
- Date on market: 2/16/2026
- Road surface type: Paved
Estimated market value
$339,500
$323,000 - $356,000
$2,443/mo
Price history
| Date | Event | Price |
|---|---|---|
| 7/1/2026 | Price change | $350,000-1.4%$122/sqft |
Source:  HSDS #154124 Report a problem HSDS #154124 Report a problem | ||
| 2/13/2026 | Listed for sale | $355,000+10.9%$124/sqft |
Source: HSDS #154124 Report a problem | ||
| 2/24/2025 | Sold | $320,000-5.6%$111/sqft |
Source:  CARMLS #25000830 Report a problem CARMLS #25000830 Report a problem | ||
| 1/30/2025 | Contingent | $339,000$118/sqft |
Source: HSDS #149164 Report a problem | ||
| 1/6/2025 | Listed for sale | $339,000+88.3%$118/sqft |
Source: HSDS #149164 Report a problem | ||
| 3/24/2021 | Listing removed | -- |
Source: Owner Report a problem | ||
| 11/19/2018 | Sold | $180,000-4.8%$63/sqft |
Source: CARMLS #18036700 Report a problem | ||
| 10/13/2018 | Pending sale | $189,000$66/sqft |
Source: Owner Report a problem | ||
| 9/7/2018 | Listed for sale | $189,000+30.3%$66/sqft |
Source: Owner Report a problem | ||
| 3/31/2008 | Sold | $145,000$51/sqft |
Source: Public Record Report a problem | ||
Public tax history
| Year | Property taxes | Tax assessment |
|---|---|---|
| 2025 | $1,122 -4.3% | $38,352 +4.3% |
| 2024 | $1,172 +1.6% | $36,754 +4.5% |
| 2023 | $1,154 +1.9% | $35,156 +4.8% |
| 2022 | $1,132 +5.5% | $33,558 +5% |
| 2021 | $1,073 | $31,960 |
| 2020 | $1,073 | $31,960 |
| 2019 | $1,073 +3.3% | $31,960 |
| 2018 | $1,038 +6.5% | $31,960 |
| 2017 | $975 +16.5% | $31,960 +11.2% |
| 2016 | $837 | $28,750 |
| 2015 | $837 +0% | $28,750 |
| 2014 | $837 0% | $28,750 |
| 2013 | $837 | $28,750 |
| 2012 | $837 -2% | $28,750 -1.4% |
| 2011 | $854 -28% | $29,160 -3.4% |
| 2009 | $1,187 +328.3% | $30,200 +89.7% |
| 2008 | $277 -16.9% | $15,916 |
| 2007 | $333 | $15,916 |
| 2006 | -- | $15,916 |
| 2005 | -- | $15,916 |
| 2004 | -- | $15,916 +1.3% |
| 2003 | -- | $15,706 +0% |
| 2001 | -- | $15,699 |
Find assessor info on the county website
Monthly payment
Est. payment
Payment breakdown
Explore the cost of this home by adjusting the details. Changes won't be saved.Climate risks
Neighborhood: 71901
Nearby schools
GreatSchools rating
- NALakeside Primary SchoolGrades: PK-1Distance: 0.9 mi
- 9/10Lakeside High SchoolGrades: 8-12Distance: 0.9 mi
- 8/10Lakeside Intermediate SchoolGrades: 2-4Distance: 0.9 mi
- $264,9004 bd3 ba2.3k sqft113 Hillsdale Ter, Hot Springs, AR 71901Off Market
- $251,0004 bd3 ba2.3k sqft109 Hillsdale Ter, Hot Springs, AR 71901Off Market
- $288,4003 bd2 ba3.1k sqft115 Hillsdale Ter, Hot Springs, AR 71901Off Market
- $262,5004 bd3 ba1.9k sqft108 Hillsdale Ter, Hot Springs, AR 71901Off Market

- $163,8003 bd1 ba1.3k sqft107 Hillsdale Ter, Hot Springs, AR 71901Off Market
- $271,0005 bd3 ba2.6k sqft110 Hillsdale Ter, Hot Springs, AR 71901Off Market
- $223,5003 bd2 ba1.9k sqft112 Hillsdale Ter, Hot Springs, AR 71901Off Market
- $288,2004 bd3 ba2.7k sqft119 Colonial Trl, Hot Springs, AR 71901Off Market
A local agent can set up tours, give advice and negotiate with sellers.
A local lender can help you make sure your offer is ready when you are.
Similar homes
- $349,0003 bd3 ba2.9k sqft310 Melwood St, Hot Springs, AR 71901For Sale

 MLS ID #26027588, Natalie Caldwell, Crye-Leike REALTORS. CARMLS
 - $320,0005 bd4 ba3.2k sqft611 Ridgeview St, Hot Springs, AR 71901For Sale
 MLS ID #156031, Audrey Gibson, Hot Springs Realty. HSDS
 - $349,9004 bd2 ba2.4k sqft100 Kirkwood St, Hot Springs National Park, AR 71913For Sale
 MLS ID #26027323, Clay G Wilson, Trademark Real Estate, Inc.. CARMLS
 - $349,9503 bd4 ba3.9k sqft687 Terry St, Hot Springs, AR 71913For Sale
 MLS ID #156392, Robert Shannon, Hot Springs Realty. HSDS
 - $475,0004 bd3 ba3.3k sqft210 Quail Creek Rd, Hot Springs, AR 71901For SaleMLS ID #26027195, Kelly M O'Dwyer, CBRPM Hot Springs. CARMLS
- $455,5004 bd3 ba4k sqft191 Taylor Pl, Hot Springs, AR 71901For SaleMLS ID #26015930, Karen S Wright, White Stone Real Estate. CARMLS
- $369,0004 bd3 ba2.9k sqft214 Michael St, Hot Springs, AR 71913For SaleMLS ID #26015015, Stephen T Inman-Crawley, Rix Realty Advantage Team Realtors. CARMLS
- $494,9995 bd3 ba3k sqft108 Parkview St, Hot Springs, AR 71901For SaleMLS ID #26025390, Dustin Turner, Exp Realty. CARMLS
- $389,0005 bd3 ba3.2k sqft140 Halteria St, Hot Springs, AR 71913For SaleMLS ID #26027417, Olga Ward, Trademark Real Estate, Inc.. CARMLS
- $319,0004 bd3 ba3k sqft117 Forest View Cir, Hot Springs, AR 71913For SaleMLS ID #26012833, Kim F Walker, Trademark Real Estate, Inc.. CARMLS
- $415,0003 bd3 ba2.1k sqft291 Most High Loop, Hot Springs, AR 71901For SaleMLS ID #26024532, Kaden L Arguello, White Stone Real Estate. CARMLS
- $269,0003 bd2 ba1.6k sqft429 Ridgeway St, Hot Springs, AR 71901For SaleMLS ID #26013245, Bobbie M Schroeder, Signature Homes Real Estate. CARMLS
- $385,0003 bd2 ba2.4k sqft140 Amity Rd, Hot Springs, AR 71913For SaleMLS ID #155713, Karen Hudspeth, McGraw Realtors. HSDS
- $354,9004 bd2 ba2.7k sqft104 Newman Pl, Hot Springs, AR 71913For SaleMLS ID #26014923, Cassie Conley, Keller Williams Realty Hot Springs. CARMLS
- $515,0005 bd3 ba3.2k sqft118 Beulah Land Pl, Hot Springs, AR 71901For SaleMLS ID #26020904, Michael Bowman, McGraw Realtors - HS. CARMLS
- $339,0002 bd3 ba1.7k sqft108 Catherine Crst, Hot Springs, AR 71913For SaleMLS ID #26016669, Mandy Ledbetter, Crye*Leike Pro Elite Realty. CARMLS
- $350,0003 bd3 ba1.8k sqft109 Happy Isle Point, Hot Springs, AR 71913For SaleMLS ID #26027003, Tracey Wheelington, White Stone Real Estate. CARMLS
- $285,0004 bd3 ba2.4k sqft115 Alta Vista St, Hot Springs, AR 71913For SaleMLS ID #26012988, Stephanie L Collie, Hot Springs 1st Choice Realty. CARMLS
- $310,0005 bd3 ba2.7k sqft943 Twin Points Rd, Hot Springs, AR 71913For SaleMLS ID #26026689, Shaunna L Schanlaber, Lake Hamilton Realty, Inc.. CARMLS
- $467,5003 bd3 ba2.5k sqft118 Trivista Right St, Hot Springs, AR 71901For SaleMLS ID #26017117, Robert Pfautz Jr., Hot Springs Realty. CARMLS
