Live like royalty in this majestic home situated between the Eastgate Subdivisions. Designed for entertaining, this prestigious home abounds with large rooms and storage. A large formal living and dining room with bamboo flooring will greet guests upon entry. Large Den with wood burning fireplace, huge primary bedroom with ensuite with walk in shower and extra closet space. Upstairs guest bedroom with ensuite. Downstairs with additional den/gameroom space with fireplace and 2 bedrooms and a bathroom. There is an additional room downstairs that could would make a perfect office space/workout room. New refrigerator, dishwaser, lighting, engineered wood plank flooring, water heater, granite in bathrooms, fixtures and hardware throughout. Outdoor storage. Minutes to downtown Hot Springs
Active
$473,900
191 Taylor Pl, Hot Springs, AR 71901
4beds
4,057sqft
Single Family Residence
Built in 1970
1.18 Acres Lot
$449,700 Zestimate®
$117/sqft
$-- HOA
What's special
Outdoor storageExtra closet spaceWalk in showerLarge roomsGranite in bathroomsBamboo flooringEngineered wood plank flooring
- 20 days
- 330
- 12
Zillow last checked:
Listing updated:
Listed by:
Mark C McFarland 501-777-8289,
Evermark Realty Group, Inc. 501-781-2040
Source: CARMLS,MLS#: 26037372
Facts & features
Interior
Bedrooms & bathrooms
- Bedrooms: 4
- Bathrooms: 3
- Full bathrooms: 3
Rooms
- Room types: Formal Living Room, Den/Family Room, Workshop/Craft, Bonus Room, Basement
Dining room
- Features: Living/Dining Combo
Heating
- Natural Gas
Cooling
- Electric
Appliances
- Included: Microwave, Gas Range, Surface Range, Dishwasher, Disposal, Plumbed For Ice Maker, Oven, Gas Water Heater
- Laundry: Washer Hookup, Electric Dryer Hookup, Laundry Room
Features
- Walk-In Closet(s), Ceiling Fan(s), Walk-in Shower, Granite Counters, Sheet Rock, Paneling, Sheet Rock Ceiling, Primary Bedroom/Main Lv, Guest Bedroom/Main Lv, 2 Bedrooms Same Level
- Flooring: Wood, Tile
- Windows: Window Treatments, Insulated Windows
- Basement: Full,Finished
- Attic: Floored
- Number of fireplaces: 2
- Fireplace features: Woodburning-Site-Built, Gas Starter, Two
Interior area
- Total structure area: 4,057
- Total interior livable area: 4,057 sqft
Property
Parking
- Total spaces: 2
- Parking features: RV Access/Parking, Garage, Two Car, Garage Door Opener, Garage Faces Rear
- Has garage: Yes
Features
- Levels: Two
- Stories: 2
- Patio & porch: Patio, Deck, Porch
- Exterior features: Rain Gutters
Lot
- Size: 1.18 Acres
- Dimensions: 244 x 210
- Features: Sloped, Extra Landscaping, Not in Subdivision, Sloped Down
Details
- Parcel number: 51832
Construction
Type & style
- Home type: SingleFamily
- Architectural style: Traditional
- Property subtype: Single Family Residence
Materials
- Brick
- Foundation: Slab
- Roof: Shingle,Pitch
Condition
- New construction: No
- Year built: 1970
Utilities & green energy
- Gas: Gas-Natural
- Sewer: Public Sewer
- Water: Public
- Utilities for property: Natural Gas Connected
Community & HOA
Community
- Security: Video Surveillance
- Subdivision: Metes & Bounds
HOA
- Has HOA: No
Location
- Region: Hot Springs
Financial & listing details
- Price per square foot: $117/sqft
- Tax assessed value: $368,900
- Annual tax amount: $3,544
- Date on market: 9/13/2026
- Listing terms: VA Loan,FHA,Conventional,Cash
- Road surface type: Paved
Estimated market value
$449,700
$427,000 - $472,000
$3,084/mo
Price history
| Date | Event | Price |
|---|---|---|
| 9/13/2026 | Listed for sale | $473,900+4%$117/sqft |
Source:  HSDS #157205 Report a problem HSDS #157205 Report a problem | ||
| 8/21/2026 | Listing removed | $455,500$112/sqft |
Source:  CARMLS #26015930 Report a problem CARMLS #26015930 Report a problem | ||
| 6/18/2026 | Price change | $455,500-3.1%$112/sqft |
Source: CARMLS #26015930 Report a problem | ||
| 4/21/2026 | Price change | $469,900+0.2%$116/sqft |
Source: CARMLS #26015930 Report a problem | ||
| 4/21/2026 | Listed for sale | $468,900-0.2%$116/sqft |
Source: HSDS #155131 Report a problem | ||
| 4/12/2026 | Listing removed | $469,900$116/sqft |
Source: CARMLS #25042305 Report a problem | ||
| 3/4/2026 | Price change | $469,900-0.7%$116/sqft |
Source: HSDS #152963 Report a problem | ||
| 1/28/2026 | Price change | $473,000-1%$117/sqft |
Source: HSDS #152963 Report a problem | ||
| 10/21/2025 | Listed for sale | $478,000+0.4%$118/sqft |
Source: HSDS #152963 Report a problem | ||
| 10/11/2025 | Listing removed | $476,000$117/sqft |
Source: HSDS #152534 Report a problem | ||
| 9/10/2025 | Listed for sale | $476,000-2.7%$117/sqft |
Source: CARMLS #25036319 Report a problem | ||
| 9/10/2025 | Listing removed | $489,000$121/sqft |
Source: CARMLS #25028075 Report a problem | ||
| 7/16/2025 | Listed for sale | $489,000+0.4%$121/sqft |
Source: CARMLS #25028075 Report a problem | ||
| 6/26/2025 | Listing removed | $486,900$120/sqft |
Source: CARMLS #25007135 Report a problem | ||
| 2/25/2025 | Price change | $486,900-0.8%$120/sqft |
Source: HSDS #148015 Report a problem | ||
| 12/2/2024 | Price change | $491,000-0.9%$121/sqft |
Source: HSDS #148015 Report a problem | ||
| 8/20/2024 | Listed for sale | $495,500-0.7%$122/sqft |
Source: CARMLS #24030354 Report a problem | ||
| 8/6/2024 | Listing removed | -- |
Source: HSDS #145598 Report a problem | ||
| 7/20/2024 | Price change | $498,900-0.2%$123/sqft |
Source: HSDS #145598 Report a problem | ||
| 6/4/2024 | Price change | $499,900-8.2%$123/sqft |
Source: HSDS #145598 Report a problem | ||
| 5/5/2024 | Price change | $544,400-0.8%$134/sqft |
Source: HSDS #145598 Report a problem | ||
| 3/11/2024 | Listed for sale | $549,000-1.1%$135/sqft |
Source: HSDS #145598 Report a problem | ||
| 2/14/2024 | Listing removed | $555,000$137/sqft |
Source: CARMLS #23024236 Report a problem | ||
| 10/26/2023 | Price change | $555,000-1.8%$137/sqft |
Source: HSDS #143313 Report a problem | ||
| 9/1/2023 | Listed for sale | $565,000+82.3%$139/sqft |
Source: HSDS #143313 Report a problem | ||
| 5/19/2023 | Sold | $310,000+57.4%$76/sqft |
Source: CARMLS #23007173 Report a problem | ||
| 8/7/2012 | Sold | $197,000+37.8%$49/sqft |
Source: Public Record Report a problem | ||
| 10/20/1993 | Sold | $143,000$35/sqft |
Source: Public Record Report a problem | ||
Public tax history
| Year | Property taxes | Tax assessment |
|---|---|---|
| 2025 | $3,313 -1.3% | $73,780 |
| 2024 | $3,357 +143.2% | $73,780 +83.5% |
| 2023 | $1,381 -3.5% | $40,212 |
| 2022 | $1,431 -1.1% | $40,212 |
| 2021 | $1,447 | $40,212 -24.7% |
| 2020 | $1,447 | $53,400 |
| 2019 | $1,447 +2.2% | $53,400 |
| 2018 | $1,415 | $53,400 |
| 2017 | $1,415 +8% | $53,400 +7.4% |
| 2016 | $1,311 | $49,730 |
| 2015 | $1,311 +0.1% | $49,730 +23.7% |
| 2014 | $1,310 -0.1% | $40,212 |
| 2013 | $1,311 | $40,212 |
| 2012 | $1,311 -13.2% | $40,212 +10% |
| 2011 | $1,510 +78.2% | $36,556 +20% |
| 2009 | $847 -0.4% | $30,464 |
| 2008 | $850 -6.8% | $30,464 |
| 2007 | $912 | $30,464 +4.4% |
| 2006 | -- | $29,175 |
| 2005 | -- | $29,175 |
| 2004 | -- | $29,175 |
| 2003 | -- | $29,175 +0% |
| 2001 | -- | $29,170 |
Find assessor info on the county website
Monthly payment
Est. payment
Payment breakdown
Explore the cost of this home by adjusting the details. Changes won't be saved.Climate risks
Neighborhood: 71901
Nearby schools
Schools provided by the listing agent
- Elementary: Lakeside
- Middle: Lakeside
- High: Lakeside
Source: CARMLS. This data may not be complete. We recommend contacting the local school district to confirm school assignments for this home.
Similar homes
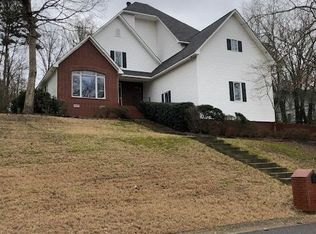
- $475,0004 bd3 ba3.3k sqft210 Quail Creek Rd, Hot Springs, AR 71901For Sale
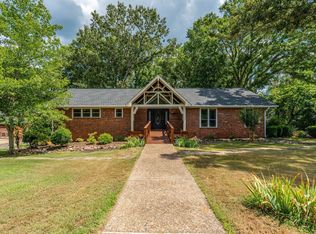
 MLS ID #26027195, Kelly M O'Dwyer, CBRPM Hot Springs. CARMLS
 - $464,9004 bd3 ba2.9k sqft100 Penbay Pl, Hot Springs, AR 71901For Sale
 MLS ID #26039407, David Ratcliffe, Hot Springs 1st Choice Realty. CARMLS
 - $419,0004 bd5 ba3.7k sqft101 Quail Creek Rd, Hot Springs, AR 71901For Sale
 MLS ID #26037028, Susan R Bariola, McGraw Realtors - HS. CARMLS
 - $399,0004 bd3 ba3.4k sqft112 Leigh Cir, Hot Springs, AR 71901For Sale
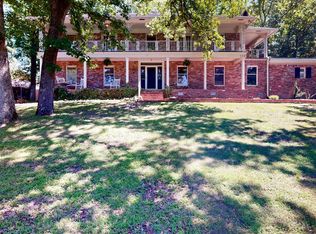 MLS ID #26019702, Cindy L Camras, Trademark Real Estate, Inc.. CARMLS
 - $445,0004 bd3 ba2k sqft104 Waters Edge Cv, Hot Springs, AR 71901For SaleMLS ID #26033801, Tammy J Browning, Trademark Real Estate, Inc.. CARMLS
- $479,9995 bd3 ba3k sqft108 Parkview St, Hot Springs, AR 71901For SaleMLS ID #26025390, Dustin Turner, Exp Realty. CARMLS
- $474,9004 bd3 ba2.5k sqft241 Rose Creek Ct, Hot Springs National Park, AR 71901New ConstructionMLS ID #26028044, Nathan Brooks, Big Red Realty. CARMLS
- $350,0004 bd3 ba2.8k sqft111 Hillsdale Ter, Hot Springs, AR 71901For SaleMLS ID #26035687, Karen S Hudspeth, McGraw Realtors - HS. CARMLS
- $335,0003 bd2 ba2.1k sqft336 Melwood St, Hot Springs, AR 71901For SaleMLS ID #26035788, Jenny L Bledsoe, Trademark Real Estate, Inc.. CARMLS
- $489,0004 bd4 ba4.9k sqft1194 Marion Anderson Rd, Hot Springs, AR 71913For SaleMLS ID #26012987, Rachel F Mundy, Trademark Real Estate, Inc.. CARMLS
- $259,0003 bd2 ba2.2k sqft164 Carol St, Hot Springs, AR 71901For SaleMLS ID #26026351, Larry Womack, Hot Springs Realty. CARMLS
- $359,9004 bd3 ba2.2k sqft100 Forest Park Pl, Hot Springs, AR 71901For SaleMLS ID #26030990, Christine C Durham, ERA TEAM Real Estate. CARMLS
- $299,9995 bd4 ba3.2k sqft611 Ridgeview St, Hot Springs, AR 71901For SaleMLS ID #26035044, Rachel F Mundy, Trademark Real Estate, Inc.. CARMLS
- $375,0003 bd3 ba2.7k sqft850 Quapaw Ave, Hot Springs, AR 71901For SaleMLS ID #26030123, Andy Meyers, Meyers Realty Company. CARMLS
- $449,9005 bd2 ba2.9k sqft175 Thunder Rd, Hot Springs, AR 71913For SaleMLS ID #26024684, Jason Edington, Keller Williams Realty Hot Springs. CARMLS
- $599,9004 bd3 ba2.8k sqft200 Gardens Gate Cir, Hot Springs, AR 71913For SaleMLS ID #26034201, Nancy Bergeron, Keller Williams Realty The Bergeron Group. CARMLS
- $339,0003 bd4 ba3.9k sqft687 Terry St, Hot Springs, AR 71913For SaleMLS ID #26030541, Robert Shannon, Hot Springs Realty. CARMLS
- $289,9004 bd3 ba2.3k sqft207 Brookhollow Ct, Hot Springs, AR 71913For SaleMLS ID #26033009, Phyllis Mayo, Stafford Realtors. CARMLS
- $319,0003 bd2 ba2.1k sqft1115 Akers Rd, Hot Springs, AR 71901For SaleMLS ID #26025293, Ralph Harvey III, ListWithFreedom.com, Inc.. CARMLS
