Own your own slice of paradise in the highly sought-after Quail Ridge Estates! This stunning 3,300 square foot home offers 5 bedrooms, an office, 2.5 bathrooms, and a spacious 3-car garage, all situated on a beautiful half acre corner lot inside a gated neighborhood. From the moment you arrive, you’ll appreciate the peaceful setting with a picturesque pond, waterfall, and water features located directly across the street. Inside, you’ll find hardwood floors flowing throughout the home, along with an abundance of storage spaces thoughtfully placed throughout. The oversized garage even features a climate-controlled storage room for added convenience. Step outside to your private backyard retreat designed for entertaining and relaxation. The in-ground pool, built in 2020, features a brand-new liner installed in 2024, while the outdoor kitchen and outdoor fireplace create the perfect setup for hosting family and friends year-round. Major updates provide peace of mind, including a new roof in 2024 and a new tankless hot water heater installed in 2025. This home combines luxury, comfort, and functionality in one incredible package - all in one of the most desirable gated communities!
Active
Price cut: $30K (7/23)
$515,000
118 Beulah Land Pl, Hot Springs, AR 71901
5beds
3,295sqft
:
Get pre-qualified$3,231/mo
Single Family Residence
Built in 2011
0.5 Acres Lot
$-- Zestimate®
$156/sqft
$39/mo HOA
What's special
In-ground poolGated neighborhoodOutdoor kitchenOutdoor fireplace
- 64 days |
- 1,095 |
- 72 |
Zillow last checked:
Listing updated:
Listed by:
Michael Bowman 479-209-1447,
McGraw Realtors - HS 501-881-3331
Source: CARMLS,MLS#: 26020904
Facts & features
Interior
Bedrooms & bathrooms
- Bedrooms: 5
- Bathrooms: 3
- Full bathrooms: 2
- 1/2 bathrooms: 1
Rooms
- Room types: Formal Living Room, Office/Study, Game Room, Bonus Room
Dining room
- Features: Eat-in Kitchen, Kitchen/Dining Combo, Living/Dining Combo, Breakfast Bar
Heating
- Natural Gas
Cooling
- Electric
Appliances
- Included: Built-In Range, Double Oven, Microwave, Dishwasher, Disposal, Bar Fridge, Gas Water Heater
- Laundry: Washer Hookup, Electric Dryer Hookup, Laundry Room
Features
- Walk-In Closet(s), Ceiling Fan(s), Walk-in Shower, Breakfast Bar, Pantry, Sheet Rock, Sheet Rock Ceiling, 2 Bedrooms Upper Level, 3 Bedrooms Lower Level
- Flooring: Wood, Tile
- Windows: Insulated Windows
- Has fireplace: Yes
- Fireplace features: Gas Log
Interior area
- Total structure area: 3,295
- Total interior livable area: 3,295 sqft
Property
Parking
- Total spaces: 2
- Parking features: Garage, Two Car, Golf Cart Garage, Garage Faces Side
- Has garage: Yes
Features
- Levels: Two
- Stories: 2
- Patio & porch: Patio, Porch
- Exterior features: Rain Gutters
- Has private pool: Yes
- Pool features: In Ground
- Fencing: Full
Lot
- Size: 0.5 Acres
- Features: Level, Corner Lot, Cleared, Extra Landscaping, Subdivided
Details
- Parcel number: 20052875051000
Construction
Type & style
- Home type: SingleFamily
- Architectural style: Other (see remarks)
- Property subtype: Single Family Residence
Materials
- Brick
- Foundation: Slab
- Roof: Shingle
Condition
- New construction: No
- Year built: 2011
Utilities & green energy
- Electric: Elec-Municipal (+Entergy)
- Gas: Gas-Natural
- Sewer: Public Sewer
- Water: Public
- Utilities for property: Natural Gas Connected
Green energy
- Energy efficient items: Insulation, Ridge Vents/Caps
Community & HOA
Community
- Security: Smoke Detector(s), Safe/Storm Room
- Subdivision: QUAIL RIDGE ESTATES
HOA
- Has HOA: Yes
- Services included: Private Roads, Security
- HOA fee: $465 annually
Location
- Region: Hot Springs
Financial & listing details
- Price per square foot: $156/sqft
- Tax assessed value: $435,700
- Annual tax amount: $3,313
- Date on market: 5/23/2026
- Road surface type: Paved
Estimated market value
Not available
Estimated sales range
Not available
Not available
Price history
| Date | Event | Price |
|---|---|---|
| 7/23/2026 | Price change | $515,000-5.5%$156/sqft |
Source:  HSDS #155635 Report a problem HSDS #155635 Report a problem | ||
| 7/12/2026 | Price change | $545,000-2.5%$165/sqft |
Source: HSDS #155635 Report a problem | ||
| 6/20/2026 | Listed for sale | $559,000$170/sqft |
Source:  CARMLS #26020904 Report a problem CARMLS #26020904 Report a problem | ||
| 6/11/2026 | Contingent | $559,000$170/sqft |
Source: CARMLS #26020904 Report a problem | ||
| 6/5/2026 | Price change | $559,000-5.1%$170/sqft |
Source: CARMLS #26020904 Report a problem | ||
| 5/23/2026 | Listed for sale | $589,000+75.8%$179/sqft |
Source: CARMLS #26020904 Report a problem | ||
| 2/10/2020 | Sold | $335,000-1.2%$102/sqft |
Source: CARMLS #19035774 Report a problem | ||
| 11/7/2019 | Listed for sale | $339,000-8.1%$103/sqft |
Source: Crye-Leike REALTORS #19035774 Report a problem | ||
| 6/26/2019 | Listing removed | $369,000$112/sqft |
Source: Owner Report a problem | ||
| 6/16/2019 | Listed for sale | $369,000+10.1%$112/sqft |
Source: Owner Report a problem | ||
| 7/1/2016 | Sold | $335,000-1.4%$102/sqft |
Source: Public Record Report a problem | ||
| 3/1/2015 | Listing removed | $339,900$103/sqft |
Source: Southern Realty of Hot Springs, Inc. #107590 Report a problem | ||
| 1/10/2015 | Price change | $339,900-2.9%$103/sqft |
Source: Southern Realty of Hot Springs, Inc. #107590 Report a problem | ||
| 9/5/2014 | Price change | $349,900-2.5%$106/sqft |
Source: Spa Realty Inc #107590 Report a problem | ||
| 8/2/2014 | Listed for sale | $359,000+2.9%$109/sqft |
Source: Spa Realty Inc #107590 Report a problem | ||
| 8/7/2013 | Listing removed | $349,000$106/sqft |
Source: HOT SPRINGS 1ST CHOICE REALTY #102310 Report a problem | ||
| 4/1/2013 | Listed for sale | $349,000$106/sqft |
Source: HOT SPRINGS 1ST CHOICE REALTY #102310 Report a problem | ||
Public tax history
| Year | Property taxes | Tax assessment |
|---|---|---|
| 2025 | $3,418 +0.2% | $87,140 +4.2% |
| 2024 | $3,410 +4% | $83,629 +4.3% |
| 2023 | $3,278 -7.6% | $80,144 +4.5% |
| 2022 | $3,547 +8.9% | $76,659 +10% |
| 2021 | $3,257 +15.9% | $69,690 +2.3% |
| 2020 | $2,811 +3.7% | $68,120 |
| 2019 | $2,711 +10% | $68,120 |
| 2018 | $2,463 | $68,120 |
| 2017 | $2,463 +61.4% | $68,120 +49.9% |
| 2016 | $1,526 | $45,430 |
| 2015 | $1,526 +0% | $45,430 |
| 2014 | $1,526 +0.4% | $45,430 +0.4% |
| 2013 | $1,520 +0.8% | $45,270 +0.7% |
| 2012 | $1,507 +508.3% | $44,970 +649.5% |
| 2011 | $248 +62.1% | $6,000 +54.2% |
| 2009 | $153 +9.7% | $3,890 +10% |
| 2008 | $139 +7.2% | $3,536 +8.3% |
| 2007 | $130 | $3,264 +20% |
| 2006 | -- | $2,720 |
| 2005 | -- | $2,720 |
Find assessor info on the county website
Monthly payment
Est. payment
Payment breakdown
Explore the cost of this home by adjusting the details. Changes won't be saved.Climate risks
Neighborhood: 71901
Nearby schools
GreatSchools rating
- 7/10Lakeside Middle SchoolGrades: 5-6Distance: 1.1 mi
- 9/10Lakeside High SchoolGrades: 8-12Distance: 1.3 mi
- 8/10Lakeside Intermediate SchoolGrades: 2-4Distance: 1.4 mi
- $488,2003 bd3 ba2.8k sqft122 Beulah Land Place, Hot Springs National Park, AR 71901Off Market
- $478,3004 bd3 ba2.8k sqft122 Beulah Land Pl, Hot Springs, AR 71901Off Market
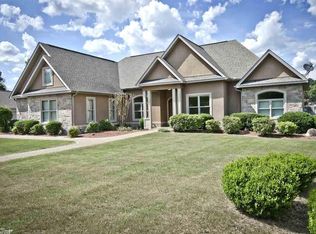
- $500,0004 bd3 ba2.7k sqft117 Summer Dog, Hot Springs, AR 71901Sold
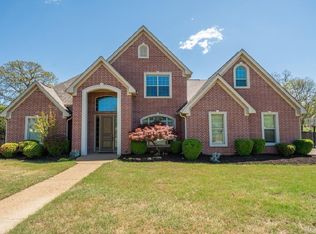
- $587,9005 bd3 ba3.6k sqft117 Quail Ridge Dr, Hot Springs, AR 71901Off Market
- $---- bd-- ba-- sqft117 Quail Ridge Dr, Hot Springs National Park, AR 71901Off Market
- $13 bd3 ba2.9k sqft126 Beulah Land Pl, Hot Springs, AR 71901Auction
- $30,000-- bd-- ba-- sqftQuail Ridge Dr, Hot springs national park, AR 71901Off Market
- $572,9004 bd5 ba3.8k sqft118 Summer Dog, Hot Springs, AR 71901Off Market
A local agent can set up tours, give advice and negotiate with sellers.
A local lender can help you make sure your offer is ready when you are.
Similar homes
- $549,9005 bd3 ba3.4k sqft124 Setter Xing, Hot Springs, AR 71901For Sale
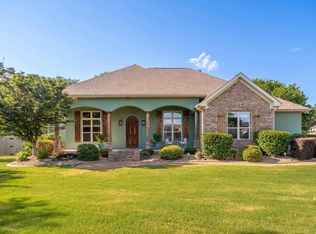
 MLS ID #26025409, Darin L Meyers, Meyers Realty Company. CARMLS
 - $494,9995 bd3 ba3k sqft108 Parkview St, Hot Springs, AR 71901For Sale
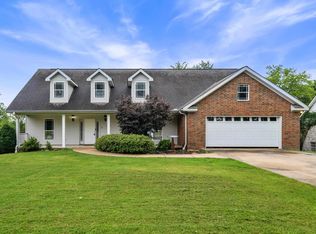 MLS ID #26025390, Dustin Turner, Exp Realty. CARMLS
 - $525,0005 bd4 ba3.1k sqft224 Grand Ridge Ter, Hot Springs, AR 71901For Sale
 MLS ID #26026099, Michael Bowman, McGraw Realtors - HS. CARMLS
 - $530,0004 bd3 ba2.8k sqft126 Bay Ridge Loop, Hot Springs, AR 71901For Sale
 MLS ID #26026981, Karen S Hudspeth, McGraw Realtors - HS. CARMLS
 - $475,0004 bd3 ba3.3k sqft210 Quail Creek Rd, Hot Springs, AR 71901For SaleMLS ID #26027195, Kelly M O'Dwyer, CBRPM Hot Springs. CARMLS
- $444,0004 bd3 ba2.5k sqft125 Coneflower Ct, Hot Springs, AR 71901For SaleMLS ID #26026474, Cara Long, Century 21 Parker & Scroggins Realty - Hot Springs. CARMLS
- $550,0005 bd3 ba3.5k sqft138 Peaceful Valley Trl, Hot Springs, AR 71901For SaleMLS ID #26013869, Shahmarie Afkhami, McGraw Realtors - HS. CARMLS
- $455,0004 bd4 ba3.1k sqft148 Hideaway Hills Dr, Hot Springs, AR 71901For SaleMLS ID #26014651, Kevin M Bourland, CENTURY 21 H.S.V. Realty. CARMLS
- $467,5003 bd3 ba2.5k sqft118 Trivista Right St, Hot Springs, AR 71901For SaleMLS ID #26017117, Robert Pfautz Jr., Hot Springs Realty. CARMLS
- $662,0004 bd4 ba3.3k sqft134 Bratton Dr, Hot Springs, AR 71901For SaleMLS ID #26012592, Kay Bancroft, Trademark Real Estate, Inc.. CARMLS
- $415,0003 bd3 ba2.1k sqft291 Most High Loop, Hot Springs, AR 71901For SaleMLS ID #26024532, Kaden L Arguello, White Stone Real Estate. CARMLS
- $675,0005 bd5 ba4.2k sqft4838 Malvern Rd, Hot Springs, AR 71901For SaleMLS ID #26023044, Jim R McAdams, CBRPM Hot Springs. CARMLS
- $379,0004 bd3 ba2.2k sqft280 Eagle Rock Cir, Hot Springs, AR 71901For Sale By Owner
- $399,9003 bd2 ba2.5k sqft202 Bryan Paul St, Hot Springs, AR 71901For SaleMLS ID #26026937, Robert Snider, Crye-Leike REALTORS. CARMLS
- $655,0005 bd4 ba4k sqft101 Westminster Pl, Hot Springs, AR 71901For SaleMLS ID #26020075, Cynthia A Gildner, Trademark Real Estate, Inc.. CARMLS
- $644,0004 bd3 ba3.1k sqft161 Arlington Park Ter, Hot Springs, AR 71901For SaleMLS ID #26015860, Nedra Plumlee, Crye-Leike REALTORS. CARMLS
- $414,9003 bd2 ba2.3k sqft320 High Meadow Loop, Hot Springs, AR 71901For SaleMLS ID #26023747, David M Hall, The Goff Group Real Estate Company. CARMLS
- $350,0004 bd3 ba2.8k sqft111 Hillsdale Ter, Hot Springs, AR 71901For SaleMLS ID #26005894, Karen S Hudspeth, McGraw Realtors - HS. CARMLS
- $615,0004 bd3 ba2.8k sqft301 Arlington Park Dr, Hot Springs, AR 71901For SaleMLS ID #25043347, Archie VanGorder, Hot Springs 1st Choice Realty. CARMLS
- $349,0003 bd3 ba2.9k sqft310 Melwood St, Hot Springs, AR 71901For SaleMLS ID #26027588, Natalie Caldwell, Crye-Leike REALTORS. CARMLS
