AN EXCEPTIONAL CUSTOM DESIGN & BUILD by a master craftsman builder (all 2x6 exterior walls) for his own daughter, 4 BEDROOMS, 3 FULL BATHS + 1/2 bath on a very PRIVATE 5.86 AC. hilltop with stunning views in all directions! This one is loaded!! LOCATION is perfect for commuting to Benton/Bryant/HS areas...The CUSTOM MILLWORK is magazine award worthy! Spacious great room w/gas fireplace for enjoyable gatherings. Plenty of gorgeous storage & built-in's everywhere you look..and don't miss the kitchen cabinetry, granite counter, SS appliances, built in ovens, brkf bar & lg walk-in pantry. Sequestered PRIMARY SUITE w/private exit to covered outdoor living plus a spa like oasis ensuite complete with garden tub & walk in STEAM SHOWER! 2nd living area (multi use), glassed in breezeway connects to 3 car garage. 22x30 METAL BUILDING w/attached lean-to shed large enough for a big boat! Lg covered back porch plus stone benches & firepit. Addt'l 25x30 concrete slab..ready for whatever you want to build! FULL HOUSE GENERATOR! 50 AMP for motorhome. SO MANY GREAT FEATURES!! COME SEE THIS ONE TODAY!
Active
Price cut: $10K (7/15)
$662,000
134 Bratton Dr, Hot Springs, AR 71901
4beds
3,334sqft
:
Get pre-qualified$4,104/mo
Single Family Residence
Built in 2004
5.83 Acres Lot
$-- Zestimate®
$199/sqft
$-- HOA
What's special
Granite counterKitchen cabinetry
- 113 days |
- 742 |
- 52 |
Zillow last checked:
Listing updated:
Listed by:
Kay Bancroft 501-545-9776,
Trademark Real Estate, Inc. 501-318-3200
Source: CARMLS,MLS#: 26012592
Facts & features
Interior
Bedrooms & bathrooms
- Bedrooms: 4
- Bathrooms: 4
- Full bathrooms: 3
- 1/2 bathrooms: 1
Rooms
- Room types: Great Room, Den/Family Room, Office/Study, Game Room, Workshop/Craft, Bonus Room
Dining room
- Features: Separate Dining Room, Eat-in Kitchen, Breakfast Bar
Heating
- Electric, Zoned
Cooling
- Electric
Appliances
- Included: Double Oven, Microwave, Surface Range, Dishwasher, Disposal, Refrigerator, Plumbed For Ice Maker, Oven, Washer, Dryer, Electric Water Heater
- Laundry: Washer Hookup, Electric Dryer Hookup, Laundry Room
Features
- Central Vacuum, Walk-In Closet(s), Built-in Features, Ceiling Fan(s), Walk-in Shower, Breakfast Bar, Granite Counters, Pantry, Primary Bedroom Apart, Guest Bedroom Apart, Primary Bed. Sitting Area, 4 Bedrooms Same Level
- Flooring: Wood, Tile
- Windows: Window Treatments
- Basement: None
- Has fireplace: Yes
- Fireplace features: Gas Starter, Gas Logs Present
Interior area
- Total structure area: 3,334
- Total interior livable area: 3,334 sqft
Property
Parking
- Total spaces: 3
- Parking features: RV Access/Parking, Garage, Parking Pad, Three Car, Garage Door Opener
- Has garage: Yes
Features
- Levels: One
- Stories: 1
- Patio & porch: Patio, Porch
- Exterior features: Storage, Rain Gutters, Shop, Dog Run
- Fencing: Partial,Chain Link
- Has view: Yes
- View description: Mountain(s), Vista View
Lot
- Size: 5.83 Acres
- Features: Rural Property, Wooded, Cleared, Extra Landscaping, Not in Subdivision, Lawn Sprinkler
Details
- Additional structures: Barns/Buildings
- Parcel number: 10001957000
Construction
Type & style
- Home type: SingleFamily
- Architectural style: Traditional,Other (see remarks)
- Property subtype: Single Family Residence
Materials
- Foundation: Slab
- Roof: Shingle
Condition
- New construction: No
- Year built: 2004
Details
- Builder name: Gerald Wheeler, Wheeler Construction
Utilities & green energy
- Electric: Elec-Municipal (+Entergy)
- Gas: Gas-Propane/Butane
- Sewer: Septic Tank
- Utilities for property: Gas-Propane/Butane
Community & HOA
Community
- Security: Smoke Detector(s), Security System
- Subdivision: Hot Springs Outside
HOA
- Has HOA: No
Location
- Region: Hot Springs
Financial & listing details
- Price per square foot: $199/sqft
- Tax assessed value: $477,600
- Annual tax amount: $4,250
- Date on market: 4/2/2026
- Road surface type: Paved
Estimated market value
Not available
Estimated sales range
Not available
Not available
Price history
| Date | Event | Price |
|---|---|---|
| 7/15/2026 | Price change | $662,000-1.5%$199/sqft |
Source:  HSDS #154766 Report a problem HSDS #154766 Report a problem | ||
| 6/3/2026 | Price change | $672,000-1.8%$202/sqft |
Source: HSDS #154766 Report a problem | ||
| 5/15/2026 | Listed for sale | $684,000$205/sqft |
Source: HSDS #154766 Report a problem | ||
| 4/29/2026 | Contingent | $684,000$205/sqft |
Source: HSDS #154766 Report a problem | ||
| 4/2/2026 | Listed for sale | $684,000$205/sqft |
Source:  CARMLS #26012592 Report a problem CARMLS #26012592 Report a problem | ||
| 7/3/2024 | Listing removed | -- |
Source: Owner Report a problem | ||
| 6/3/2024 | Price change | $684,000-7.8%$205/sqft |
Source: Owner Report a problem | ||
| 5/25/2024 | Price change | $742,000-5.1%$223/sqft |
Source: Owner Report a problem | ||
| 5/16/2024 | Price change | $782,000-3.7%$235/sqft |
Source: Owner Report a problem | ||
| 4/17/2024 | Listed for sale | $812,000+128.7%$244/sqft |
Source: Owner Report a problem | ||
| 9/16/2019 | Sold | $355,000-4%$106/sqft |
Source: CARMLS #19025317 Report a problem | ||
| 9/11/2019 | Listed for sale | $369,900$111/sqft |
Source: Trademark Real Estate, Inc. #19025317 Report a problem | ||
| 8/12/2019 | Pending sale | $369,900$111/sqft |
Source: Trademark Real Estate, Inc. #19025317 Report a problem | ||
| 8/4/2019 | Listed for sale | $369,900$111/sqft |
Source: Trademark Real Estate, Inc. #19025317 Report a problem | ||
Public tax history
| Year | Property taxes | Tax assessment |
|---|---|---|
| 2025 | $4,251 +1.1% | $90,528 +4.3% |
| 2024 | $4,206 +4.3% | $86,756 +4.5% |
| 2023 | $4,032 +3.8% | $82,984 +4.8% |
| 2022 | $3,885 +4.8% | $79,212 +5% |
| 2021 | $3,706 | $75,440 |
| 2020 | $3,706 +10.2% | $75,440 +3.2% |
| 2019 | $3,361 -3.6% | $73,100 |
| 2018 | $3,488 +21.4% | $73,100 |
| 2017 | $2,874 +2.2% | $73,100 +1.9% |
| 2016 | $2,813 | $71,720 |
| 2015 | $2,813 +0% | $71,720 |
| 2014 | $2,812 0% | $71,720 |
| 2013 | $2,813 +2.6% | $71,720 |
| 2012 | $2,741 +0.9% | $71,720 +0.8% |
| 2011 | $2,717 -3.1% | $71,170 -2.8% |
| 2009 | $2,806 +4.8% | $73,220 +5% |
| 2008 | $2,676 +2.6% | $69,733 +4.5% |
| 2007 | $2,609 | $66,715 +10.5% |
| 2006 | -- | $60,350 |
| 2005 | -- | $60,350 |
Find assessor info on the county website
Monthly payment
Est. payment
Payment breakdown
Explore the cost of this home by adjusting the details. Changes won't be saved.Climate risks
Neighborhood: 71901
Nearby schools
GreatSchools rating
- 5/10Cutter-Morning Star Elementary SchoolGrades: PK-6Distance: 2 mi
- 4/10Cutter-Morning Star High SchoolGrades: 7-12Distance: 2 mi
Schools provided by the listing agent
- Elementary: Cutter Morning Star
Source: CARMLS. This data may not be complete. We recommend contacting the local school district to confirm school assignments for this home.
- $---- bd-- ba-- sqft134 Bratton Dr, Hot Springs National Park, AR 71901Off Market
- $50,550-- bd2 ba1.7k sqft208 Bratton Dr, Hot Springs, AR 71901Off Market
- $117,100-- bd2 ba1.8k sqft206 Bratton Dr, Hot Springs, AR 71901Off Market
- $11,450-- bd-- ba-- sqftGrand Ave, Hot springs national park, AR 71901Off Market
- $495,3003 bd3 ba2.7k sqft132 Bratton Dr, Hot Springs, AR 71901Off Market
- $291,2003 bd2 ba1.7k sqft220 Bratton Dr, Hot Springs, AR 71901Off Market
- $176,500-- bd1 ba800 sqft196 Bratton Dr, Hot Springs, AR 71901Off Market
- $88,2002 bd1 ba808 sqft3275 E Grand Ave, Hot Springs, AR 71901Off Market
A local agent can set up tours, give advice and negotiate with sellers.
A local lender can help you make sure your offer is ready when you are.
Similar homes
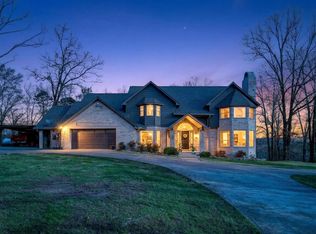
- $675,0005 bd5 ba4.2k sqft4838 Malvern Rd, Hot Springs, AR 71901For Sale

 MLS ID #26023044, Jim R McAdams, CBRPM Hot Springs. CARMLS
 - $759,0004 bd4 ba4.2k sqft1377 Cones Rd, Hot Springs, AR 71901For Sale
 MLS ID #26026871, Mandy Knaack, PorchLight Realty. CARMLS
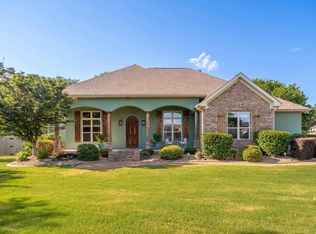
 - $575,0005 bd3 ba3.4k sqft124 Setter Xing, Hot Springs, AR 71901For Sale
 MLS ID #26025409, Darin L Meyers, Meyers Realty Company. CARMLS
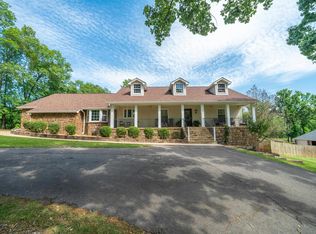
 - $655,0005 bd4 ba4k sqft101 Westminster Pl, Hot Springs, AR 71901For Sale
 MLS ID #26020075, Cynthia A Gildner, Trademark Real Estate, Inc.. CARMLS
 - $644,0004 bd3 ba3.1k sqft161 Arlington Park Ter, Hot Springs, AR 71901For SaleMLS ID #26015860, Nedra Plumlee, Crye-Leike REALTORS. CARMLS
- $675,0003 bd3 ba3k sqft671 Shady Grove Rd, Hot Springs, AR 71901For SaleMLS ID #26025052, Beau Durbin, ESQ. Realty Group - Hot Springs. CARMLS
- $395,0004 bd3 ba2.9k sqft104 Leigh Cir, Hot Springs, AR 71901For SaleMLS ID #26029852, Allison Scroggins, Century 21 Parker & Scroggins Realty - Benton. CARMLS
- $649,9003 bd4 ba2.8k sqft799 Buena Vista Rd, Hot Springs National Park, AR 71913For SaleMLS ID #26027651, Garth D Smith, Pinnacle Realty Advisors. CARMLS
- $515,0005 bd3 ba3.2k sqft118 Beulah Land Pl, Hot Springs, AR 71901For SaleMLS ID #26020904, Michael Bowman, McGraw Realtors - HS. CARMLS
- $475,0004 bd3 ba3.3k sqft210 Quail Creek Rd, Hot Springs, AR 71901For SaleMLS ID #26027195, Kelly M O'Dwyer, CBRPM Hot Springs. CARMLS
- $455,0004 bd4 ba3.1k sqft148 Hideaway Hills Dr, Hot Springs, AR 71901For SaleMLS ID #26014651, Kevin M Bourland, CENTURY 21 H.S.V. Realty. CARMLS
- $750,0004 bd3 ba2.9k sqft124 Concord Point, Hot Springs, AR 71913For SaleMLS ID #26017681, Rachelle McClard, Lake Homes Realty, LLC. CARMLS
- $675,0004 bd4 ba3.6k sqft170 Sunshine Valley Pl, Pearcy, AR 71964For SaleMLS ID #26026445, Kaitlyn Glisson, Trademark Real Estate, Inc.. CARMLS
- $615,0004 bd3 ba2.8k sqft301 Arlington Park Dr, Hot Springs, AR 71901For SaleMLS ID #25043347, Archie VanGorder, Hot Springs 1st Choice Realty. CARMLS
- $635,0004 bd3 ba3k sqft114 Bellringer Cir, Hot Springs, AR 71913For SaleMLS ID #25050156, Brittany Evans, Crye-Leike REALTORS. CARMLS
- $755,0005 bd5 ba3.8k sqft126 Oak Shores Cir, Hot Springs National Park, AR 71913For SaleMLS ID #26014687, Haleigh N Horner, The Goff Group Real Estate Company. CARMLS
- $645,0003 bd3 ba2.7k sqft495 Amity Rd, Hot Springs, AR 71913For SaleMLS ID #25004972, Jane P Jolly, Keller Williams Realty Hot Springs. CARMLS
- $678,8004 bd4 ba3.1k sqft58 Stonegate Ter, Hot Springs, AR 71913For SaleMLS ID #26015743, Karen S Wright, White Stone Real Estate. CARMLS
- $494,9995 bd3 ba3k sqft108 Parkview St, Hot Springs, AR 71901For SaleMLS ID #26025390, Dustin Turner, Exp Realty. CARMLS
- $699,0004 bd4 ba3.3k sqft7 Aventura Trce, Hot Springs Village, AR 71909For SaleMLS ID #26013972, Janette V Carter, Taylor Realty Group HSV. CARMLS
