Meticulously built and maintained 4-bedroom, 3-bathroom home on 2 (+/-) acres with 60x40 workshop, detached 1bed/1bath apartment, deeded lake access and more! The highlight of this estate acreage is the commercial grade 2400 sq/ft custom shop featuring three roll-up bay doors—including an oversized 10x14 overhead door ready for RV, boat, or large equipment—plus a 50 amp electric service, half-bath and separate storage room. The main residence is equally spectacular featuring soaring vaulted wood-plank ceilings, a breathtaking wall of windows and a magnificent natural stone fireplace. Thoughtfully designed to stay comfortable and efficient year-round. The extraordinary primary suite is over 1,000sq/ft and features a cozy fireplace, boutique-style walk in closet, plantation shutters, & private patio access. Home has two fireplaces, whole-home generator, two car garage, two HVAC units, two water heaters, cedar lined closets, plus lots of extra storage including a 29ft rack for hanging clothes. Lovingly maintained by the original owners, this estate offers a unique blend of comfort, character and ample space.
Active
$635,000
114 Bellringer Cir, Hot Springs, AR 71913
4beds
3,029sqft
Single Family Residence
Built in 1985
2.21 Acres Lot
$601,700 Zestimate®
$210/sqft
$-- HOA
What's special
Two car garageBoutique-style walk in closetSeparate storage roomCedar lined closetsBreathtaking wall of windowsPlantation shuttersSoaring vaulted wood-plank ceilings
- 284 days
- 153
- 12
Zillow last checked:
Listing updated:
Listed by:
Brittany Evans 501-620-3588,
Crye-Leike REALTORS 501-321-0800
Source: CARMLS,MLS#: 25050156
Facts & features
Interior
Bedrooms & bathrooms
- Bedrooms: 4
- Bathrooms: 3
- Full bathrooms: 3
Rooms
- Room types: In-Law Quarters, Sun Room, Workshop/Craft
Dining room
- Features: Living/Dining Combo, Breakfast Bar
Heating
- Electric
Cooling
- Electric
Appliances
- Included: Built-In Range, Surface Range, Dishwasher, Disposal, Electric Water Heater
- Laundry: Washer Hookup, Electric Dryer Hookup
Features
- Walk-In Closet(s), Balcony/Loft, Ceiling Fan(s), Walk-in Shower, Breakfast Bar, Granite Counters, Pantry, Vaulted Ceiling(s), Wood Ceiling, Primary Bedroom/Main Lv, 3 Bedrooms Same Level
- Flooring: Carpet, Tile
- Number of fireplaces: 2
- Fireplace features: Gas Logs Present, Blower Fan, Two
Interior area
- Total structure area: 3,029
- Total interior livable area: 3,029 sqft
Property
Parking
- Total spaces: 2
- Parking features: RV Access/Parking, Garage, Carport, Parking Pad, Two Car
- Has garage: Yes
- Has carport: Yes
Features
- Levels: Two
- Stories: 2
- Patio & porch: Patio
- Exterior features: Storage, Shop
Lot
- Size: 2.21 Acres
- Dimensions: 209 x 412 x 226 x 405
- Features: Not in Subdivision
Details
- Additional structures: Guest House
- Parcel number: 10019316000
Construction
Type & style
- Home type: SingleFamily
- Architectural style: A-Frame
- Property subtype: Single Family Residence
Materials
- Frame, Wood Siding
- Foundation: Slab
- Roof: Metal
Condition
- New construction: No
- Year built: 1985
Utilities & green energy
- Electric: Elec-Municipal (+Entergy)
- Gas: Gas-Propane/Butane
- Sewer: Septic Tank, Tank Owned Other
- Water: Public
- Utilities for property: Gas-Propane/Butane
Green energy
- Energy efficient items: Insulation
Community & HOA
Community
- Features: Other
- Subdivision: Metes & Bounds
HOA
- Has HOA: No
Location
- Region: Hot Springs
Financial & listing details
- Price per square foot: $210/sqft
- Tax assessed value: $349,050
- Annual tax amount: $1,926
- Date on market: 12/30/2025
- Road surface type: Paved
Estimated market value
$601,700
$572,000 - $632,000
$2,545/mo
Price history
| Date | Event | Price |
|---|---|---|
| 6/26/2026 | Price change | $635,000-2.3%$210/sqft |
Source:  HSDS #153664 Report a problem HSDS #153664 Report a problem | ||
| 12/30/2025 | Listed for sale | $650,000$215/sqft |
Source:  CARMLS #25050156 Report a problem CARMLS #25050156 Report a problem | ||
Public tax history
| Year | Property taxes | Tax assessment |
|---|---|---|
| 2025 | $1,401 -8.3% | $43,962 |
| 2024 | $1,527 -3.1% | $43,962 |
| 2023 | $1,576 -3.1% | $43,962 |
| 2022 | $1,626 -0.2% | $43,962 |
| 2021 | $1,628 | $43,962 -7.6% |
| 2020 | $1,628 +3.8% | $47,570 |
| 2019 | $1,568 -1.6% | $47,570 |
| 2018 | $1,593 | $47,570 |
| 2017 | $1,593 | $47,570 +6% |
| 2016 | $1,593 +29.8% | $44,870 +25.8% |
| 2015 | $1,227 +23.2% | $35,680 +17.1% |
| 2014 | $996 +13.5% | $30,460 |
| 2013 | $878 | $30,460 |
| 2012 | $878 +2.1% | $30,460 +1.5% |
| 2011 | $860 +5.4% | $30,020 +3.8% |
| 2009 | $816 +7.3% | $28,932 +5% |
| 2008 | $760 -1.6% | $27,554 +4.5% |
| 2007 | $773 | $26,356 +10% |
| 2006 | -- | $23,960 |
| 2005 | -- | $23,960 |
| 2004 | -- | $23,960 -2.5% |
| 2003 | -- | $24,571 +41.6% |
| 2001 | -- | $17,352 |
Find assessor info on the county website
Monthly payment
Est. payment
Payment breakdown
Explore the cost of this home by adjusting the details. Changes won't be saved.Climate risks
Neighborhood: 71913
- $272,5003 bd2 ba1.3k sqft147 Bellringer Cir, Hot Springs, AR 71913Off Market
- $335,0002 bd3 ba1.3k sqft132 Bellringer Cir, Hot Springs, AR 71913Off Market
- $371,2004 bd3 ba1.8k sqft140 Bellringer Cir, Hot Springs, AR 71913Off Market
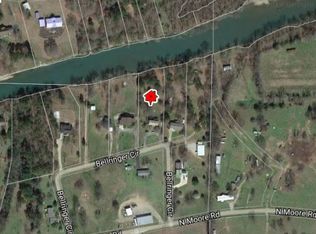
- $180,200-- bd1 ba420 sqft128 Bellringer Cir, Hot Springs, AR 71913Off Market
Similar homes
- $599,0003 bd3 ba2.7k sqft495 Amity Rd, Hot Springs, AR 71913For Sale
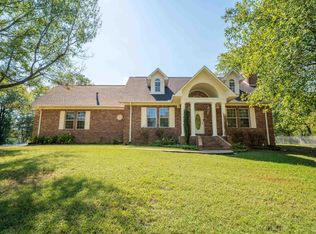
 MLS ID #26040214, Jane P Jolly, Keller Williams Realty Hot Springs. CARMLS
 - $639,9003 bd4 ba2.8k sqft106 Coca Bay Point, Hot Springs, AR 71913For Sale
 MLS ID #26035461, David Ratcliffe, Hot Springs 1st Choice Realty. CARMLS
 - $599,9003 bd3 ba2.6k sqft563 Kirschwood Dr, Hot Springs, AR 71913For Sale
 MLS ID #26004708, Robert Shannon, Hot Springs Realty. CARMLS
 - $595,0004 bd4 ba1.9k sqft109 Buster Reed Dr, Hot Springs, AR 71913For Sale
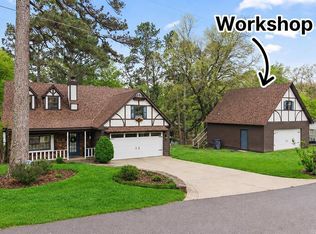 MLS ID #26032295, Darlene Farmer, McGraw Realtors - HSV. CARMLS
 - $635,0003 bd2 ba2.5k sqft201 Graves Trl, Pearcy, AR 71964For SaleMLS ID #26025114, Scott Garibay, Hot Springs Realty. CARMLS
- $357,5004 bd2 ba2.5k sqft197 Jackson Manor Ct, Hot Springs, AR 71913For SaleMLS ID #26027045, Julia M Mathews, White Stone Real Estate. CARMLS
- $820,0004 bd3 ba2.7k sqft110 Silverwood Ter, Hot Springs, AR 71913For SaleMLS ID #26038609, Tracey Wheelington, White Stone Real Estate. CARMLS
- $615,0004 bd3 ba2.4k sqft127 Medinah Overlook, Hot Springs, AR 71913For SaleMLS ID #26025225, Olga Ward, Trademark Real Estate, Inc.. CARMLS
- $550,0004 bd3 ba3k sqft170 Parkway Sq, Pearcy, AR 71964For SaleMLS ID #26039359, Megan L Bradshaw, Century 21 Parker & Scroggins Realty - Sheridan. CARMLS
- $415,0004 bd3 ba2.7k sqft136 Peppermint Ter, Hot Springs, AR 71913For SaleMLS ID #26015992, Jamie Daniels, McGraw Realtors - HS. CARMLS
- $739,0004 bd4 ba3.5k sqft195 Chinook Dr, Hot Springs National Park, AR 71913For SaleMLS ID #26035251, Dwayne Page, Clark & Co. Realty. CARMLS
- $699,0005 bd6 ba3.7k sqft1415 Lakeshore Dr, Hot Springs, AR 71913For SaleMLS ID #26007632, Tara Dixon, Hot Springs 1st Choice Realty. CARMLS
- $549,9003 bd2 ba1.8k sqft1925 Lakeshore Dr, Hot Springs, AR 71913For SaleMLS ID #26024649, Karen S Hudspeth, McGraw Realtors - HS. CARMLS
- $539,0003 bd3 ba1.8k sqft415 Kirschwood Dr, Hot Springs, AR 71913For SaleMLS ID #26019264, Shawna French, ESQ. Realty Group - Hot Springs. CARMLS
- $365,0004 bd3 ba2.1k sqft335 Cimmaron St, Hot Springs, AR 71913For SaleMLS ID #26015300, Tara Jane W Norwood, White Stone Real Estate. CARMLS
- $449,9005 bd2 ba2.9k sqft175 Thunder Rd, Hot Springs, AR 71913For SaleMLS ID #26024684, Jason Edington, Keller Williams Realty Hot Springs. CARMLS
- $749,0004 bd4 ba4.2k sqft1377 Cones Rd, Hot Springs, AR 71901For SaleMLS ID #26040539, Mandy Knaack, PorchLight Realty. CARMLS
