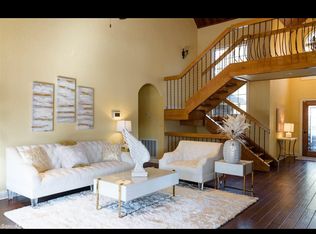
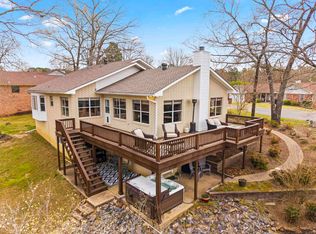
Descending the driveway to the carport, outdoor living is enhanced with a back patio along with a tucked away back porch and a level lot that leads gently to the water and a covered one-slip boat dock with an attached swim dock. This retreat is in plain sight of the main channel with great views while remaining protected from heavy wave action. A partially fenced backyard adds a little privacy AND a safe haven for your fur babies! From the carport you can reach the upper deck that offers massive insight to the area. From this deck you enter the sophisticated main cave. Behind this fun area, there is a large floored attic. The recently updated interior offers TWO master suites and a very large office/game room. This home blends thoughtful design, comfort and serene lakefront living. . *No flood insurance required. We have an elevation certificate and LOMA
Active
Price cut: $25K (6/1)
$624,900
563 Kirschwood Dr, Hot Springs, AR 71913
3beds
2,628sqft
:
Get pre-qualified$3,874/mo
Single Family Residence
Built in 1976
0.4 Acres Lot
$-- Zestimate®
$238/sqft
$-- HOA
What's special
Tucked away back porchTwo master suitesBack patioRecently updated interior
- 182 days |
- 509 |
- 29 |
Zillow last checked:
Listing updated:
Listed by:
Robert Shannon 501-318-7571,
Hot Springs Realty 501-525-4178,
Donna Keese Shannon 501-318-7572,
Hot Springs Realty
Source: CARMLS,MLS#: 26004708
Facts & features
Interior
Bedrooms & bathrooms
- Bedrooms: 3
- Bathrooms: 3
- Full bathrooms: 3
Rooms
- Room types: Office/Study, Other (see remarks)
Dining room
- Features: Living/Dining Combo
Heating
- Natural Gas, Separate Meters
Cooling
- Gas
Appliances
- Included: Free-Standing Range, Microwave, Electric Range, Dishwasher, Plumbed For Ice Maker, Electric Water Heater
- Laundry: Washer Hookup, Electric Dryer Hookup
Features
- Walk-In Closet(s), Built-in Features, Ceiling Fan(s), Walk-in Shower, Pantry, Sheet Rock, Sheet Rock Ceiling, Primary Bedroom/Main Lv, Guest Bedroom/Main Lv, Primary Bedroom Apart, All Bedrooms Down
- Flooring: Tile
- Doors: Insulated Doors
- Windows: Window Treatments, Insulated Windows
- Attic: Floored
- Has fireplace: Yes
- Fireplace features: Decorative, Electric
Interior area
- Total structure area: 2,628
- Total interior livable area: 2,628 sqft
Property
Parking
- Total spaces: 2
- Parking features: Carport, Parking Pad, One Car, Two Car
- Has carport: Yes
Features
- Patio & porch: Patio, Deck, Porch
- Exterior features: Storage, Rain Gutters
- Fencing: Partial
- Has view: Yes
- View description: Mountain(s), Lake
- Has water view: Yes
- Water view: Lake
- Waterfront features: Dock - Swimming, Dock - Covered, Lake Front, Lake
- Body of water: Lake: Hamilton
Lot
- Size: 0.4 Acres
- Features: Sloped, Cleared, Subdivided, River/Lake Area, Sloped Down
Details
- Parcel number: 20037550005000
Construction
Type & style
- Home type: SingleFamily
- Architectural style: Traditional
- Property subtype: Single Family Residence
Materials
- Stone
- Foundation: Crawl Space
- Roof: Metal
Condition
- New construction: No
- Year built: 1976
Utilities & green energy
- Electric: Elec-Municipal (+Entergy)
- Gas: Gas-Propane/Butane
- Sewer: Septic Tank
- Water: Well
- Utilities for property: Gas-Propane/Butane, Telephone-Private
Green energy
- Energy efficient items: Doors, Ridge Vents/Caps
Community & HOA
Community
- Features: No Fee
- Subdivision: Kirschwood Manor
HOA
- Has HOA: No
Location
- Region: Hot Springs
Financial & listing details
- Price per square foot: $238/sqft
- Tax assessed value: $509,400
- Annual tax amount: $2,521
- Date on market: 2/6/2026
- Road surface type: Paved
Estimated market value
Not available
Estimated sales range
Not available
Not available
Price history
| Date | Event | Price |
|---|---|---|
| 6/1/2026 | Price change | $624,900-3.8%$238/sqft |
Source:  HSDS #153912 Report a problem HSDS #153912 Report a problem | ||
| 3/13/2026 | Price change | $649,900-1.5%$247/sqft |
Source: HSDS #153912 Report a problem | ||
| 1/22/2026 | Listed for sale | $659,900+150.4%$251/sqft |
Source: HSDS #153912 Report a problem | ||
| 5/17/2019 | Sold | $263,500-4.2%$100/sqft |
Source:  CARMLS #18032658 Report a problem CARMLS #18032658 Report a problem | ||
| 11/17/2017 | Listing removed | $275,000$105/sqft |
Source: White Hall Realty Company #17015393 Report a problem | ||
| 5/22/2017 | Listed for sale | $275,000+41.8%$105/sqft |
Source: White Hall Realty Company #17015393 Report a problem | ||
| 3/18/2016 | Sold | $194,000-25.4%$74/sqft |
Source: Public Record Report a problem | ||
| 6/8/2015 | Price change | $260,000+4.2%$99/sqft |
Source: Meyers Realty Report a problem | ||
| 5/27/2015 | Price change | $249,500-4%$95/sqft |
Source: Meyers Realty Report a problem | ||
| 10/17/2014 | Price change | $260,000-5.5%$99/sqft |
Source: Meyers Realty #107245 Report a problem | ||
| 7/1/2014 | Listed for sale | $275,000+27400%$105/sqft |
Source: Meyers Realty #107245 Report a problem | ||
| 9/9/2002 | Sold | $1,000 |
Source: Public Record Report a problem | ||
Public tax history
| Year | Property taxes | Tax assessment |
|---|---|---|
| 2025 | $2,569 +33.8% | $70,294 +32.8% |
| 2024 | $1,919 +3.1% | $52,913 +4.5% |
| 2023 | $1,862 +2.8% | $50,612 +4.8% |
| 2022 | $1,811 +4.8% | $48,311 +5% |
| 2021 | $1,729 | $46,010 |
| 2020 | $1,729 +4.2% | $46,010 |
| 2019 | $1,659 -1.5% | $46,010 |
| 2018 | $1,684 -17.2% | $46,010 |
| 2017 | $2,034 +54.7% | $46,010 +17% |
| 2016 | $1,315 -24.4% | $39,340 |
| 2015 | $1,739 +133.4% | $39,340 +58.7% |
| 2014 | $745 +14.8% | $24,793 |
| 2013 | $649 | $24,793 |
| 2012 | $649 | $24,793 |
| 2011 | $649 | $24,793 |
| 2009 | $649 +36.4% | $24,793 +21% |
| 2008 | $476 -10.9% | $20,490 |
| 2007 | $534 | $20,490 |
| 2006 | -- | $20,490 |
| 2005 | -- | $20,490 |
| 2004 | -- | $20,490 |
| 2003 | -- | $20,490 |
| 2001 | -- | $20,490 |
Find assessor info on the county website
Monthly payment
Est. payment
Payment breakdown
Explore the cost of this home by adjusting the details. Changes won't be saved.Climate risks
Neighborhood: Piney
Nearby schools
GreatSchools rating
- 7/10Lake Hamilton Intermediate SchoolGrades: 4-5Distance: 4 mi
- 6/10Lake Hamilton Middle SchoolGrades: 6-7Distance: 4.1 mi
- 6/10Lake Hamilton High SchoolGrades: 10-12Distance: 4.4 mi
- $803,400-- bd3 ba3k sqft567 Kirschwood Dr, Hot Springs, AR 71913Off Market
- $457,0002 bd2 ba1.7k sqft559 Kirschwood Dr, Hot Springs, AR 71913Off Market
- $809,3004 bd4 ba3.8k sqft569 Kirschwood Dr, Hot Springs, AR 71913Off Market
- $691,2003 bd2 ba3k sqft553 Kirschwood Dr, Hot Springs, AR 71913Off Market
- $360,2003 bd2 ba2.2k sqft573 Kirschwood Dr, Hot Springs, AR 71913Off Market
- $447,8003 bd3 ba1.7k sqft549 Kirschwood Dr, Hot Springs, AR 71913Off Market
- $675,0004 bd3 ba2.5k sqft545 Kirschwood Dr, Hot Springs, AR 71913Off Market
- $73,500-- bd-- ba-- sqft577 Kirschwood Dr, Hot Springs, AR 71913Off Market
A local agent can set up tours, give advice and negotiate with sellers.
A local lender can help you make sure your offer is ready when you are.
Similar homes
- $539,0003 bd3 ba1.8k sqft415 Kirschwood Dr, Hot Springs, AR 71913For Sale
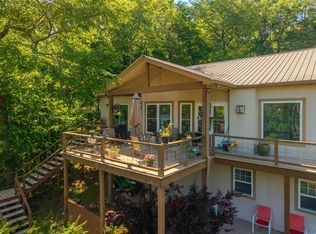
 MLS ID #26019264, Shawna French, ESQ. Realty Group - Hot Springs. CARMLS
 - $575,0003 bd3 ba2.8k sqft243 Bayou Point, Hot Springs, AR 71913For Sale
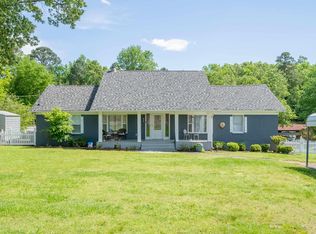 MLS ID #156411, David Hall, The Goff Group Real Estate. HSDS
 - $799,0004 bd4 ba2.3k sqft310 Houston Dr, Hot Springs, AR 71913For Sale
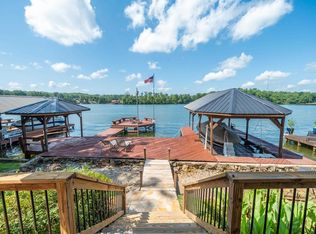 MLS ID #26031523, Rachelle McClard, Lake Homes Realty, LLC. CARMLS
 - $574,9004 bd3 ba3k sqft114 Newman Pl, Hot Springs, AR 71913For Sale
 MLS ID #26010767, Ashley Layfield, McGraw Realtors - HS. CARMLS
 - $649,9003 bd3 ba2.3k sqft118 Silverwood Ter, Hot Springs, AR 71913For SaleMLS ID #154563, David Hall, The Goff Group Real Estate. HSDS
- $599,9003 bd3 ba1.7k sqft(Undisclosed Address), Hot Springs, AR 71913For SaleMLS ID #26030235, David R Farmer, Crye-Leike REALTORS. CARMLS
- $645,0005 bd3 ba2.6k sqft118 Westport Point, Hot Springs, AR 71913For SaleMLS ID #26023281, Amber White, White Stone Real Estate. CARMLS
- $590,0003 bd2 ba1.8k sqft1925 Lakeshore Dr, Hot Springs, AR 71913For SaleMLS ID #26024649, Karen S Hudspeth, McGraw Realtors - HS. CARMLS
- $779,0004 bd3 ba2.8k sqft(Undisclosed Address), Hot Springs, AR 71913For SaleMLS ID #26030812, Lorna Nobles, McGraw Realtors - HSV. CARMLS
- $620,0004 bd3 ba2.4k sqft127 Medinah Overlook, Hot Springs, AR 71913For SaleMLS ID #26025225, Olga Ward, Trademark Real Estate, Inc.. CARMLS
- $360,0003 bd3 ba2.8k sqft(Undisclosed Address), Hot Springs, AR 71913For SaleMLS ID #26029805, Karen S Hudspeth, McGraw Realtors - HS. CARMLS
- $499,9003 bd2 ba1.7k sqft304 W Mountain View Dr, Hot Springs, AR 71913For SaleMLS ID #26023108, David M Hall, The Goff Group Real Estate Company. CARMLS
- $635,0003 bd2 ba2.5k sqft201 Graves Trl, Pearcy, AR 71964For SaleMLS ID #26025114, Scott Garibay, Hot Springs Realty. CARMLS
- $439,0004 bd3 ba3.6k sqft193 Hobby Hill Ter, Hot Springs, AR 71913For SaleMLS ID #26006173, Rachel F Mundy, Trademark Real Estate, Inc.. CARMLS
- $389,0005 bd3 ba3.2k sqft140 Halteria St, Hot Springs, AR 71913For SaleMLS ID #26027417, Olga Ward, Trademark Real Estate, Inc.. CARMLS
- $365,0004 bd3 ba2.1k sqft335 Cimmaron St, Hot Springs, AR 71913For SaleMLS ID #26015300, Tara Jane W Norwood, White Stone Real Estate. CARMLS
- $737,0003 bd4 ba2.8k sqft323 Kaufman Rd, Hot Springs, AR 71913For SaleMLS ID #26026724, Marsha K Pultz, Trademark Real Estate, Inc.. CARMLS
- $449,9005 bd2 ba2.9k sqft175 Thunder Rd, Hot Springs, AR 71913For SaleMLS ID #26024684, Jason Edington, Keller Williams Realty Hot Springs. CARMLS
- $485,0003 bd3 ba1.9k sqft2003 N Moore Rd, Hot Springs, AR 71913For SaleMLS ID #26023479, Tammy S Bates, Hot Springs Realty. CARMLS
- $769,0005 bd2 ba2.4k sqft126 Calico Hot Spgs, Royal, AR 71968For SaleMLS ID #156719, Haleigh Horner, The Goff Group Real Estate. HSDS
