Welcome to 126 Southview Circle, where comfort, convenience, and lake living come together on beautiful Lake Hamilton. This well-maintained 3-bedroom, 2.5-bath home is located in one of Hot Springs’ most desirable areas—just minutes from shopping, restaurants, and entertainment, yet tucked away in a peaceful, private setting. The beautifully landscaped yard leads to a covered one-stall boat dock with a lift, plus a storage building for all your lake toys and equipment. Spend your evenings relaxing on the covered porch, soaking in the hot tub, or enjoying breathtaking sunsets. Inside, you’ll find a spacious living room, half bath for guest and an updated kitchen with granite countertops and a bar that seats four, making it a great space for entertaining and everyday living. The spacious primary suite is located on the main floor and features a recently renovated bathroom along with private access to a balcony overlooking Lake Hamilton—the perfect place to start or end your day. The lower-level with two bedrooms and a living room with kitchenette (currently being used as a bedroom) offers excellent potential to create a separate living space, guest suite, or long-term rental.
Active
Price cut: $10K (8/28)
$589,900
Hot Springs, AR 71913
3beds
1,728sqft
Single Family Residence
Built in 2004
0.33 Acres Lot
$565,700 Zestimate®
$341/sqft
$-- HOA
What's special
Hot tubBreathtaking sunsetsRecently renovated bathroomBeautifully landscaped yardCovered porchBar that seats four
- 51 days
- 337
- 24
Zillow last checked:
Listing updated:
Listed by:
David R Farmer 501-617-2179,
Crye-Leike REALTORS 501-321-0800
Source: CARMLS,MLS#: 26030235
Facts & features
Interior
Bedrooms & bathrooms
- Bedrooms: 3
- Bathrooms: 3
- Full bathrooms: 2
- 1/2 bathrooms: 1
Rooms
- Room types: Den/Family Room, Basement
Dining room
- Features: Eat-in Kitchen
Heating
- Electric
Cooling
- Electric
Appliances
- Included: Electric Range, Dishwasher, Electric Water Heater
- Laundry: Washer Hookup, Electric Dryer Hookup
Features
- Balcony/Loft, Granite Counters, Sheet Rock, Primary Bedroom/Main Lv, 2 Bedrooms Same Level
- Flooring: Wood, Tile
- Has fireplace: Yes
- Fireplace features: Electric
Interior area
- Total structure area: 1,728
- Total interior livable area: 1,728 sqft
Property
Parking
- Total spaces: 2
- Parking features: Carport, Two Car
- Has carport: Yes
Features
- Levels: Two
- Stories: 2
- Patio & porch: Porch
- Exterior features: Storage, Rain Gutters, Dock
- Has spa: Yes
- Spa features: Hot Tub/Spa
- Fencing: Full
- On waterfront: Yes
- Waterfront features: Cove, Dock - Covered, Hoist/Lift, Dock Private, Lake Front, Lake
- Body of water: Lake: Hamilton
Lot
- Size: 0.33 Acres
- Features: Sloped, Waterfront
Details
- Parcel number: 40019350008000
Construction
Type & style
- Home type: SingleFamily
- Architectural style: Traditional
- Property subtype: Single Family Residence
Materials
- Metal/Vinyl Siding
- Foundation: Slab
- Roof: Composition
Condition
- New construction: No
- Year built: 2004
Utilities & green energy
- Electric: Elec-Municipal (+Entergy)
- Sewer: Public Sewer
- Water: Public
Community & HOA
Community
- Subdivision: Foutch
HOA
- Has HOA: No
Location
- Region: Hot Springs
Financial & listing details
- Price per square foot: $341/sqft
- Annual tax amount: $2,069
- Date on market: 7/24/2026
- Road surface type: Paved
Estimated market value
$565,700
$537,000 - $594,000
$2,064/mo
Price history
| Date | Event | Price |
|---|---|---|
| 8/28/2026 | Price change | $589,900-1.7%$341/sqft |
Source:  HSDS #156541 Report a problem HSDS #156541 Report a problem | ||
| 7/24/2026 | Listed for sale | $599,900+96.7%$347/sqft |
Source: HSDS #156541 Report a problem | ||
| 3/30/2018 | Sold | $305,000+1.7%$177/sqft |
Source: Public Record Report a problem | ||
| 11/21/2013 | Sold | $300,000+426.3%$174/sqft |
Source: Public Record Report a problem | ||
| 1/5/2004 | Sold | $57,000+50%$33/sqft |
Source: Public Record Report a problem | ||
| 10/30/1998 | Sold | $38,000+35.7%$22/sqft |
Source: Public Record Report a problem | ||
| 8/10/1994 | Sold | $28,000+27.3%$16/sqft |
Source: Public Record Report a problem | ||
| 1/13/1992 | Sold | $21,999$13/sqft |
Source: Public Record Report a problem | ||
Public tax history
| Year | Property taxes | Tax assessment |
|---|---|---|
| 2025 | $2,035 -1.2% | $58,296 +4.3% |
| 2024 | $2,059 +3.4% | $55,867 +4.5% |
| 2023 | $1,990 +3.1% | $53,438 +4.8% |
| 2022 | $1,931 +4.6% | $51,009 +5% |
| 2021 | $1,845 | $48,580 |
| 2020 | $1,845 | $48,580 |
| 2019 | $1,845 -7.6% | $48,580 |
| 2018 | $1,996 -14.9% | $48,580 |
| 2017 | $2,346 +27.7% | $48,580 +9.2% |
| 2016 | $1,837 | $44,490 |
| 2015 | $1,837 +0% | $44,490 |
| 2014 | $1,837 0% | $44,490 |
| 2013 | $1,837 | $44,490 |
| 2012 | $1,837 -6.9% | $44,490 -6.9% |
| 2011 | $1,973 +26.6% | $47,780 +26.6% |
| 2009 | $1,558 +10% | $37,727 +10% |
| 2008 | $1,416 +8.1% | $34,297 +8.3% |
| 2007 | $1,311 | $31,659 +9.1% |
| 2006 | -- | $29,021 +10% |
| 2005 | -- | $26,383 |
Monthly payment
Est. payment
Payment breakdown
Explore the cost of this home by adjusting the details. Changes won't be saved.Climate risks
Neighborhood: 71913
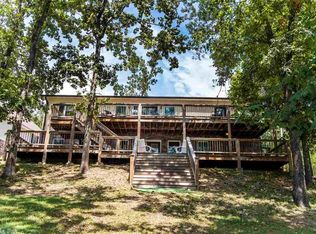
- $557,6003 bd3 ba2.4k sqft124 Southview Cir, Hot Springs, AR 71913Off Market
- $332,0003 bd2 ba1.4k sqft128 Southview Cir, Hot Springs, AR 71913Off Market
- $240,1002 bd1 ba840 sqft113 Hunts St, Hot Springs, AR 71913Off Market
- $8,800-- bd-- ba-- sqftLakeshore Dr, Hot springs national park, AR 71913Off Market
Similar homes
- $465,0003 bd2 ba2.4k sqft214 Osprey Dr, Hot Springs, AR 71913For Sale

 MLS ID #26037141, Kelly M O'Dwyer, CBRPM Hot Springs. CARMLS
 - $630,0003 bd2 ba1.4k sqft130 Brundage Ter, Hot Springs, AR 71913For Sale
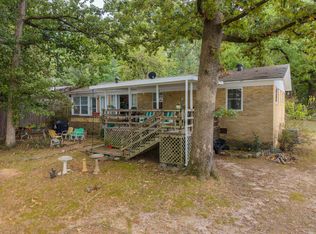 MLS ID #26032763, Debbie Mills, Trademark Real Estate, Inc.. CARMLS
 - $625,0004 bd3 ba2.5k sqft260 Sparling Rd, Hot Springs, AR 71913For Sale
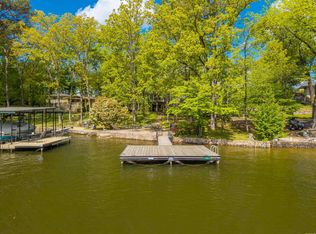 MLS ID #26015542, Melissa Lax, Lax Realty & Vacation Rentals. CARMLS
 - $494,0004 bd3 ba2.1k sqft426 Willow Bend Cir, Hot Springs, AR 71913For Sale
 MLS ID #26030356, Shaunna L Schanlaber, Lake Hamilton Realty, Inc.. CARMLS
 - $539,0003 bd3 ba1.8k sqft415 Kirschwood Dr, Hot Springs, AR 71913For SaleMLS ID #26019264, Shawna French, ESQ. Realty Group - Hot Springs. CARMLS
- $575,0003 bd4 ba1.8k sqft108 Eagle View Point, Hot Springs, AR 71913For SaleMLS ID #26026125, Melissa Lax, Lax Realty & Vacation Rentals. CARMLS
- $449,5003 bd3 ba2.5k sqft121 Burchwood Bay Cv, Hot Springs, AR 71913For SaleMLS ID #26013398, Melissa Lax, Lax Realty & Vacation Rentals. CARMLS
- $615,0004 bd3 ba2.4k sqft127 Medinah Overlook, Hot Springs, AR 71913For SaleMLS ID #26025225, Olga Ward, Trademark Real Estate, Inc.. CARMLS
- $559,0003 bd2 ba1.6k sqft1201 Lakeshore Dr APT 52, Hot Springs, AR 71913For SaleMLS ID #26018483, Nikki A Funk, Berkshire Hathaway HomeServices Arkansas Realty. CARMLS
- $357,0003 bd2 ba1.9k sqft403 Willow Bend Cir, Hot Springs, AR 71913For SaleMLS ID #26029282, Tammy J Browning, Trademark Real Estate, Inc.. CARMLS
- $354,0003 bd3 ba2.1k sqft(Undisclosed Address), Hot Springs, AR 71913For SaleMLS ID #26026206, Jordan R Gardner, ESQ. Realty Group - Hot Springs. CARMLS
- $364,9003 bd3 ba2.5k sqft720 Old Brundage Rd, Hot Springs, AR 71913For SaleMLS ID #26023828, Judy A Hanson, Trademark Real Estate, Inc.. CARMLS
- $450,0004 bd3 ba2.5k sqft137 Enchanted Cv, Hot Springs, AR 71913For SaleMLS ID #26031826, Karen S Hudspeth, McGraw Realtors - HS. CARMLS
- $349,9003 bd2 ba1.8k sqft405 Lakeside Rd, Hot Springs, AR 71901For SaleMLS ID #26037076, Shari Bales, Crye-Leike REALTORS. CARMLS
- $350,0003 bd3 ba1.8k sqft109 Happy Isle Point, Hot Springs, AR 71913For SaleMLS ID #26027003, Tracey Wheelington, White Stone Real Estate. CARMLS
- $429,9004 bd3 ba2.5k sqft3129 Marion Anderson Rd, Hot Springs, AR 71913For SaleMLS ID #26026848, Kim F Walker, Trademark Real Estate, Inc.. CARMLS
- $299,0003 bd2 ba1.8k sqft105 Wyatt Cv, Hot Springs, AR 71913For SaleMLS ID #26012878, Olga Ward, Trademark Real Estate, Inc.. CARMLS
