DISCOVER the perfect blend of space, comfort, and outdoor living in this beautifully updated 4-bedroom, 2.5 bath home nestled on approximately 1.33 acres in the sought after Diamond head community. Backing to 25 acres of POA-owned green space with a scenic pond, & ability to walk from you backyard to Lake Catherine for kayaking, fishing, or simply enjoying the water. Inside, you'll find a inviting floor plan featuring granite countertops, a new stove, updated light fixtures, a spacious laundry room, gas fireplace and a beautifully renovated hall bath. The main-level primary suite offers a new walk-in shower, oversized walk-in closet, and a private access to the outdoor living space. A versatile bonus room provides endless possibilities for a home office media room, playroom or a guest space. The fenced backyard is perfect for pets, entertaining, or relaxing while taking in the peaceful surroundings. Additional features include abundant storage beneath the home with crawl space access, a new septic pump (2025) and an elevation certificate on file-no flood insurance required. This home combines modern updates with the incredible lifestyle Diamondhead is known for.
Active
Price cut: $15K (8/28)
$450,000
137 Enchanted Cv, Hot Springs, AR 71913
4beds
2,574sqft
Single Family Residence
Built in 2008
1.33 Acres Lot
$435,200 Zestimate®
$175/sqft
$108/mo HOA
What's special
Scenic pondVersatile bonus roomMain-level primary suiteSpacious laundry roomOversized walk-in closetNew walk-in showerBeautifully renovated hall bath
- 44 days
- 701
- 37
Zillow last checked:
Listing updated:
Listed by:
Karen S Hudspeth 870-344-0123,
McGraw Realtors - HS 501-881-3331
Source: CARMLS,MLS#: 26031826
Facts & features
Interior
Bedrooms & bathrooms
- Bedrooms: 4
- Bathrooms: 3
- Full bathrooms: 2
- 1/2 bathrooms: 1
Rooms
- Room types: Office/Study, Bonus Room
Dining room
- Features: Separate Dining Room, Eat-in Kitchen
Heating
- Electric
Cooling
- Electric
Appliances
- Included: Free-Standing Range, Electric Range, Dishwasher, Plumbed For Ice Maker, Electric Water Heater
- Laundry: Washer Hookup, Electric Dryer Hookup
Features
- Pantry, Sheet Rock, 4 Bedrooms Same Level
- Flooring: Wood
- Windows: Insulated Windows
- Has fireplace: Yes
- Fireplace features: Gas Logs Present
Interior area
- Total structure area: 2,574
- Total interior livable area: 2,574 sqft
Property
Parking
- Total spaces: 2
- Parking features: Garage, Two Car, Garage Door Opener
- Has garage: Yes
Features
- Levels: One
- Stories: 1
- Patio & porch: Deck
- Exterior features: Rain Gutters
- Fencing: Full
Lot
- Size: 1.33 Acres
- Features: Subdivided
Details
- Parcel number: 20046965011000
Construction
Type & style
- Home type: SingleFamily
- Architectural style: Traditional
- Property subtype: Single Family Residence
Materials
- Frame
- Foundation: Crawl Space
- Roof: Composition
Condition
- New construction: No
- Year built: 2008
Utilities & green energy
- Electric: Elec-Municipal (+Entergy)
- Sewer: Public Sewer, Septic Tank
- Water: Public, POA Water
Community & HOA
Community
- Features: Pool, Tennis Court(s), Playground, Clubhouse, Party Room, Picnic Area, Mandatory Fee, Marina, Golf, Fitness/Bike Trail, Gated
- Subdivision: MYSTIC SHORES
HOA
- Has HOA: Yes
- HOA fee: $1,300 annually
Location
- Region: Hot Springs
Financial & listing details
- Price per square foot: $175/sqft
- Tax assessed value: $373,450
- Annual tax amount: $3,337
- Date on market: 8/5/2026
- Road surface type: Paved
Estimated market value
$435,200
$413,000 - $457,000
$2,588/mo
Price history
| Date | Event | Price |
|---|---|---|
| 8/28/2026 | Price change | $450,000-3.2%$175/sqft |
Source:  HSDS #156642 Report a problem HSDS #156642 Report a problem | ||
| 8/1/2026 | Listed for sale | $465,000+27.4%$181/sqft |
Source: HSDS #156642 Report a problem | ||
| 12/6/2024 | Sold | $365,000-5.2%$142/sqft |
Source:  CARMLS #24043970 Report a problem CARMLS #24043970 Report a problem | ||
| 10/22/2024 | Price change | $385,000-3.7%$150/sqft |
Source: HSDS #148112 Report a problem | ||
| 10/11/2024 | Price change | $399,999-2.2%$155/sqft |
Source: HSDS #148112 Report a problem | ||
| 10/6/2024 | Price change | $409,000-3.8%$159/sqft |
Source: HSDS #148112 Report a problem | ||
| 9/19/2024 | Listed for sale | $425,000+77.1%$165/sqft |
Source: HSDS #148112 Report a problem | ||
| 8/8/2008 | Sold | $240,000+500%$93/sqft |
Source: Public Record Report a problem | ||
| 11/27/2007 | Sold | $40,000$16/sqft |
Source: Public Record Report a problem | ||
Public tax history
| Year | Property taxes | Tax assessment |
|---|---|---|
| 2025 | $2,852 -4.8% | $74,690 |
| 2024 | $2,996 -0.8% | $74,690 |
| 2023 | $3,021 -12.3% | $74,690 |
| 2022 | $3,446 +77.3% | $74,690 +51.6% |
| 2021 | $1,943 | $49,280 |
| 2020 | $1,943 +4.6% | $49,280 |
| 2019 | $1,857 +10.2% | $49,280 |
| 2018 | $1,685 | $49,280 |
| 2017 | $1,685 -3% | $49,280 -2.5% |
| 2016 | $1,738 | $50,560 |
| 2015 | $1,738 +0% | $50,560 |
| 2014 | $1,738 0% | $50,560 |
| 2013 | $1,738 | $50,560 |
| 2012 | $1,738 -1.1% | $50,560 -0.9% |
| 2011 | $1,757 | $51,010 +1600.3% |
| 2009 | -- | $3,000 |
| 2008 | -- | -- |
Find assessor info on the county website
Monthly payment
Est. payment
Payment breakdown
Explore the cost of this home by adjusting the details. Changes won't be saved.Climate risks
Neighborhood: 71913
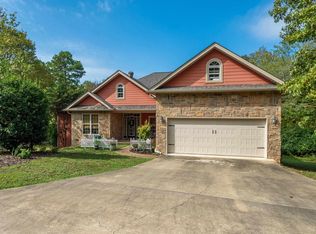
- $365,0004 bd3 ba2.5k sqft149 Enchanted Cv, Hot Springs, AR 71913Sold
- $39,150-- bd-- ba-- sqftEnchanted Cv, Hot springs national park, AR 71913Off Market
- $35,450-- bd-- ba-- sqftEnchanted Cv, Hot springs national park, AR 71913Off Market
- $35,650-- bd-- ba-- sqftEnchanted Cv, Hot springs national park, AR 71913Off Market
Similar homes
- $425,0003 bd3 ba2.7k sqft100 Lost Lake Point, Hot Springs, AR 71913For Sale
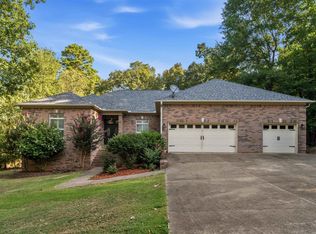
 MLS ID #26033864, Katie Scheu, Trademark Real Estate Little Rock. CARMLS
 - $393,0003 bd3 ba1.9k sqft224 Longview Point, Hot Springs, AR 71913For Sale
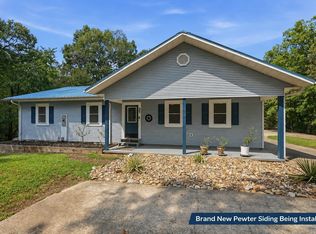 MLS ID #26035837, Brandon L Bruning, LPT Realty. CARMLS
 - $465,0003 bd2 ba2.4k sqft214 Osprey Dr, Hot Springs, AR 71913For Sale
 MLS ID #26037141, Kelly M O'Dwyer, CBRPM Hot Springs. CARMLS
 - $429,9004 bd3 ba2.1k sqft118 Blue Bell Ct, Hot Springs National Park, AR 71901For Sale
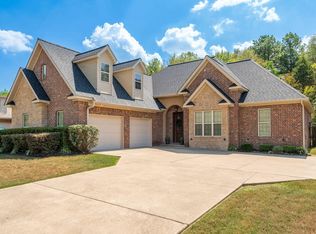 MLS ID #157187, Lauren Muller, The Goff Group Real Estate. HSDS
 - $429,9004 bd3 ba2.1k sqft118 Bluebell Ct, Hot Springs, AR 71901For SaleMLS ID #26037168, Lauren F Muller, The Goff Group Real Estate Company. CARMLS
- $437,0004 bd4 ba2.9k sqft170 Wildwood Forest Rd, Hot Springs, AR 71913For SaleMLS ID #26032208, Lindsey Roddy, McGraw Realtors - HS. CARMLS
- $449,9004 bd3 ba2.8k sqft292 Woodland Cv, Malvern, AR 72104For SaleMLS ID #26024625, Shirley L Anderson Jones, Meyers Realty Company. CARMLS
- $415,0004 bd3 ba2.7k sqft136 Peppermint Ter, Hot Springs, AR 71913For SaleMLS ID #26015992, Jamie Daniels, McGraw Realtors - HS. CARMLS
- $429,9004 bd3 ba2.5k sqft3129 Marion Anderson Rd, Hot Springs, AR 71913For SaleMLS ID #26026848, Kim F Walker, Trademark Real Estate, Inc.. CARMLS
- $299,9003 bd2 ba2k sqft100 Stonebriar Dr, Hot Springs, AR 71913For SaleMLS ID #26035695, Kim F Walker, Trademark Real Estate, Inc.. CARMLS
- $494,0004 bd3 ba2.1k sqft426 Willow Bend Cir, Hot Springs, AR 71913For SaleMLS ID #26030356, Shaunna L Schanlaber, Lake Hamilton Realty, Inc.. CARMLS
- $439,0004 bd5 ba3.7k sqft101 Quail Creek Rd, Hot Springs, AR 71901For SaleMLS ID #26037028, Susan R Bariola, McGraw Realtors - HS. CARMLS
- $419,0004 bd3 ba2.7k sqft201 Quail Creek Rd, Hot Springs, AR 71901For SaleMLS ID #26034508, Nate Perry, The Property Group. CARMLS
- $400,0004 bd3 ba2.5k sqft217 Wildflower Ct, Hot Springs, AR 71909For SaleMLS ID #26037489, Kyleigh Scott, White Stone Real Estate. CARMLS
- $449,5003 bd3 ba2.5k sqft121 Burchwood Bay Cv, Hot Springs, AR 71913For SaleMLS ID #26013398, Melissa Lax, Lax Realty & Vacation Rentals. CARMLS
- $430,0003 bd2 ba2.6k sqft207 Quail Ridge Dr, Hot Springs, AR 71901For SaleMLS ID #26024051, Kelly Denney, Century 21 Parker & Scroggins Realty - Hot Springs. CARMLS
- $615,0004 bd3 ba2.4k sqft127 Medinah Overlook, Hot Springs, AR 71913For SaleMLS ID #26025225, Olga Ward, Trademark Real Estate, Inc.. CARMLS
- $520,0004 bd3 ba2.8k sqft126 Bay Ridge Loop, Hot Springs, AR 71901For SaleMLS ID #26026981, Karen S Hudspeth, McGraw Realtors - HS. CARMLS
- $425,0004 bd5 ba3.1k sqft108 Hoback Ridge Rd, Malvern, AR 72104For SaleMLS ID #26035948, Kyleigh Scott, White Stone Real Estate. CARMLS
