Skip main navigation
Active
  • $499,900

    304 W Mountain View Dr, Hot Springs, AR 71913

    3beds
    1,741sqft
    : 
    Loading
    Get pre-qualified
    Single Family Residence
    Built in 1991
    0.28 Acres Lot
    $477,400 Zestimate®
    $287/sqft
    $-- HOA

    What's special

    Stunning lake viewsOpen-concept floor planBright and inviting atmosphereAmple cabinetry
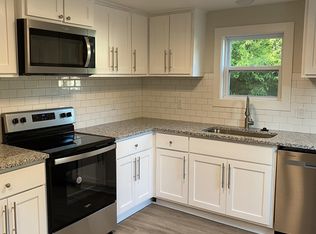
    Welcome to your own slice of Lake Hamilton paradise! This charming and beautifully updated 3-bedroom, 2-bath waterfront home offers the perfect combination of modern comfort, stunning lake views, and easy access to one of Hot Springs' most desirable recreational destinations. Whether you're searching for a primary residence, weekend getaway, or an income-producing nightly rental investment, this move-in-ready lake home delivers an exceptional lifestyle and outstanding versatility. Completely remodeled in 2020, the home was thoughtfully redesigned to maximize its lakefront setting with an open-concept floor plan and expansive windows that showcase breathtaking water views from multiple living spaces. Natural light pours throughout the home, creating a bright and inviting atmosphere that perfectly complements the relaxed lake lifestyle. The spacious living area flows seamlessly into the dining and kitchen spaces, making entertaining family and friends effortless while ensuring everyone can enjoy the beautiful scenery. The kitchen serves as the heart of the home with updated finishes, ample cabinetry, and functional workspace designed for everyday living and entertaining.
    36 days
    |
    676
    |
    44
    |

    Zillow last checked:

    Listing updated:

    Listed by:

    David M Hall 501-276-2280,

    The Goff Group Real Estate Company 501-525-0908

    Source: CARMLS,MLS#: 26023108MLS Logo

    Loading...

      Facts & features

      Interior

      Bedrooms & bathrooms
      • Bedrooms: 3
      • Bathrooms: 2
      • Full bathrooms: 2
      Dining room
      • Features: Kitchen/Dining Combo, Living/Dining Combo, Breakfast Bar
      Heating
      • Heat Pump
      Cooling
      • Electric
      Appliances
      • Included: Microwave, Surface Range, Dishwasher, Disposal, Gas Water Heater
      • Laundry: Washer Hookup, Electric Dryer Hookup, Laundry Room
      Features
      • Walk-In Closet(s), Ceiling Fan(s), Walk-in Shower, Primary Bedroom/Main Lv, Primary Bedroom Apart, 3 Bedrooms Same Level
      • Flooring: Tile, Laminate
      • Doors: Insulated Doors
      • Windows: Insulated Windows
      • Has fireplace: No
      • Fireplace features: None
      Interior area
      • Total structure area: 1,741
      • Total interior livable area: 1,741 sqft

      Property

      Parking
      • Total spaces: 2
      • Parking features: Garage, Two Car
      • Has garage: Yes
      Features
      • Levels: One
      • Stories: 1
      • Patio & porch: Patio, Deck
      • Exterior features: Rain Gutters
      • Has spa: Yes
      • Spa features: Whirlpool/Hot Tub/Spa
      • Fencing: Full
      • Has view: Yes
      • View description: Lake
      • Has water view: Yes
      • Water view: Lake
      • Waterfront features: Dock - Swimming, Lake Front, Lake
      • Body of water: Lake: Hamilton
      Lot
      • Size: 0.28 Acres
      • Dimensions: 152 x 81L
      • Features: Level, Resort Property, Extra Landscaping, Lawn Sprinkler
      Details
      • Parcel number: 20039300023000

      Construction

      Type & style
      • Home type: SingleFamily
      • Architectural style: Ranch
      • Property subtype: Single Family Residence
      Materials
      • Metal/Vinyl Siding
      • Foundation: Crawl Space
      • Roof: Composition
      Condition
      • New construction: No
      • Year built: 1991

      Utilities & green energy

      • Electric: Elec-Municipal (+Entergy)
      • Gas: Gas-Natural
      • Sewer: Public Sewer
      • Water: Public
      • Utilities for property: Natural Gas Connected
      Green energy
      • Energy efficient items: Doors

      Community & HOA

      Community
      • Security: Security System
      • Subdivision: Lake View Heights #2
      HOA
      • Has HOA: No
      Location
      • Region: Hot Springs

      Financial & listing details

      • Price per square foot: $287/sqft
      • Tax assessed value: $319,350
      • Annual tax amount: $1,411
      • Date on market: 6/9/2026
      • Road surface type: Paved

        Estimated market value

        $477,400

        $454,000 - $501,000

        $1,790/mo

        Price history

        DateEventPrice
        6/5/2026Listed for sale$499,900-4.8%$287/sqft
        Source: HSDS #155813 Report a problem
        6/5/2026Listing removed--
        Source: Owner Report a problem
        5/18/2026Listed for sale$525,000+153.6%$302/sqft
        Source: Owner Report a problem
        8/2/2019Sold$207,000-3.7%$119/sqft
        Source: CARMLS #19018274 Report a problem
        3/19/2019Listed for sale$215,000+13.2%$123/sqft
        Source: Lake Homes Realty #125309 Report a problem
        4/17/2015Sold$190,000+660%$109/sqft
        Source: Public Record Report a problem
        2/3/2015Listed for sale$24,999-44.3%$14/sqft
        Source: Southern Realty of Hot Springs, Inc. #109360 Report a problem
        6/18/2010Listing removed$44,900$26/sqft
        Source: ForeclosureWarehouse.com #09-35 Report a problem
        3/27/2009Listed for sale$44,900-75.1%$26/sqft
        Source: U.S. Cybertek, Inc. #09-35 Report a problem
        8/18/2005Sold$180,000+24.1%$103/sqft
        Source: Public Record Report a problem
        1/7/2003Sold$145,000+13.3%$83/sqft
        Source: Public Record Report a problem
        7/11/1997Sold$128,000$74/sqft
        Source: Public Record Report a problem

        Public tax history

        YearProperty taxesTax assessment
        2025$1,501 -1.5%$45,912 +4.3%
        2024$1,524 +2.4%$43,999 +4.5%
        2023$1,488 +2.3%$42,086 +4.8%
        2022$1,455 +4.9%$40,173 +5%
        2021$1,386 +4.2%$38,260 +3.4%
        2020$1,331 -18.6%$37,010
        2019$1,636 $37,010
        2018$1,636 $37,010
        2017$1,636 -6.4%$37,010 -6.4%
        2016$1,747 $39,530
        2015$1,747 +0%$39,530
        2014$1,747 +9.7%$39,530
        2013$1,593 $39,530
        2012$1,593 +24%$39,530 +24%
        2011$1,285 +76.2%$31,876 +19%
        2009$729 +7.6%$26,776 +5%
        2008$678 -2.2%$25,501 +4.5%
        2007$693 $24,392 +4.8%
        2006-- $23,283 +5%
        2005-- $22,174 +34.1%
        2001-- $16,539
        Find assessor info on the county website

        Monthly payment

        Est. payment

        Payment breakdown

        Explore the cost of this home by adjusting the details. Changes won't be saved.
        All calculations are estimates and provided by Zillow, Inc. for informational purposes only. Actual amounts may vary.
        HOA fees may include property taxes on listings classified as Co-Ops. Contact the listing agent and/or owner for fee details.
        Mortgage interest rates are dependent on a number of factors, including credit score, down payment, and repayment length. Interest rate data provided by Zillow Group Marketplace, Inc. as of 1/1/1970 from various mortgage lenders with which we have lead or other similar arrangements; the Estimated Payment is an average of those rates.
        See how much you could borrow to make a competitive offer.

        Climate risks

        Neighborhood: Piney

        Getting around

        1 / 100
        Car-Dependent
        2 / 100
        Somewhat Bikeable

        Nearby schools

        GreatSchools rating

        A local agent can set up tours, give advice and negotiate with sellers.

        A local lender can help you make sure your offer is ready when you are.

        Browse local experts

        Similar homes