Experience lake living at its best in this beautifully maintained 3-bedroom, 2-bath home built in 2018 and tucked away in a peaceful cove.Designed with comfort and convenience in mind, this move-in-ready property features an open-concept floor plan, generous parking, and everything you need to start enjoying the lake lifestyle immediately. Bring your boat and fishing gear—this property includes a boat slip and a detached boat carport to help protect your investment year-round. Need extra space? The spacious 12x24 storage building provides plenty of room for lake toys, tools, and outdoor equipment. RV Carport and hookups also in place. Conveniently located near all that Hot Springs has to offer, this is your opportunity to own a slice of lake paradise just in time for summer.
Active
Price cut: $5K (8/6)
$379,900
150 Shore Acres Dr, Hot Springs, AR 71913
3beds
1,472sqft
Single Family Residence
Built in 2018
0.26 Acres Lot
$370,900 Zestimate®
$258/sqft
$-- HOA
What's special
Boat slipPeaceful coveDetached boat carportRv carport and hookupsOpen-concept floor plan
- 85 days
- 367
- 23
Zillow last checked:
Listing updated:
Listed by:
Robert Snider 501-538-7393,
Crye-Leike REALTORS 501-321-0800,
Paul Roberts 501-620-0497,
Crye-Leike REALTORS
Source: CARMLS,MLS#: 26023350
Facts & features
Interior
Bedrooms & bathrooms
- Bedrooms: 3
- Bathrooms: 2
- Full bathrooms: 2
Rooms
- Room types: None
Dining room
- Features: Living/Dining Combo
Heating
- Electric
Cooling
- Electric
Appliances
- Included: Free-Standing Range, Microwave, Electric Range, Dishwasher, Refrigerator
- Laundry: Washer Hookup, Electric Dryer Hookup
Features
- Ceiling Fan(s), Granite Counters, Sheet Rock, Sheet Rock Ceiling, 3 Bedrooms Same Level
- Flooring: Carpet, Tile
- Doors: Insulated Doors
- Windows: Insulated Windows
- Has fireplace: No
- Fireplace features: None
Interior area
- Total structure area: 1,472
- Total interior livable area: 1,472 sqft
Property
Parking
- Total spaces: 4
- Parking features: Carport, Parking Pad, Four Car or More
- Has carport: Yes
Features
- Levels: One
- Stories: 1
- Patio & porch: Patio, Deck, Porch
- Exterior features: Rain Gutters, Dock
- On waterfront: Yes
- Waterfront features: Cove, Dock, Boat Slip, Lake Front
Lot
- Size: 0.26 Acres
- Features: Level, Subdivided, Seawall
Details
- Parcel number: 20039300014000
Construction
Type & style
- Home type: SingleFamily
- Architectural style: Traditional
- Property subtype: Single Family Residence
Materials
- Metal/Vinyl Siding
- Foundation: Slab
- Roof: Shingle
Condition
- New construction: No
- Year built: 2018
Utilities & green energy
- Electric: Elec-Municipal (+Entergy)
- Sewer: Public Sewer
- Water: Public
Green energy
- Energy efficient items: Doors
Community & HOA
Community
- Security: Smoke Detector(s), Security System
- Subdivision: Lake View Heights #2
HOA
- Has HOA: No
Location
- Region: Hot Springs
Financial & listing details
- Price per square foot: $258/sqft
- Tax assessed value: $351,750
- Annual tax amount: $1,348
- Date on market: 6/10/2026
- Road surface type: Paved
Estimated market value
$370,900
$352,000 - $389,000
$1,883/mo
Price history
| Date | Event | Price |
|---|---|---|
| 8/6/2026 | Price change | $379,900-1.3%$258/sqft |
Source:  CARMLS #26023350 Report a problem CARMLS #26023350 Report a problem | ||
| 6/30/2026 | Price change | $384,900-1.3%$261/sqft |
Source: CARMLS #26023350 Report a problem | ||
| 6/10/2026 | Listed for sale | $389,9000%$265/sqft |
Source:  HSDS #155883 Report a problem HSDS #155883 Report a problem | ||
| 4/28/2026 | Listing removed | $389,999$265/sqft |
Source: HSDS #151880 Report a problem | ||
| 3/26/2026 | Price change | $389,999-2.3%$265/sqft |
Source: HSDS #151880 Report a problem | ||
| 12/17/2025 | Listed for sale | $399,000-3.9%$271/sqft |
Source: CARMLS #25029849 Report a problem | ||
| 10/22/2025 | Contingent | $415,000$282/sqft |
Source: HSDS #151880 Report a problem | ||
| 10/15/2025 | Price change | $415,000-2.4%$282/sqft |
Source: HSDS #151880 Report a problem | ||
| 8/25/2025 | Price change | $425,000-8.6%$289/sqft |
Source: CARMLS #25029849 Report a problem | ||
| 7/25/2025 | Listed for sale | $465,000-2.1%$316/sqft |
Source: HSDS #151880 Report a problem | ||
| 7/25/2025 | Listing removed | $475,000$323/sqft |
Source: HSDS #151617 Report a problem | ||
| 7/4/2025 | Listed for sale | $475,000+109.3%$323/sqft |
Source: HSDS #151617 Report a problem | ||
| 3/29/2018 | Sold | $227,000-3.2%$154/sqft |
Source: CARMLS #17033443 Report a problem | ||
| 1/29/2018 | Price change | $234,500+2.2%$159/sqft |
Source: Crye-Leike REALTORS Kanis Branch #17033443 Report a problem | ||
| 11/7/2017 | Listed for sale | $229,500+186.9%$156/sqft |
Source: Crye-Leike REALTORS Kanis Branch #17033443 Report a problem | ||
| 2/27/2017 | Sold | $80,000-10.6%$54/sqft |
Source: CARMLS #16003715 Report a problem | ||
| 12/1/2014 | Listing removed | $89,500$61/sqft |
Source: HAMILTON SHORES REALTY #106886 Report a problem | ||
| 5/31/2014 | Listed for sale | $89,500-9.1%$61/sqft |
Source: HAMILTON SHORES REALTY #106886 Report a problem | ||
| 2/16/2014 | Listing removed | $98,500$67/sqft |
Source: HAMILTON SHORES REALTY #103959 Report a problem | ||
| 10/11/2013 | Listed for sale | $98,500+6846.4%$67/sqft |
Source: HAMILTON SHORES REALTY #103959 Report a problem | ||
| 10/10/2013 | Sold | $1,418$1/sqft |
Source: Public Record Report a problem | ||
Public tax history
| Year | Property taxes | Tax assessment |
|---|---|---|
| 2025 | $1,438 -6.9% | $44,465 |
| 2024 | $1,544 -3% | $44,465 |
| 2023 | $1,593 -3% | $44,465 |
| 2022 | $1,643 -0.4% | $44,465 +0.6% |
| 2021 | $1,650 | $44,220 |
| 2020 | $1,650 +4.4% | $44,220 |
| 2019 | $1,580 +157.8% | $44,220 +219% |
| 2018 | $613 +40% | $13,860 +40% |
| 2017 | $438 -34.6% | $9,900 -56.3% |
| 2016 | $669 +17.8% | $22,680 |
| 2015 | $568 +21.9% | $22,680 +114.9% |
| 2014 | $466 -30% | $10,555 -58.1% |
| 2013 | $666 +7.5% | $25,209 +4.8% |
| 2012 | $620 +8.1% | $24,063 +5% |
| 2011 | $574 +16.3% | $22,917 +9.5% |
| 2009 | $493 +2.7% | $20,925 +9.1% |
| 2007 | $480 | $19,171 +20.4% |
| 2006 | -- | $15,918 +5% |
| 2005 | -- | $15,160 +9.5% |
| 2004 | -- | $13,842 +5% |
| 2003 | -- | $13,183 +0% |
| 2001 | -- | $13,178 |
Find assessor info on the county website
Monthly payment
Est. payment
Payment breakdown
Explore the cost of this home by adjusting the details. Changes won't be saved.Climate risks
Neighborhood: Piney
- $324,7003 bd2 ba1.3k sqft152 Shore Acres Dr, Hot Springs, AR 71913Off Market
- $192,5002 bd1 ba1k sqft146 Shore Acres Dr, Hot Springs, AR 71913Off Market
- $401,3002 bd2 ba1.3k sqft154 Shore Acres Dr, Hot Springs, AR 71913Off Market
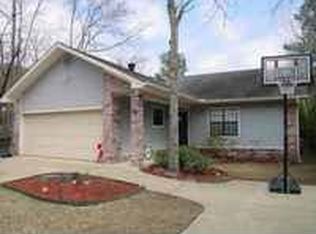
- $161,9002 bd1 ba1.2k sqft143 Shore Acres Dr, Hot Springs, AR 71913Off Market
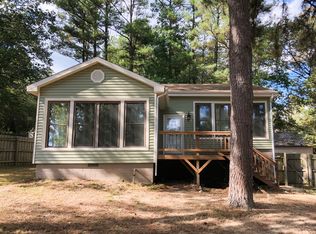
Similar homes
- $--3 bd2 ba1.8k sqft105 Secluded Ct, Hot Springs, AR 71913Auction
 Auction.com 2
 - $360,0003 bd2 ba2.1k sqft2356 Marion Anderson Rd, Hot Springs, AR 71913For Sale

 MLS ID #26032832, Harmony McClung, Crye-Leike REALTORS Benton Branch. CARMLS
 - $359,0003 bd2 ba1.9k sqft209 Phadral Point, Hot Springs, AR 71913For Sale
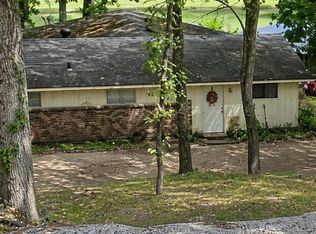 MLS ID #26030632, Kris Tortorice, Lake Hamilton Realty, Inc.. CARMLS
 - $354,0003 bd3 ba2.1k sqft(Undisclosed Address), Hot Springs, AR 71913For Sale
 MLS ID #26026206, Jordan R Gardner, ESQ. Realty Group - Hot Springs. CARMLS
 - $374,9002 bd2 ba1k sqft(Undisclosed Address), Hot Springs, AR 71913For SaleMLS ID #24019962, Robert Snider, Crye-Leike REALTORS. CARMLS
- $365,0003 bd2 ba1.1k sqft1600 Treasure Isle Rd, Hot Springs, AR 71913For SaleMLS ID #26032130, Amelia Garlington, Century 21 Parker & Scroggins Realty - Bryant. CARMLS
- $332,0003 bd2 ba1.7k sqft216 Remington Ter, Hot Springs, AR 71913For SaleMLS ID #26009858, Julia A Brey, McGraw Realtors - HS. CARMLS
- $410,0003 bd2 ba2k sqft312 Willow Bend Cir, Hot Springs, AR 71913For SaleMLS ID #26029899, Karen Keathley, Michele Phillips & Company, Realtors-Cabot Branch. CARMLS
- $289,0003 bd2 ba1.6k sqft210 Hillshire Loop, Hot Springs, AR 71913For SaleMLS ID #26023777, Scott J Loupe, 1 Percent Lists Arkansas Real Estate. CARMLS
- $354,9003 bd2 ba1.5k sqft118 Riverstone Loop, Hot Springs National Park, AR 71913For SaleMLS ID #26013130, Mark Biviano, McGraw Realtors - HSV. CARMLS
- $287,0003 bd3 ba1.8k sqft134 Joel Rd, Hot Springs, AR 71913For SaleMLS ID #26015304, Andra Weathers, McGraw Realtors - HSV. CARMLS
- $405,0002 bd2 ba1.3k sqft200 Pretti Point APT F2, Hot Springs National Park, AR 71913For SaleMLS ID #26035582, Joe G Poye, Halsey Real Estate - Benton. CARMLS
- $389,0002 bd2 ba1.2k sqft1226 Twin Points Rd, Hot Springs, AR 71913For SaleMLS ID #26033034, Deborah S Libby, Lake Hamilton Realty, Inc.. CARMLS
- $249,2004 bd2 ba1.4k sqft(Undisclosed Address), Hot Springs, AR 71913For SaleMLS ID #26022095, Ovidiu Nista, Vylla Home. CARMLS
- $424,5004 bd2 ba2k sqft134 Jet Cir, Hot Springs, AR 71913For SaleMLS ID #26006945, Danielle L Blair, Crossroads Realty Group. CARMLS
- $243,5002 bd2 ba1.2k sqft100 Bayou Poin #B5, Hot Springs National Park, AR 71913For SaleMLS ID #26035994, Connie Alford, Lake Hamilton Realty, Inc.. CARMLS
- $249,0003 bd2 ba1.4k sqft100 Wisteria Pl, Hot Springs, AR 71913For SaleMLS ID #26025218, Alan Hale, Hot Springs Realty. CARMLS
- $345,0002 bd2 ba1.4k sqft402 Halteria Ln Unit C, Hot Springs National Park, AR 71913For SaleMLS ID #26011087, Harmony McClung, Crye-Leike REALTORS Benton Branch. CARMLS
- $374,9003 bd2 ba1.6k sqft101 Long Island Dr APT 904, Hot Springs National Park, AR 71913For SaleMLS ID #26024885, Steve Street, Lake Hamilton Realty, Inc.. CARMLS
