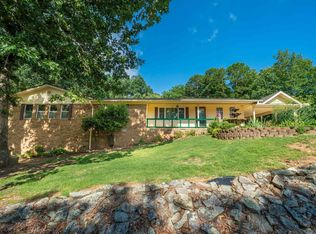
WELCOME to 100 Newman Place, Hot Springs AR. Desirable Lake Hamilton School District! Beautiful established neighborhood, this spacious 3-bedroom, 2.5 bath home offers approximately 2,890 sqft. Inside, you'll find a large primary suite with a walk-in closet, dual vanities ,and plenty of space to unwind. A second bedroom also features a walk-in closet plus there's a dedicated office space, oversized laundry room, gas fireplace and an oversized two-car garage with extra storage. Enjoy the large backyard, while the low-maintenance brick and siding exterior lets you spend more time enjoying your home. Seller is offering a $5,000 flooring allowance with an acceptable offer, making it easy to add your personal touch. Fantastic opportunity to own a well built home in one of Hot Springs' most sought-after school districts!
Active
$360,000
Hot Springs, AR 71913
3beds
2,890sqft
Single Family Residence
Built in 2005
0.34 Acres Lot
$348,700 Zestimate®
$125/sqft
$-- HOA
What's special
Dedicated office spaceLarge primary suiteOversized laundry roomWalk-in closetDual vanitiesGas fireplaceLarge backyard
- 56 days
- 261
- 8
Zillow last checked:
Listing updated:
Listed by:
Karen S Hudspeth 870-344-0123,
McGraw Realtors - HS 501-881-3331
Source: CARMLS,MLS#: 26029805
Facts & features
Interior
Bedrooms & bathrooms
- Bedrooms: 3
- Bathrooms: 3
- Full bathrooms: 2
- 1/2 bathrooms: 1
Rooms
- Room types: Office/Study, Bonus Room
Dining room
- Features: Separate Dining Room, Eat-in Kitchen
Heating
- Natural Gas
Cooling
- Electric
Appliances
- Included: Free-Standing Range, Microwave, Electric Range, Refrigerator
Features
- 3 Bedrooms Lower Level
- Flooring: Wood, Tile
- Doors: Insulated Doors
- Windows: Insulated Windows
- Has fireplace: Yes
- Fireplace features: Gas Starter, Gas Logs Present
Interior area
- Total structure area: 2,890
- Total interior livable area: 2,890 sqft
Property
Parking
- Total spaces: 2
- Parking features: Garage, Two Car
- Has garage: Yes
Features
- Levels: One
- Stories: 1
- Patio & porch: Porch
- Exterior features: Storage
Lot
- Size: 0.34 Acres
- Features: Level, Subdivided
Construction
Type & style
- Home type: SingleFamily
- Architectural style: Traditional
- Property subtype: Single Family Residence
Materials
- Brick, Metal/Vinyl Siding
- Foundation: Crawl Space
- Roof: Composition
Condition
- New construction: No
- Year built: 2005
Utilities & green energy
- Electric: Elec-Municipal (+Entergy)
- Gas: Gas-Natural
- Water: Public
- Utilities for property: Natural Gas Connected
Green energy
- Energy efficient items: Doors, Insulation, Ridge Vents/Caps
Community & HOA
Community
- Subdivision: THORNTON FERRY ESTATES
HOA
- Has HOA: No
Location
- Region: Hot Springs
Financial & listing details
- Price per square foot: $125/sqft
- Annual tax amount: $1,688
- Date on market: 7/22/2026
- Road surface type: Paved
Estimated market value
$348,700
$331,000 - $366,000
$2,150/mo
Price history
| Date | Event | Price |
|---|---|---|
| 7/22/2026 | Listed for sale | $360,000+26.3%$125/sqft |
Source:  CARMLS #26029805 Report a problem CARMLS #26029805 Report a problem | ||
| 4/24/2020 | Sold | $285,000+0%$99/sqft |
Source: CARMLS #20002926 Report a problem | ||
| 1/27/2020 | Price change | $284,926-2.7%$99/sqft |
Source: CBRPM Hot Springs #20002926 Report a problem | ||
| 8/24/2019 | Price change | $292,900-1.2%$101/sqft |
Source: Coldwell Banker RPM Group #19021166 Report a problem | ||
| 6/28/2019 | Listed for sale | $296,372+2863.7%$103/sqft |
Source: CBRPM Hot Springs #19021166 Report a problem | ||
| 10/20/1997 | Sold | $10,000-33.3%$3/sqft |
Source: Public Record Report a problem | ||
| 10/16/1995 | Sold | $15,000$5/sqft |
Source: Public Record Report a problem | ||
Public tax history
| Year | Property taxes | Tax assessment |
|---|---|---|
| 2025 | $1,853 -5.7% | $53,944 |
| 2024 | $1,965 -2.1% | $53,944 -8.3% |
| 2023 | $2,008 -17.5% | $58,848 +9.1% |
| 2022 | $2,433 +8.7% | $53,944 +10% |
| 2021 | $2,238 +12.4% | $49,040 |
| 2020 | $1,991 +45.2% | $49,040 |
| 2019 | $1,371 -1.8% | $49,040 |
| 2018 | $1,396 | $49,040 |
| 2017 | $1,396 | $49,040 +24.1% |
| 2016 | $1,396 | $39,510 |
| 2015 | $1,396 +0% | $39,510 |
| 2014 | $1,396 +12.4% | $39,510 |
| 2013 | $1,242 | $39,510 |
| 2012 | $1,242 -7.7% | $39,510 -6.1% |
| 2011 | $1,346 -12.4% | $42,080 -10.1% |
| 2009 | $1,537 | $46,820 |
| 2008 | $1,537 -4.3% | $46,820 |
| 2007 | $1,606 | $46,820 +2009% |
| 2006 | -- | $2,220 +0.5% |
| 2005 | -- | $2,210 |
Monthly payment
Est. payment
Payment breakdown
Explore the cost of this home by adjusting the details. Changes won't be saved.Climate risks
Neighborhood: Piney
Similar homes
- $339,9004 bd2 ba2.7k sqft104 Newman Pl, Hot Springs, AR 71913For Sale

 MLS ID #26014923, Cassie Conley, Keller Williams Realty Hot Springs. CARMLS
 - $296,0003 bd2 ba2.4k sqft300 Anderson St, Hot Springs, AR 71913For Sale
 MLS ID #26024019, Amanda A White, Trademark Real Estate, Inc.. CARMLS
 - $364,9003 bd3 ba2.5k sqft720 Old Brundage Rd, Hot Springs, AR 71913For Sale
 MLS ID #26023828, Judy A Hanson, Trademark Real Estate, Inc.. CARMLS
 - $357,5004 bd2 ba2.5k sqft197 Jackson Manor Ct, Hot Springs, AR 71913For Sale
 MLS ID #26027045, Julia M Mathews, White Stone Real Estate. CARMLS
 - $365,0004 bd3 ba2.1k sqft335 Cimmaron St, Hot Springs, AR 71913For SaleMLS ID #26015300, Tara Jane W Norwood, White Stone Real Estate. CARMLS
- $357,0003 bd2 ba1.9k sqft403 Willow Bend Cir, Hot Springs, AR 71913For SaleMLS ID #26029282, Tammy J Browning, Trademark Real Estate, Inc.. CARMLS
- $399,0003 bd3 ba2.2k sqft105 Alexwood Dr, Hot Springs, AR 71913For SaleMLS ID #26014821, Connie Alford, Lake Hamilton Realty, Inc.. CARMLS
- $465,0003 bd2 ba2.4k sqft214 Osprey Dr, Hot Springs, AR 71913For SaleMLS ID #26037141, Kelly M O'Dwyer, CBRPM Hot Springs. CARMLS
- $295,0003 bd2 ba1.7k sqft(Undisclosed Address), Hot Springs, AR 71913For SaleMLS ID #26037622, Melissa Lax, Lax Realty & Vacation Rentals. CARMLS
- $445,5003 bd3 ba2.7k sqft109 Copper Mountain Loop, Hot Springs, AR 71913For SaleMLS ID #26036070, Michelle Perry, Hot Springs Village Real Estate. CARMLS
- $335,0003 bd3 ba1.7k sqft104 Garden View Cir, Hot Springs, AR 71913For SaleMLS ID #26026478, Kathi Maffit, Lake Hamilton Realty, Inc.. CARMLS
- $415,0004 bd3 ba2.7k sqft136 Peppermint Ter, Hot Springs, AR 71913For SaleMLS ID #26015992, Jamie Daniels, McGraw Realtors - HS. CARMLS
- $332,9003 bd2 ba1.7k sqft124 Garden View Cir, Hot Springs, AR 71913For SaleMLS ID #26029789, Tammy S Bates, Hot Springs Realty. CARMLS
- $315,0004 bd2 ba2.1k sqft102 Doe Run Pl, Hot Springs, AR 71913For SaleMLS ID #26023253, Shaunna L Schanlaber, Lake Hamilton Realty, Inc.. CARMLS
- $383,9003 bd2 ba1.9k sqft114 Sand Pebble St, Hot Springs, AR 71913For SaleMLS ID #26019951, Mark Biviano, McGraw Realtors - HSV. CARMLS
- $429,9004 bd3 ba2.5k sqft3129 Marion Anderson Rd, Hot Springs, AR 71913For SaleMLS ID #26026848, Kim F Walker, Trademark Real Estate, Inc.. CARMLS
- $350,0003 bd3 ba1.8k sqft109 Happy Isle Point, Hot Springs, AR 71913For SaleMLS ID #26027003, Tracey Wheelington, White Stone Real Estate. CARMLS
- $349,9003 bd2 ba1.8k sqft405 Lakeside Rd, Hot Springs, AR 71901For SaleMLS ID #26037076, Shari Bales, Crye-Leike REALTORS. CARMLS
- $319,0004 bd3 ba3k sqft117 Forest View Cir, Hot Springs, AR 71913For SaleMLS ID #26012833, Kim F Walker, Trademark Real Estate, Inc.. CARMLS
- $475,0003 bd3 ba3k sqft109 Alexwood Dr, Hot Springs, AR 71913For SaleMLS ID #26021764, Jon A Frey, Exp Realty. CARMLS
