Welcome to this spectacular 5 Bedroom, 3.5 Bath custom home located in the highly sought after Lakeside School District. Designed for everyday family living and elegant entertaining, this home offers everything you could ask for in on convenient location. Step inside this spacious home to find vaulted wood ceilings and a floor to ceiling stone fireplace anchoring the formal living room. The formal dining room offers an ideal space for hosting those special occasion dinners while the adjacent chef's kitchen features professional grade appliances, a large island, breakfast area and a butler's pantry with ice maker and beverage fridge. The family features a gas fireplace, wet bar with ice maker and beverage fridge. You will have access to the large deck overlooking your own private oasis featuring a resort style pool, hot tub, water feature, fire pit area and a cabana for entertaining or relaxing out of the sun. There is a wet bar with fridge and ice maker in the cabana. The luxurious primary suite offers the perfect place to unwind after a long day. The spa-like bath features a double vanity, jacuzzi style tub and a walk-in shower with body jets. This home has it all!
Active
Price cut: $15K (10/14)
$580,000
101 Westminster Pl, Hot Springs, AR 71901
5beds
4,019sqft
Single Family Residence
Built in 1981
1 Acres Lot
$572,400 Zestimate®
$144/sqft
$-- HOA
What's special
Resort style poolHot tubFire pit areaWater featureJacuzzi style tubLuxurious primary suiteVaulted wood ceilings
- 153 days
- 558
- 44
Zillow last checked:
Listing updated:
Listed by:
Cynthia A Gildner 501-545-7227,
Trademark Real Estate, Inc. 501-318-3200
Source: CARMLS,MLS#: 26020075
Facts & features
Interior
Bedrooms & bathrooms
- Bedrooms: 5
- Bathrooms: 4
- Full bathrooms: 3
- 1/2 bathrooms: 1
Rooms
- Room types: Den/Family Room, Bonus Room, Basement
Dining room
- Features: Separate Dining Room, Eat-in Kitchen, Breakfast Bar
Appliances
- Included: Gas Range, Dishwasher, Disposal, Refrigerator, Bar Fridge, Ice Maker
- Laundry: Laundry Room
Features
- 3 Bedrooms Same Level, 2 Bedrooms Lower Level
- Flooring: Wood, Vinyl, Tile
- Has fireplace: Yes
- Fireplace features: Factory Built, Woodburning-Site-Built, Gas Starter
Interior area
- Total structure area: 4,019
- Total interior livable area: 4,019 sqft
Property
Parking
- Total spaces: 2
- Parking features: RV Access/Parking, Garage, Two Car
- Has garage: Yes
Features
- Levels: Two
- Stories: 2
- Patio & porch: Patio, Deck, Porch
- Exterior features: Storage, Rain Gutters
- Has private pool: Yes
- Pool features: In Ground
- Has spa: Yes
- Spa features: Hot Tub/Spa
- Fencing: Full
Lot
- Size: 1 Acres
- Dimensions: 175 x 278
- Features: Corner Lot, Cul-De-Sac, Subdivided
Details
- Additional structures: Cabana/Pool House
- Parcel number: 40013050011000
Construction
Type & style
- Home type: SingleFamily
- Architectural style: Traditional
- Property subtype: Single Family Residence
Materials
- Metal/Vinyl Siding, Stone
- Foundation: Crawl Space
- Roof: Shingle
Condition
- New construction: No
- Year built: 1981
Utilities & green energy
- Electric: Elec-Municipal (+Entergy)
- Gas: Gas-Natural
- Sewer: Public Sewer
- Water: Public
- Utilities for property: Natural Gas Connected
Community & HOA
Community
- Subdivision: COTTONWOOD ESTATES
HOA
- Has HOA: No
Location
- Region: Hot Springs
Financial & listing details
- Price per square foot: $144/sqft
- Tax assessed value: $519,300
- Annual tax amount: $4,663
- Date on market: 5/18/2026
- Road surface type: Paved
Estimated market value
$572,400
$544,000 - $601,000
$4,186/mo
Price history
| Date | Event | Price |
|---|---|---|
| 10/14/2026 | Price change | $580,000-2.5%$144/sqft |
Source:  CARMLS #26020075 Report a problem CARMLS #26020075 Report a problem | ||
| 10/9/2026 | Price change | $595,000-0.7%$148/sqft |
Source: CARMLS #26020075 Report a problem | ||
| 9/18/2026 | Price change | $599,000-3.4%$149/sqft |
Source:  HSDS #155568 Report a problem HSDS #155568 Report a problem | ||
| 8/21/2026 | Price change | $620,000-3.1%$154/sqft |
Source: HSDS #155568 Report a problem | ||
| 8/10/2026 | Price change | $640,000-2.3%$159/sqft |
Source: CARMLS #26020075 Report a problem | ||
| 7/17/2026 | Price change | $655,000-2.2%$163/sqft |
Source: HSDS #155568 Report a problem | ||
| 7/11/2026 | Listed for sale | $670,000$167/sqft |
Source: HSDS #155568 Report a problem | ||
| 6/11/2026 | Contingent | $670,000$167/sqft |
Source: CARMLS #26020075 Report a problem | ||
| 5/18/2026 | Listed for sale | $670,000-2.2%$167/sqft |
Source: HSDS #155568 Report a problem | ||
| 8/29/2025 | Listing removed | $685,000$170/sqft |
Source: HSDS #150637 Report a problem | ||
| 7/11/2025 | Contingent | $685,000$170/sqft |
Source: HSDS #150637 Report a problem | ||
| 4/24/2025 | Listed for sale | $685,000+20.4%$170/sqft |
Source: HSDS #150637 Report a problem | ||
| 6/17/2021 | Sold | $569,000-1%$142/sqft |
Source: CARMLS #20029460 Report a problem | ||
| 1/15/2021 | Listing removed | $575,000$143/sqft |
Source: CARMLS #20029460 Report a problem | ||
| 9/17/2020 | Listed for sale | $575,000+15%$143/sqft |
Source: Trademark Real Estate, Inc. #20029460 Report a problem | ||
| 4/27/2018 | Sold | $500,000+16.6%$124/sqft |
Source: Public Record Report a problem | ||
| 3/3/2011 | Listing removed | $429,000+14.4%$107/sqft |
Source: Trademark Real Estate, Inc. #10264886 Report a problem | ||
| 2/1/2011 | Sold | $375,000-12.6%$93/sqft |
Source: Public Record Report a problem | ||
| 6/18/2010 | Price change | $429,000-4.6%$107/sqft |
Source: Trademark Real Estate #91324 Report a problem | ||
| 5/15/2010 | Listed for sale | $449,900+18.4%$112/sqft |
Source: Trademark Real Estate #91324 Report a problem | ||
| 7/20/2007 | Sold | $380,000+181.5%$95/sqft |
Source: Public Record Report a problem | ||
| 1/28/1994 | Sold | $135,000$34/sqft |
Source: Public Record Report a problem | ||
Public tax history
| Year | Property taxes | Tax assessment |
|---|---|---|
| 2025 | $4,663 -1.3% | $103,860 |
| 2024 | $4,726 +1.3% | $103,860 |
| 2023 | $4,663 | $103,860 |
| 2022 | $4,663 +35.8% | $103,860 +37% |
| 2021 | $3,434 | $75,800 |
| 2020 | $3,434 | $75,800 |
| 2019 | $3,434 +26.8% | $75,800 |
| 2018 | $2,708 | $75,800 |
| 2017 | $2,708 +7.2% | $75,800 +8.8% |
| 2016 | $2,527 | $69,660 |
| 2015 | $2,527 +0% | $69,660 |
| 2014 | $2,526 0% | $69,660 |
| 2013 | $2,527 | $69,660 |
| 2012 | $2,527 -3% | $69,660 -2.6% |
| 2011 | $2,604 -15% | $71,530 -8.3% |
| 2009 | $3,065 -0.3% | $77,990 |
| 2008 | $3,073 +21.4% | $77,990 +22.7% |
| 2007 | $2,531 | $63,582 +11.4% |
| 2006 | -- | $57,087 +10% |
| 2005 | -- | $51,897 |
Find assessor info on the county website
Monthly payment
Est. payment
Payment breakdown
Explore the cost of this home by adjusting the details. Changes won't be saved.Climate risks
Neighborhood: 71901


Similar homes
- $625,0004 bd3 ba3.1k sqft104 Westminster Pl, Hot Springs, AR 71901For Sale
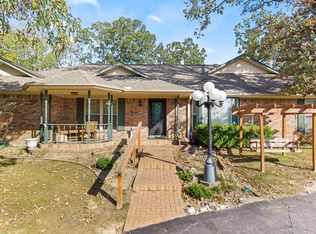
 MLS ID #26041816, Tammy S Bates, Hot Springs Realty. CARMLS
 - $625,0005 bd5 ba4.4k sqft109 Ravenwood Pl, Hot Springs, AR 71901For Sale
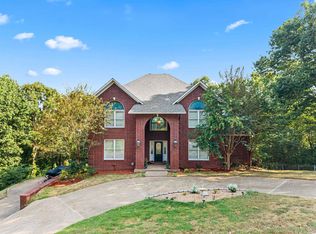 MLS ID #26033037, Lindsey Roddy, McGraw Realtors - HS. CARMLS
 - $652,0004 bd4 ba3.3k sqft134 Bratton Dr, Hot Springs, AR 71901For Sale By Owner
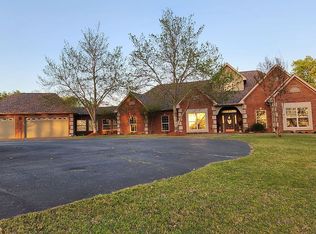
- $625,0005 bd5 ba4.2k sqft4838 Malvern Rd, Hot Springs, AR 71901For Sale
 MLS ID #26023044, Jim R McAdams, CBRPM Hot Springs. CARMLS
 - $479,9995 bd3 ba3k sqft108 Parkview St, Hot Springs, AR 71901For SaleMLS ID #26025390, Dustin Turner, Exp Realty. CARMLS
- $464,9004 bd3 ba2.9k sqft100 Penbay Pl, Hot Springs, AR 71901For SaleMLS ID #26039407, David Ratcliffe, Hot Springs 1st Choice Realty. CARMLS
- $749,0004 bd4 ba4.2k sqft1377 Cones Rd, Hot Springs, AR 71901For SaleMLS ID #26040539, Mandy Knaack, PorchLight Realty. CARMLS
- $475,0004 bd3 ba3.3k sqft210 Quail Creek Rd, Hot Springs, AR 71901For SaleMLS ID #26027195, Kelly M O'Dwyer, CBRPM Hot Springs. CARMLS
- $635,0004 bd3 ba2.6k sqft118 Arlington Park Ter, Hot Springs, AR 71901For SaleMLS ID #26035108, Bobbie M Schroeder, Signature Homes Real Estate. CARMLS
- $509,9003 bd3 ba2.9k sqft320 Quail Creek Rd, Hot Springs, AR 71901For SaleMLS ID #26039522, Brandon L Bruning, LPT Realty. CARMLS
- $510,0004 bd3 ba4.4k sqft202 Trivista Left St, Hot Springs, AR 71901For SaleMLS ID #25046014, Beau Durbin, ESQ. Realty Group - Hot Springs. CARMLS
- $739,0004 bd4 ba4k sqft312 Lotus Loop, Hot Springs, AR 71901For SaleMLS ID #26037603, David M Hall, The Goff Group Real Estate Company. CARMLS
- $625,0003 bd3 ba3k sqft671 Shady Grove Rd, Hot Springs, AR 71901For SaleMLS ID #26025052, Beau Durbin, ESQ. Realty Group - Hot Springs. CARMLS
- $625,0004 bd3 ba2.5k sqft260 Sparling Rd, Hot Springs, AR 71913For SaleMLS ID #26041508, Melissa Lax, Lax Realty & Vacation Rentals. CARMLS
- $615,0004 bd3 ba2.8k sqft301 Arlington Park Dr, Hot Springs, AR 71901For SaleMLS ID #25043347, Archie VanGorder, Hot Springs 1st Choice Realty. CARMLS
- $419,0004 bd5 ba3.7k sqft101 Quail Creek Rd, Hot Springs, AR 71901For SaleMLS ID #26037028, Susan R Bariola, McGraw Realtors - HS. CARMLS
- $299,9995 bd4 ba3.2k sqft611 Ridgeview St, Hot Springs, AR 71901For SaleMLS ID #26035044, Rachel F Mundy, Trademark Real Estate, Inc.. CARMLS
- $429,9004 bd3 ba2.1k sqft118 Bluebell Ct, Hot Springs, AR 71901For SaleMLS ID #26037168, Lauren F Muller, The Goff Group Real Estate Company. CARMLS
