Welcome to 312 Lotus Loop, a beautiful custom home in Lotus Valley, one of Hot Springs’ most desirable neighborhoods in the sought-after Lakeside School District. Known for its beautiful homes, winding sidewalks, mature landscaping, peaceful creeks, and scenic ponds, Lotus Valley offers a picturesque setting while remaining convenient to everything Hot Springs has to offer. Situated near the back of the neighborhood on an oversized, private lot, this approximately 4,000-square-foot home features 4 bedrooms, 3.5 baths, soaring 14-foot ceilings, and spacious living areas. The completely remodeled kitchen features stainless appliances, custom cabinetry, beautiful countertops, and a large island. Two bedrooms are located on the main level with two additional bedrooms downstairs. A dedicated office offers added flexibility, while the massive bonus room is perfect for a game room, theater, gym, or second living area. Two large covered back porches overlook the private, beautifully landscaped backyard, and an oversized 3-car garage provides excellent parking and storage. A rare combination of space, privacy, and location in coveted Lotus Valley!
Active
$739,000
312 Lotus Loop, Hot Springs, AR 71901
4beds
4,019sqft
Single Family Residence
Built in 2011
0.55 Acres Lot
$705,000 Zestimate®
$184/sqft
$42/mo HOA
What's special
Oversized private lotMassive bonus roomDedicated officeCompletely remodeled kitchenPrivate beautifully landscaped backyardLarge islandBeautiful countertops
- 11 days
- 465
- 17
Likely to sell faster than
Zillow last checked:
Listing updated:
Listed by:
David M Hall 501-276-2280,
The Goff Group Real Estate Company 501-525-0908
Source: CARMLS,MLS#: 26037603
Facts & features
Interior
Bedrooms & bathrooms
- Bedrooms: 4
- Bathrooms: 4
- Full bathrooms: 3
- 1/2 bathrooms: 1
Rooms
- Room types: Office/Study
Dining room
- Features: Separate Dining Room, Separate Breakfast Rm, Breakfast Bar
Heating
- Natural Gas
Cooling
- Electric
Appliances
- Included: Microwave, Gas Range, Dishwasher, Disposal
- Laundry: Washer Hookup, Electric Dryer Hookup, Laundry Room
Features
- Walk-In Closet(s), Built-in Features, Ceiling Fan(s), Walk-in Shower, Breakfast Bar, Kit Counter-Quartz, Sheet Rock, Primary Bedroom/Main Lv, Guest Bedroom/Main Lv, Primary Bedroom Apart, Guest Bedroom Apart
- Flooring: Wood, Tile
- Doors: Insulated Doors
- Windows: Insulated Windows
- Has fireplace: Yes
- Fireplace features: Gas Starter, Gas Logs Present
Interior area
- Total structure area: 4,019
- Total interior livable area: 4,019 sqft
Property
Parking
- Total spaces: 3
- Parking features: Garage, Three Car
- Has garage: Yes
Features
- Levels: Two
- Stories: 2
- Patio & porch: Patio, Deck, Porch
- Has spa: Yes
- Spa features: Whirlpool/Hot Tub/Spa
Lot
- Size: 0.55 Acres
- Dimensions: 131 x 179
- Features: Extra Landscaping, Subdivided
Details
- Parcel number: 40041945001000
Construction
Type & style
- Home type: SingleFamily
- Architectural style: Other (see remarks)
- Property subtype: Single Family Residence
Materials
- Brick, Stone
- Foundation: Crawl Space
- Roof: Composition
Condition
- New construction: No
- Year built: 2011
Utilities & green energy
- Electric: Elec-Municipal (+Entergy)
- Gas: Gas-Natural
- Sewer: Public Sewer
- Water: Public
- Utilities for property: Natural Gas Connected
Green energy
- Energy efficient items: Doors
Community & HOA
Community
- Features: Mandatory Fee, Fitness/Bike Trail
- Security: Smoke Detector(s)
- Subdivision: LOTUS VALLEY
HOA
- Has HOA: Yes
- Services included: Other (see remarks)
- HOA fee: $500 annually
Location
- Region: Hot Springs
Financial & listing details
- Price per square foot: $184/sqft
- Tax assessed value: $630,600
- Annual tax amount: $6,229
- Date on market: 9/15/2026
- Road surface type: Paved
Estimated market value
$705,000
$670,000 - $740,000
$3,945/mo
Price history
| Date | Event | Price |
|---|---|---|
| 9/15/2026 | Listed for sale | $739,000$184/sqft |
Source:  CARMLS #26037603 Report a problem CARMLS #26037603 Report a problem | ||
| 9/14/2026 | Listing removed | -- |
Source: Owner Report a problem | ||
| 9/8/2026 | Listed for sale | $739,000+54.3%$184/sqft |
Source: Owner Report a problem | ||
| 3/8/2024 | Listing removed | $479,000-25.2%$119/sqft |
Source: CARMLS #20020334 Report a problem | ||
| 7/14/2023 | Sold | $640,000-3%$159/sqft |
Source: CARMLS #23014734 Report a problem | ||
| 5/19/2023 | Contingent | $660,000$164/sqft |
Source: CARMLS #23014734 Report a problem | ||
| 5/17/2023 | Listed for sale | $660,000+36.1%$164/sqft |
Source:  HSDS #142383 Report a problem HSDS #142383 Report a problem | ||
| 6/29/2021 | Sold | $485,000-5.8%$121/sqft |
Source: CARMLS #21009287 Report a problem | ||
| 6/15/2021 | Contingent | $515,000$128/sqft |
Source: CARMLS #21009287 Report a problem | ||
| 5/22/2021 | Price change | $515,000-2.6%$128/sqft |
Source: CARMLS #21009287 Report a problem | ||
| 4/2/2021 | Listed for sale | $529,000+10.4%$132/sqft |
Source: CARMLS #21009287 Report a problem | ||
| 1/25/2021 | Listing removed | -- |
Source: CARMLS #20020334 Report a problem | ||
| 10/18/2020 | Price change | $479,000-1.2%$119/sqft |
Source: Cris Realty #20020334 Report a problem | ||
| 7/3/2020 | Listed for sale | $485,000+870%$121/sqft |
Source: Cris Realty #20020334 Report a problem | ||
| 7/15/2018 | Listing removed | $2,850$1/sqft |
Source: Owner Report a problem | ||
| 6/13/2018 | Price change | $2,850+14%$1/sqft |
Source: Owner Report a problem | ||
| 6/7/2018 | Listed for rent | $2,500$1/sqft |
Source: Owner Report a problem | ||
| 1/6/2011 | Sold | $50,000$12/sqft |
Source: Public Record Report a problem | ||
Public tax history
| Year | Property taxes | Tax assessment |
|---|---|---|
| 2025 | $5,663 -1.3% | $126,120 |
| 2024 | $5,738 +9.6% | $126,120 |
| 2023 | $5,238 -0.9% | $126,120 |
| 2022 | $5,288 +23.9% | $126,120 +33.8% |
| 2021 | $4,269 | $94,240 |
| 2020 | $4,269 | $94,240 |
| 2019 | $4,269 +3.2% | $94,240 |
| 2018 | $4,137 | $94,240 |
| 2017 | $4,137 +14.2% | $94,240 +7.4% |
| 2016 | $3,624 | $87,740 |
| 2015 | $3,624 +0% | $87,740 |
| 2014 | $3,623 +28.9% | $87,740 +28.9% |
| 2013 | $2,811 | $68,060 |
| 2012 | $2,811 +1412.4% | $68,060 +1412.4% |
| 2011 | $186 -12.4% | $4,500 -16.7% |
| 2009 | $212 -0.3% | $5,400 |
| 2008 | $213 -1% | $5,400 |
| 2007 | $215 | $5,400 -37.4% |
| 2006 | -- | $8,630 |
| 2005 | -- | $8,630 |
Find assessor info on the county website
Monthly payment
Est. payment
Payment breakdown
Explore the cost of this home by adjusting the details. Changes won't be saved.Climate risks
Neighborhood: 71901
Similar homes
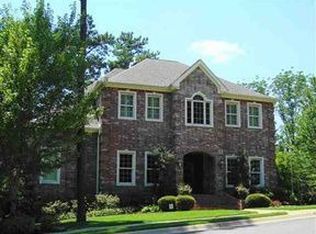
- $799,0004 bd4 ba3.3k sqft175 Breckling Cir, Hot Springs, AR 71901For Sale
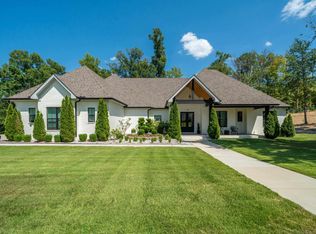 MLS ID #157267, David Hall, The Goff Group Real Estate. HSDS
 - $730,0004 bd3 ba4.2k sqft212 Quail Creek Rd, Hot Springs, AR 71901For Sale

 MLS ID #26034980, Susan R Bariola, McGraw Realtors - HS. CARMLS
 - $635,0004 bd3 ba2.6k sqft118 Arlington Park Ter, Hot Springs, AR 71901For Sale
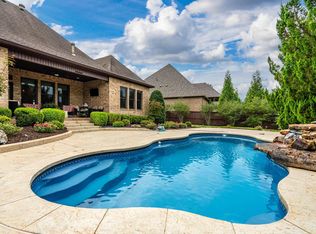 MLS ID #26035108, Bobbie M Schroeder, Signature Homes Real Estate. CARMLS
 - $739,0004 bd4 ba3.5k sqft195 Chinook Dr, Hot Springs National Park, AR 71913For Sale
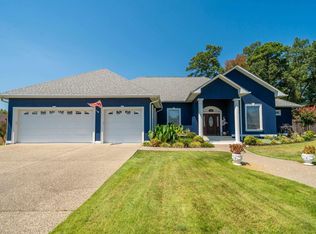 MLS ID #26035251, Dwayne Page, Clark & Co. Realty. CARMLS
 - $625,0003 bd3 ba3k sqft671 Shady Grove Rd, Hot Springs, AR 71901For SaleMLS ID #26025052, Beau Durbin, ESQ. Realty Group - Hot Springs. CARMLS
- $599,0005 bd4 ba4k sqft101 Westminster Pl, Hot Springs, AR 71901For SaleMLS ID #26020075, Cynthia A Gildner, Trademark Real Estate, Inc.. CARMLS
- $735,0005 bd5 ba3.8k sqft126 Oak Shores Cir, Hot Springs National Park, AR 71913For SaleMLS ID #26014687, Haleigh N Horner, The Goff Group Real Estate Company. CARMLS
- $625,0005 bd5 ba4.4k sqft109 Ravenwood Pl, Hot Springs, AR 71901For SaleMLS ID #26033037, Lindsey Roddy, McGraw Realtors - HS. CARMLS
- $759,5003 bd6 ba5.4k sqft492 Prospect Ave, Hot Springs, AR 71901For SaleMLS ID #26027884, Jim R McAdams, CBRPM Hot Springs. CARMLS
- $625,0005 bd5 ba4.2k sqft4838 Malvern Rd, Hot Springs, AR 71901For SaleMLS ID #26023044, Jim R McAdams, CBRPM Hot Springs. CARMLS
- $430,0004 bd3 ba2.3k sqft205 Bluebell Ct, Hot Springs, AR 71901For SaleMLS ID #26037475, Kyleigh Scott, White Stone Real Estate. CARMLS
- $439,0004 bd5 ba3.7k sqft101 Quail Creek Rd, Hot Springs, AR 71901For SaleMLS ID #26037028, Susan R Bariola, McGraw Realtors - HS. CARMLS
- $520,0004 bd3 ba2.8k sqft126 Bay Ridge Loop, Hot Springs, AR 71901For SaleMLS ID #26026981, Karen S Hudspeth, McGraw Realtors - HS. CARMLS
- $615,0004 bd3 ba2.8k sqft301 Arlington Park Dr, Hot Springs, AR 71901For SaleMLS ID #25043347, Archie VanGorder, Hot Springs 1st Choice Realty. CARMLS
- $820,0004 bd3 ba2.7k sqft110 Silverwood Ter, Hot Springs, AR 71913For SaleMLS ID #26038609, Tracey Wheelington, White Stone Real Estate. CARMLS
- $429,9004 bd3 ba2.1k sqft118 Bluebell Ct, Hot Springs, AR 71901For SaleMLS ID #26037168, Lauren F Muller, The Goff Group Real Estate Company. CARMLS
- $925,0004 bd3 ba4.1k sqft311 Oak Shores Cir, Hot Springs, AR 71913For SaleMLS ID #26036764, Sherry L Smith, Crye-Leike REALTORS. CARMLS
- $514,9003 bd3 ba2.9k sqft320 Quail Creek Rd, Hot Springs, AR 71901For SaleMLS ID #26034025, Brandon L Bruning, LPT Realty. CARMLS
