SPACE, ELEGANCE & VERSATILITY in the highly sought-after Lakeside school district. This beautiful home offers 3,126 sq. ft. of spacious living PLUS an additional 935 sq ft. detached guest quarters, all situated on 2 city lots, totaling 2.14 gently sloping acres! Step inside to a Chef's dream kitchen featuring a commercial size refrigerator, granite counter tops, abundant cabinetry, ice maker, trash compactor with a full size breakfast area. The kitchen also boast a beautiful sky light! Enjoy a formal dining room with a gorgeous views through expansive windows. There is also a formal living room with a wood burning fireplace to relax and visit, along with an additional sitting room . The primary bedroom suite features a jacuzzi tub with a walk in closet, while the additional 3 bedrooms and 2 guest baths provide plenty of space for everyone. This is the perfect place for extended family, guest, or multigenerational living. Outside, you will love the circular drive way, charming pergola sitting area, and an additional paved driveway in the back. OVER A 4,000 SQ. FT. OF COMBINED LIVING SPACE ON 2.14 ACRES. Conveniently located minutes from the bypass.
Active
$625,000
104 Westminster Pl, Hot Springs, AR 71901
4beds
3,126sqft
Single Family Residence
Built in 1988
1 Acres Lot
$-- Zestimate®
$200/sqft
$-- HOA
What's special
Commercial size refrigeratorFull size breakfast areaTrash compactorBeautiful sky lightAdditional sitting roomCircular drivewayGranite counter tops
- 7 days
- 91
- 4
Likely to sell faster than
Zillow last checked:
Listing updated:
Listed by:
Tammy S Bates 501-617-4972,
Hot Springs Realty 501-525-4178
Source: CARMLS,MLS#: 26041816
Facts & features
Interior
Bedrooms & bathrooms
- Bedrooms: 4
- Bathrooms: 3
- Full bathrooms: 3
Rooms
- Room types: Formal Living Room, Den/Family Room, Office/Study, In-Law Quarters, Workshop/Craft
Dining room
- Features: Separate Dining Room, Eat-in Kitchen
Appliances
- Included: Free-Standing Range, Microwave, Dishwasher, Disposal, Trash Compactor, Plumbed For Ice Maker
- Laundry: Washer Hookup, Laundry Room
Features
- Granite Counters, Pantry, Sheet Rock, Paneling, Tray Ceiling(s), 5 Bedrooms Same Level
- Flooring: Carpet, Wood
- Windows: Insulated Windows
- Has fireplace: Yes
- Fireplace features: Woodburning-Site-Built
Interior area
- Total structure area: 3,126
- Total interior livable area: 3,126 sqft
Property
Parking
- Total spaces: 2
- Parking features: Garage, Two Car, Garage Faces Rear
- Has garage: Yes
Features
- Levels: One
- Stories: 1
- Patio & porch: Patio, Porch
- Exterior features: Storage, Rain Gutters
Lot
- Size: 1 Acres
- Dimensions: 204 x 457
- Features: Sloped, Subdivided
Details
- Parcel number: 40013050002000
- Other equipment: Satellite Dish
Construction
Type & style
- Home type: SingleFamily
- Architectural style: Traditional
- Property subtype: Single Family Residence
Materials
- Brick
- Foundation: Slab
- Roof: Composition
Condition
- New construction: No
- Year built: 1988
Utilities & green energy
- Electric: Elec-Municipal (+Entergy)
- Gas: Gas-Natural
- Sewer: Public Sewer
- Water: Public
- Utilities for property: Natural Gas Connected, Cable Connected
Community & HOA
Community
- Security: Security System
- Subdivision: COTTONWOOD ESTATES
HOA
- Has HOA: No
Location
- Region: Hot Springs
Financial & listing details
- Price per square foot: $200/sqft
- Tax assessed value: $367,000
- Annual tax amount: $1,873
- Date on market: 10/16/2026
- Listing terms: VA Loan,FHA,Conventional,Cash
- Road surface type: Paved
Estimated market value
Not available
Estimated sales range
Not available
Not available
Price history
| Date | Event | Price |
|---|---|---|
| 10/8/2026 | Listed for sale | $625,000+123.2%$200/sqft |
Source:  HSDS #157535 Report a problem | ||
| 9/11/2018 | Sold | $280,000-6.6%$90/sqft |
Source:  CARMLS #18021299 Report a problem | ||
| 7/5/2018 | Listed for sale | $299,900-4.8%$96/sqft |
Source: Lake Hamilton Realty, Inc. #18021299 Report a problem | ||
| 2/1/2014 | Listing removed | $314,900$101/sqft |
Source: Lake Hamilton Realty, Inc. #10355551 Report a problem | ||
| 7/4/2013 | Listed for sale | $314,900+30.1%$101/sqft |
Source: LAKE HAMILTON REALTY #103451/10355551 Report a problem | ||
| 12/30/2008 | Sold | $242,000+18%$77/sqft |
Source: Public Record Report a problem | ||
| 3/25/1994 | Sold | $205,000+20.6%$66/sqft |
Source: Public Record Report a problem | ||
| 2/28/1992 | Sold | $169,999-3.4%$54/sqft |
Source: Public Record Report a problem | ||
| 12/21/1990 | Sold | $176,000$56/sqft |
Source: Public Record Report a problem | ||
Public tax history
| Year | Property taxes | Tax assessment |
|---|---|---|
| 2025 | $1,948 -6.4% | $56,740 |
| 2024 | $2,082 -1.9% | $56,740 |
| 2023 | $2,123 -2.3% | $56,740 |
| 2022 | $2,173 -1% | $56,740 |
| 2021 | $2,195 | $56,740 |
| 2020 | $2,195 +5.5% | $56,740 +4.7% |
| 2019 | $2,081 -12.6% | $54,210 |
| 2018 | $2,380 | $54,210 |
| 2017 | $2,380 +14.7% | $54,210 +7.9% |
| 2016 | $2,075 | $50,240 |
| 2015 | $2,075 +20.4% | $50,240 |
| 2014 | $1,724 -0.1% | $50,240 |
| 2013 | $1,725 | $50,240 |
| 2012 | $1,725 -6.4% | $50,240 -5.4% |
| 2011 | $1,843 +3.9% | $53,090 -1.7% |
| 2009 | $1,773 -0.3% | $54,020 |
| 2008 | $1,778 -0.7% | $54,020 +2.8% |
| 2007 | $1,792 | $52,554 +4.8% |
| 2006 | -- | $50,165 +5% |
| 2005 | -- | $47,776 +9.7% |
| 2004 | -- | $43,540 +5% |
| 2003 | -- | $41,467 +9% |
| 2001 | -- | $38,055 |
Find assessor info on the county website
Monthly payment
Est. payment
Payment breakdown
Explore the cost of this home by adjusting the details. Changes won't be saved.Climate risks
Neighborhood: 71901
Nearby schools
Schools provided by the listing agent
- Elementary: Lakeside
- Middle: Lakeside
- High: Lakeside
Source: CARMLS. This data may not be complete. We recommend contacting the local school district to confirm school assignments for this home.


Similar homes
- $580,0005 bd4 ba4k sqft101 Westminster Pl, Hot Springs, AR 71901For Sale
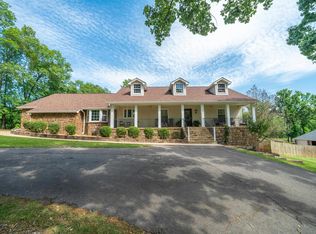
 MLS ID #26020075, Cynthia A Gildner, Trademark Real Estate, Inc.. CARMLS
- $652,0004 bd4 ba3.3k sqft134 Bratton Dr, Hot Springs, AR 71901For Sale By Owner
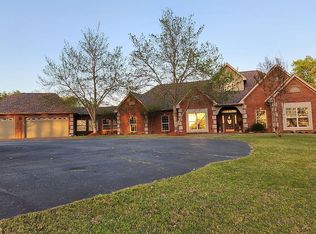
- $625,0005 bd5 ba4.4k sqft109 Ravenwood Pl, Hot Springs, AR 71901For Sale
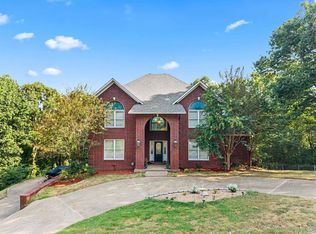 MLS ID #26033037, Lindsey Roddy, McGraw Realtors - HS. CARMLS
- $639,9003 bd3 ba2.3k sqft118 Silverwood Ter, Hot Springs, AR 71913For Sale
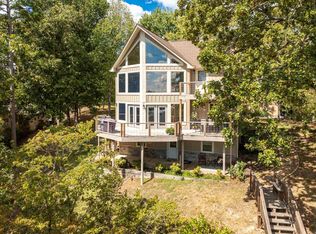 MLS ID #26042414, David M Hall, The Goff Group Real Estate Company. CARMLS
- $625,0003 bd3 ba3k sqft671 Shady Grove Rd, Hot Springs, AR 71901For SaleMLS ID #26025052, Beau Durbin, ESQ. Realty Group - Hot Springs. CARMLS
- $464,9004 bd3 ba2.9k sqft100 Penbay Pl, Hot Springs, AR 71901For SaleMLS ID #26039407, David Ratcliffe, Hot Springs 1st Choice Realty. CARMLS
- $625,0004 bd3 ba2.5k sqft260 Sparling Rd, Hot Springs, AR 71913For SaleMLS ID #26041508, Melissa Lax, Lax Realty & Vacation Rentals. CARMLS
- $589,9003 bd3 ba1.7k sqft126 Southview Cir, Hot Springs, AR 71913For SaleMLS ID #26042823, David R Farmer, Crye-Leike REALTORS. CARMLS
- $625,0005 bd5 ba4.2k sqft4838 Malvern Rd, Hot Springs, AR 71901For SaleMLS ID #26023044, Jim R McAdams, CBRPM Hot Springs. CARMLS
- $509,9003 bd3 ba2.9k sqft320 Quail Creek Rd, Hot Springs, AR 71901For SaleMLS ID #26039522, Brandon L Bruning, LPT Realty. CARMLS
- $639,9003 bd3 ba3.1k sqft160 Fox Tail Ln, Hot Springs, AR 71901For SaleMLS ID #26008520, Jason Edington, Keller Williams Realty Hot Springs. CARMLS
- $475,0004 bd3 ba3.3k sqft210 Quail Creek Rd, Hot Springs, AR 71901For SaleMLS ID #26027195, Kelly M O'Dwyer, CBRPM Hot Springs. CARMLS
- $479,9995 bd3 ba3k sqft108 Parkview St, Hot Springs, AR 71901For SaleMLS ID #26025390, Dustin Turner, Exp Realty. CARMLS
- $510,0004 bd3 ba4.4k sqft202 Trivista Left St, Hot Springs, AR 71901For SaleMLS ID #25046014, Beau Durbin, ESQ. Realty Group - Hot Springs. CARMLS
- $419,0004 bd5 ba3.7k sqft101 Quail Creek Rd, Hot Springs, AR 71901For SaleMLS ID #26037028, Susan R Bariola, McGraw Realtors - HS. CARMLS
- $439,0004 bd3 ba2.5k sqft125 Coneflower Ct, Hot Springs, AR 71901For SaleMLS ID #26026474, Cara Long, Century 21 Parker & Scroggins Realty - Hot Springs. CARMLS
- $635,0004 bd3 ba3k sqft114 Bellringer Cir, Hot Springs, AR 71913For SaleMLS ID #25050156, Brittany Evans, Crye-Leike REALTORS. CARMLS
- $350,0004 bd3 ba2.8k sqft111 Hillsdale Ter, Hot Springs, AR 71901For SaleMLS ID #26035687, Karen S Hudspeth, McGraw Realtors - HS. CARMLS
