Are you looking for a very private home with a large lot that is conveniently located? This is your place! This brick home is 2200 ft.² of heated and cool living area in Lakeside school District. The house features two fireplaces. Both were wood-burning but have been converted to gas logs. They could easily be converted back to wood. A sunroom connects to an open kitchen / living area with one of the fireplaces. The formal living room comes with a huge, leather sectional sofa and contains one of the two fireplaces. The lot is almost 1 acre, partially cleared and situated a block off of Westinghouse Drive for convenient access to school and the expressway. The property has a large storage unit and a shop in the back yard. The seller has put a NEW ROOF on the house. They are also doing some plumbing and electrical repairs. This house will be move in ready! If you are looking for a spacious, comfortable, and private home in Hot Springs, don’t pass up this opportunity.
Active
Price cut: $10K (7/29)
$259,000
164 Carol St, Hot Springs, AR 71901
3beds
2,221sqft
Single Family Residence
Built in 1968
1 Acres Lot
$253,100 Zestimate®
$117/sqft
$-- HOA
What's special
Large lotLarge storage unitHuge leather sectional sofaBrick homeTwo fireplacesNew roof
- 103 days
- 435
- 22
Zillow last checked:
Listing updated:
Listed by:
Larry Womack 501-318-9489,
Hot Springs Realty 501-525-4178
Source: CARMLS,MLS#: 26026351
Facts & features
Interior
Bedrooms & bathrooms
- Bedrooms: 3
- Bathrooms: 2
- Full bathrooms: 2
Rooms
- Room types: Formal Living Room, Sun Room, Workshop/Craft
Dining room
- Features: Kitchen/Dining Combo
Heating
- Electric
Cooling
- Electric
Appliances
- Included: Free-Standing Range, Double Oven, Microwave, Electric Range, Dishwasher, Electric Water Heater
- Laundry: Washer Hookup, Electric Dryer Hookup
Features
- Walk-In Closet(s), Built-in Features, Walk-in Shower, Pantry, Sheet Rock, Wallpaper, 3 Bedrooms Same Level
- Flooring: Carpet, Vinyl, Tile
- Windows: Window Treatments, Insulated Windows
- Basement: None
- Has fireplace: Yes
- Fireplace features: Woodburning-Site-Built, Gas Starter, Gas Logs Present
Interior area
- Total structure area: 2,221
- Total interior livable area: 2,221 sqft
Property
Parking
- Total spaces: 3
- Parking features: Carport, Three Car
- Has carport: Yes
Features
- Levels: One
- Stories: 1
- Patio & porch: Deck
- Exterior features: Storage, Shop
- Fencing: Full
Lot
- Size: 1 Acres
- Dimensions: 100 x 416
- Features: Level
Details
- Parcel number: 19924
Construction
Type & style
- Home type: SingleFamily
- Architectural style: Traditional
- Property subtype: Single Family Residence
Materials
- Brick, Metal/Vinyl Siding
- Foundation: Crawl Space
- Roof: Shingle
Condition
- New construction: No
- Year built: 1968
Utilities & green energy
- Electric: Elec-Municipal (+Entergy)
- Gas: Gas-Natural
- Sewer: Septic Tank
- Water: Public
- Utilities for property: Natural Gas Connected, Cable Connected
Community & HOA
Community
- Security: Video Surveillance
- Subdivision: IRWIN, C.J.
HOA
- Has HOA: No
Location
- Region: Hot Springs
Financial & listing details
- Price per square foot: $117/sqft
- Tax assessed value: $201,350
- Annual tax amount: $795
- Date on market: 6/30/2026
- Road surface type: Paved
Estimated market value
$253,100
$240,000 - $266,000
$1,834/mo
Price history
| Date | Event | Price |
|---|---|---|
| 9/23/2026 | Listed for sale | $259,000$117/sqft |
Source:  HSDS #156174 Report a problem HSDS #156174 Report a problem | ||
| 9/7/2026 | Contingent | $259,000$117/sqft |
Source: HSDS #156174 Report a problem | ||
| 7/29/2026 | Price change | $259,000-3.7%$117/sqft |
Source:  CARMLS #26026351 Report a problem CARMLS #26026351 Report a problem | ||
| 6/30/2026 | Listed for sale | $269,000$121/sqft |
Source: HSDS #156174 Report a problem | ||
Public tax history
| Year | Property taxes | Tax assessment |
|---|---|---|
| 2025 | $252 -30.3% | $16,086 |
| 2024 | $362 -15.3% | $16,086 |
| 2023 | $427 -10.5% | $16,086 |
| 2022 | $477 -0.3% | $16,086 |
| 2021 | $479 | $16,086 -39.4% |
| 2020 | $479 +35.3% | $26,560 |
| 2019 | $354 +12.5% | $26,560 |
| 2018 | $314 | $26,560 |
| 2017 | $314 | $26,560 -0.7% |
| 2016 | $314 | $26,760 |
| 2015 | $314 +0.1% | $26,760 +66.4% |
| 2014 | $314 -0.1% | $16,086 |
| 2013 | $314 | $16,086 |
| 2012 | $314 | $16,086 |
| 2011 | $314 +11.4% | $16,086 |
| 2009 | $282 -0.6% | $16,086 |
| 2008 | $284 -16.6% | $16,086 |
| 2007 | $340 | $16,086 |
| 2006 | -- | $16,086 |
| 2005 | -- | $16,086 |
| 2004 | -- | $16,086 |
| 2003 | -- | $16,086 +0% |
| 2001 | -- | $16,085 |
Find assessor info on the county website
Monthly payment
Est. payment
Payment breakdown
Explore the cost of this home by adjusting the details. Changes won't be saved.Climate risks
Neighborhood: 71901
Nearby schools
Schools provided by the listing agent
- High: Lakeside
Source: CARMLS. This data may not be complete. We recommend contacting the local school district to confirm school assignments for this home.
Similar homes
- $259,9004 bd2 ba1.8k sqft106 Pleasant Valley St, Hot Springs, AR 71901For Sale
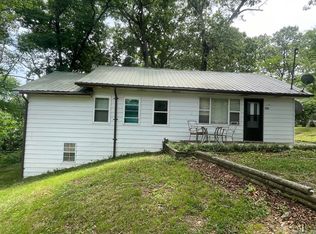
 MLS ID #26019873, Beau H Rush, Exp Realty. CARMLS
 - $199,0003 bd2 ba2.1k sqft315 Cadillac Point, Hot Springs, AR 71913For Sale
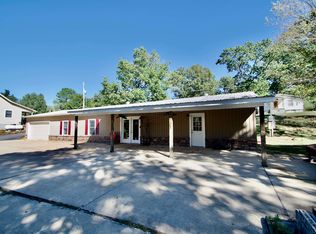 MLS ID #26040793, David R Farmer, Crye-Leike REALTORS. CARMLS
 - $239,0002 bd1 ba1.4k sqft220 Grand Point Dr, Hot Springs, AR 71901For Sale
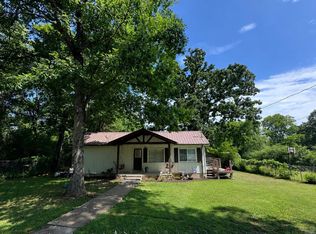 MLS ID #26028236, Phyllis Mayo, Stafford Realtors. CARMLS
 - $240,0003 bd2 ba1.5k sqft103 Scotch Ct, Hot Springs, AR 71901For Sale
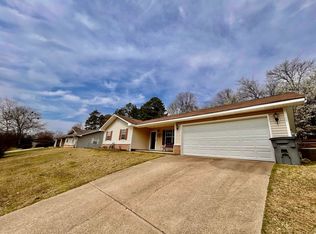 MLS ID #26007978, Sarah Gersch, Southern Homes Realty - Hot Springs. CARMLS
 - $269,0003 bd2 ba1.7k sqft100 Pebble Beach Dr, Hot Springs, AR 71913For SaleMLS ID #26031780, Gina Jennings, McGraw Realtors - HS. CARMLS
- $319,0003 bd2 ba2.1k sqft1115 Akers Rd, Hot Springs, AR 71901For SaleMLS ID #26025293, Ralph Harvey III, ListWithFreedom.com, Inc.. CARMLS
- $235,0002 bd2 ba1.7k sqft130 Circle Dr, Hot Springs, AR 71901For SaleMLS ID #26035370, Sharon L Tremor, McGraw Realtors - HSV. CARMLS
- $228,5003 bd3 ba2.4k sqft206 McMahan Dr, Hot Springs, AR 71913For SaleMLS ID #25048369, Benjamin D Kilgore, Lake Hamilton Realty, Inc.. CARMLS
- $275,0003 bd3 ba1.5k sqft(Undisclosed Address), Hot Springs, AR 71901For SaleMLS ID #26034717, Cris Salazar, Cris Realty. CARMLS
- $269,0003 bd2 ba2k sqft906 Surrey Rd, Hot Springs, AR 71909For SaleMLS ID #26027282, Danielle L Blair, Crossroads Realty Group. CARMLS
- $289,9004 bd3 ba2.3k sqft207 Brookhollow Ct, Hot Springs, AR 71913For SaleMLS ID #26033009, Phyllis Mayo, Stafford Realtors. CARMLS
- $274,9994 bd3 ba2.6k sqft186 Primrose Ln, Pearcy, AR 71964For SaleMLS ID #26041103, Kari L Clay, Mid South Realty. CARMLS
- $264,7503 bd2 ba2.2k sqft104 Westcliff Ter, Hot Springs, AR 71913For SaleMLS ID #26030522, Shari Bales, Crye-Leike REALTORS. CARMLS
- $229,9003 bd2 ba1.4k sqft327 Arlington Dr, Hot Springs, AR 71913For SaleMLS ID #26015515, Lance Cook, Cook and Company. CARMLS
- $225,0003 bd2 ba1.9k sqft115 Baber St, Hot Springs, AR 71913For SaleMLS ID #26037692, Beau Durbin, ESQ. Realty Group - Hot Springs. CARMLS
- $249,2004 bd2 ba1.4k sqft(Undisclosed Address), Hot Springs, AR 71913For SaleMLS ID #26022095, Ovidiu Nista, Vylla Home. CARMLS
- $253,0003 bd2 ba1.6k sqft(Undisclosed Address), Hot Springs, AR 71913For SaleMLS ID #26027423, Wendy L Burfeind, Evermark Realty Group, Inc.. CARMLS
- $168,0003 bd2 ba1.8k sqft(Undisclosed Address), Hot Springs, AR 71901For SaleMLS ID #26032914, Mitzi G Baker, Hot Springs Realty. CARMLS
- $184,0003 bd2 ba2.7k sqft208 Alcorn St, Hot Springs National Park, AR 71901For SaleMLS ID #25048287, Beau H Rush, Exp Realty. CARMLS
- $255,0003 bd2 ba1.6k sqft13 Marin Ln, Hot Springs, AR 71909For SaleMLS ID #26037576, Linda J Buss, Big Red Realty. CARMLS
