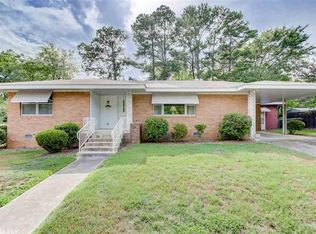
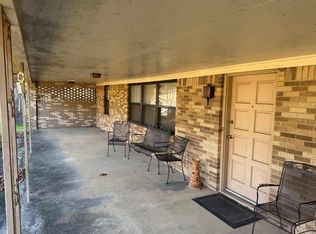
Charming and well-maintained 3BR/1.5BA brick home offering 1,925 sq. ft. of comfortable, one-level living. Original hardwood floors and classic mid-century details give this home a warm vintage character that’s hard to replicate. The spacious floor plan includes a large laundry room with washer and dryer, while the exterior offers great curb appeal and a large fenced backyard. A separate storage room provides convenient space for tools and lawn equipment. Located in a highly convenient Hot Springs location with easy access to shopping, dining and everyday amenities.
Active
$225,000
115 Baber St, Hot Springs, AR 71913
3beds
1,925sqft
Single Family Residence
Built in 1960
7,840 Square Feet Lot
$-- Zestimate®
$117/sqft
$-- HOA
What's special
Separate storage roomClassic mid-century detailsSpacious floor planGreat curb appealLarge fenced backyardOriginal hardwood floors
- 24 days
- 736
- 27
Zillow last checked:
Listing updated:
Listed by:
Beau Durbin 501-609-6493,
ESQ. Realty Group - Hot Springs 501-255-0509
Source: CARMLS,MLS#: 26037692
Facts & features
Interior
Bedrooms & bathrooms
- Bedrooms: 3
- Bathrooms: 2
- Full bathrooms: 2
Dining room
- Features: Living/Dining Combo
Appliances
- Included: Electric Range, Surface Range, Dishwasher, Disposal, Refrigerator, Oven, Washer, Dryer
- Laundry: Washer Hookup, Laundry Room
Features
- Ceiling Fan(s), Breakfast Bar, 3 Bedrooms Same Level
- Flooring: Carpet, Wood, Tile
- Has fireplace: No
- Fireplace features: None
Interior area
- Total structure area: 1,925
- Total interior livable area: 1,925 sqft
Property
Parking
- Total spaces: 2
- Parking features: Garage, Two Car
- Has garage: Yes
Features
- Levels: One
- Stories: 1
- Patio & porch: Patio, Porch
- Fencing: Partial
Lot
- Size: 7,840 Square Feet
- Features: Level, Subdivided
Details
- Parcel number: 40007900007000
Construction
Type & style
- Home type: SingleFamily
- Architectural style: Ranch
- Property subtype: Single Family Residence
Materials
- Brick, Frame
- Foundation: Crawl Space
- Roof: Composition
Condition
- New construction: No
- Year built: 1960
Utilities & green energy
- Electric: Elec-Municipal (+Entergy)
- Gas: Gas-Natural
- Sewer: Public Sewer
- Water: Public
- Utilities for property: Natural Gas Connected
Community & HOA
Community
- Subdivision: CALDWELL
HOA
- Has HOA: No
Location
- Region: Hot Springs
Financial & listing details
- Price per square foot: $117/sqft
- Tax assessed value: $186,750
- Annual tax amount: $1,000
- Date on market: 9/16/2026
- Road surface type: Paved
Estimated market value
Not available
Estimated sales range
Not available
Not available
Price history
| Date | Event | Price |
|---|---|---|
| 9/15/2026 | Listed for sale | $225,000+104.5%$117/sqft |
Source:  HSDS #157229 Report a problem HSDS #157229 Report a problem | ||
| 11/21/2016 | Sold | $110,000-2.6%$57/sqft |
Source:  CARMLS #16026870 Report a problem CARMLS #16026870 Report a problem | ||
| 9/8/2016 | Listed for sale | $112,900-0.1%$59/sqft |
Source: Hot Springs 1st Choice Realty #16026870 Report a problem | ||
| 8/26/2009 | Sold | $113,000-8.6%$59/sqft |
Source: Public Record Report a problem | ||
| 7/31/2009 | Listed for sale | $123,700+24.9%$64/sqft |
Source: ERA Rushing McAdams Polychron REALTORS #87114 Report a problem | ||
| 4/3/2006 | Sold | $99,000$51/sqft |
Source: Public Record Report a problem | ||
Public tax history
| Year | Property taxes | Tax assessment |
|---|---|---|
| 2025 | $322 -25.8% | $20,400 |
| 2024 | $434 -12.6% | $20,400 |
| 2023 | $497 -9.1% | $20,400 |
| 2022 | $547 -1.8% | $20,400 |
| 2021 | $557 | $20,400 -0.3% |
| 2020 | $557 | $20,470 |
| 2019 | $557 -12.3% | $20,470 |
| 2018 | $635 | $20,470 |
| 2017 | $635 +29% | $20,470 +0.3% |
| 2016 | $493 | $20,400 |
| 2015 | $493 +0.1% | $20,400 |
| 2014 | $492 -0.1% | $20,400 |
| 2013 | $493 | $20,400 |
| 2012 | $493 -45.6% | $20,400 -7% |
| 2011 | $906 +85.5% | $21,940 +8.1% |
| 2009 | $488 | $20,300 |
| 2008 | $488 -9.6% | $20,300 |
| 2007 | $540 | $20,300 +9.1% |
| 2006 | -- | $18,613 +10% |
| 2005 | -- | $16,921 |
Find assessor info on the county website
Monthly payment
Est. payment
Payment breakdown
Explore the cost of this home by adjusting the details. Changes won't be saved.Climate risks
Neighborhood: 71913
Nearby schools
Schools provided by the listing agent
- Elementary: Hot Springs
- Middle: Hot Springs
- High: Hot Springs
Source: CARMLS. This data may not be complete. We recommend contacting the local school district to confirm school assignments for this home.

Similar homes
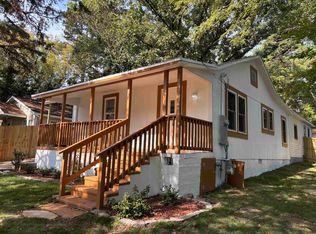
- $228,5003 bd3 ba2.4k sqft206 McMahan Dr, Hot Springs, AR 71913For Sale
 MLS ID #25048369, Benjamin D Kilgore, Lake Hamilton Realty, Inc.. CARMLS
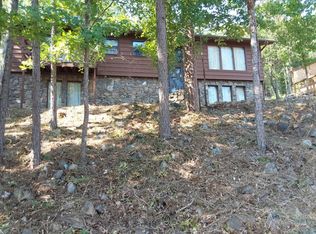
 - $185,0003 bd2 ba1.3k sqft300 Brenda St, Hot Springs, AR 71913For Sale
 MLS ID #26034267, Rodney A Bottoms, Meyers Realty Company. CARMLS
 - $195,0004 bd2 ba2k sqft101 Holt St, Hot Springs, AR 71913For Sale
 MLS ID #26033670, Luke Juneau, Luke Juneau Real Estate Group. CARMLS
 - $225,0003 bd3 ba2.1k sqft206 Hyacinth Cir, Hot Springs, AR 71913For Sale
 MLS ID #11621450, Steve Thacker, Cai, Arkansas Auction Group & Realty. My State MLS
 - $186,0003 bd2 ba1.3k sqft124 Summer Ct, Hot Springs, AR 71913For SaleMLS ID #26037650, Natalie Caldwell, Crye-Leike REALTORS. CARMLS
- $169,9003 bd2 ba1.4k sqft308 Freeman St, Hot Springs, AR 71913For SaleMLS ID #26027729, Robert Snider, Crye-Leike REALTORS. CARMLS
- $219,0003 bd2 ba1.3k sqft239 Morphew Rd, Hot Springs, AR 71913For SaleMLS ID #26031647, Bethel Sanders, McGraw Realtors - HSV. CARMLS
- $164,5003 bd1 ba1.2k sqft209 Music Mountain Rd, Hot Springs, AR 71913For SaleMLS ID #26040253, Alan Hale, Hot Springs Realty. CARMLS
- $222,0003 bd2 ba1.8k sqft105 Glen Meadow St, Hot Springs, AR 71901For SaleMLS ID #26035971, Stacy Hagan, Century 21 Parker & Scroggins Realty - Bryant. CARMLS
- $164,9003 bd2 ba1.4k sqft408 Alpine St, Hot Springs, AR 71913For SaleMLS ID #26035905, Candace Davis, Lake Hamilton Realty, Inc.. CARMLS
- $229,9003 bd2 ba1.4k sqft327 Arlington Dr, Hot Springs, AR 71913For SaleMLS ID #26015515, Lance Cook, Cook and Company. CARMLS
- $249,2004 bd2 ba1.4k sqft(Undisclosed Address), Hot Springs, AR 71913For SaleMLS ID #26022095, Ovidiu Nista, Vylla Home. CARMLS
- $270,0004 bd3 ba2.4k sqft209 McMahan Dr, Hot Springs, AR 71913For SaleMLS ID #26009782, Cindy L Camras, Trademark Real Estate, Inc.. CARMLS
- $169,0003 bd2 ba2k sqft110 Jerome St, Hot Springs, AR 71913For SaleMLS ID #26023531, Sherri L Nation, Lake Hamilton Realty, Inc.. CARMLS
- $235,0002 bd2 ba1.7k sqft130 Circle Dr, Hot Springs, AR 71901For SaleMLS ID #26035370, Sharon L Tremor, McGraw Realtors - HSV. CARMLS
- $253,0003 bd2 ba1.6k sqft(Undisclosed Address), Hot Springs, AR 71913For SaleMLS ID #26027423, Wendy L Burfeind, Evermark Realty Group, Inc.. CARMLS
- $289,9004 bd3 ba2.3k sqft207 Brookhollow Ct, Hot Springs, AR 71913For SaleMLS ID #26033009, Phyllis Mayo, Stafford Realtors. CARMLS
- $210,0003 bd2 ba1.7k sqft309 Lakeside Rd, Hot Springs, AR 71901For SaleMLS ID #26035298, Tracey Wheelington, White Stone Real Estate. CARMLS
- $264,7503 bd2 ba2.2k sqft104 Westcliff Ter, Hot Springs, AR 71913For SaleMLS ID #26030522, Shari Bales, Crye-Leike REALTORS. CARMLS
