Privacy in the city, this home is a great opportunity to live close to all amenities but feels like a home in the woods. Home backs up to the west mountain/ national forest. This home has a view from living room and master bedroom. Full basement with wood burning fireplace. Sit in the back yard and enjoy the view of the trees and mountainside.
For sale
$225,000
206 Hyacinth Cir, Hot Springs, AR 71913
3beds
2,128sqft
Single Family Residence
Built in ----
-- sqft lot
$-- Zestimate®
$106/sqft
$-- HOA
What's special
Full basementWood burning fireplace
- 294 days
- 604
- 30
Zillow last checked:
Listing updated:
Listed by:
Steve Thacker, Cai 501-282-8466,
Arkansas Auction Group & Realty 501-767-9777
Source: My State MLS,MLS#: 11621450
Facts & features
Interior
Bedrooms & bathrooms
- Bedrooms: 3
- Bathrooms: 3
- Full bathrooms: 2
- 1/2 bathrooms: 1
Rooms
- Room types: Dining Room, En Suite, Family Room, Living Room
Basement
- Area: 672
Heating
- Natural Gas, Other
Cooling
- Central
Appliances
- Included: Dryer, Refrigerator, Oven, Washer, Water Heater
Features
- Flooring: Carpet, Tile, Vinyl
- Basement: Finished,Garage,Walk-Out Access
- Number of fireplaces: 1
- Fireplace features: Wood Burning Stove
Interior area
- Total structure area: 2,800
- Total interior livable area: 2,128 sqft
- Finished area above ground: 2,128
Property
Parking
- Total spaces: 2
- Parking features: Attached
- Garage spaces: 2
Features
- Stories: 2
- Patio & porch: Enclosed Porch
- Fencing: Fenced
- Has view: Yes
- View description: City, Mountain, Street, Wooded
Details
- Parcel number: 40021800014000
- Lease amount: $0
- Special conditions: Estate
Construction
Type & style
- Home type: SingleFamily
- Property subtype: Single Family Residence
Materials
- Frame, Wood Siding
- Roof: Metal
Condition
- New construction: No
- Year built: 0
Utilities & green energy
- Electric: Amps(0)
- Sewer: Municipal
- Water: Municipal
- Utilities for property: Naturl Gas Available
Community & HOA
Community
- Security: Alarm
- Subdivision: Green Haven Heights West
HOA
- Has HOA: No
Location
- Region: Hot Springs
Financial & listing details
- Price per square foot: $106/sqft
- Tax assessed value: $220,250
- Annual tax amount: $238
- Date on market: 12/21/2025
- Date available: 12/11/2025
- Listing agreement: Exclusive
Estimated market value
Not available
Estimated sales range
Not available
$1,990/mo
Price history
| Date | Event | Price |
|---|---|---|
| 6/12/2026 | Price change | $225,000-5.9%$106/sqft |
Source: My State MLS #11621450 Report a problem | ||
| 5/16/2026 | Price change | $239,000-7.7%$112/sqft |
Source: My State MLS #11621450 Report a problem | ||
| 4/13/2026 | Price change | $259,000-7.2%$122/sqft |
Source: My State MLS #11621450 Report a problem | ||
| 3/13/2026 | Price change | $279,000-6.4%$131/sqft |
Source: My State MLS #11621450 Report a problem | ||
| 12/21/2025 | Listed for sale | $298,000+246.5%$140/sqft |
Source: My State MLS #11621450 Report a problem | ||
| 1/20/1995 | Sold | $86,000+24.6%$40/sqft |
Source: Public Record Report a problem | ||
| 9/18/1990 | Sold | $69,000$32/sqft |
Source: Public Record Report a problem | ||
Public tax history
| Year | Property taxes | Tax assessment |
|---|---|---|
| 2025 | $238 -31.8% | $18,543 |
| 2024 | $349 -15.5% | $18,543 |
| 2023 | $413 -10.8% | $18,543 |
| 2022 | $463 -2% | $18,543 |
| 2021 | $472 | $18,543 -23.1% |
| 2020 | $472 0% | $24,100 |
| 2019 | $472 -13.4% | $24,100 |
| 2018 | $546 | $24,100 |
| 2017 | $546 +31.2% | $24,100 +0.2% |
| 2016 | $416 | $24,060 |
| 2015 | $416 +0.2% | $24,060 +29.8% |
| 2014 | $415 -0.2% | $18,543 |
| 2013 | $416 | $18,543 |
| 2012 | $416 | $18,543 |
| 2011 | $416 | $18,543 |
| 2009 | $416 | $18,543 |
| 2008 | $416 -11.1% | $18,543 |
| 2007 | $468 | $18,543 |
| 2006 | -- | $18,543 |
| 2005 | -- | $18,543 |
| 2004 | -- | $18,543 |
| 2003 | -- | $18,543 +0% |
| 2001 | -- | $18,536 |
Find assessor info on the county website
Monthly payment
Est. payment
Payment breakdown
Explore the cost of this home by adjusting the details. Changes won't be saved.Climate risks
Neighborhood: 71913
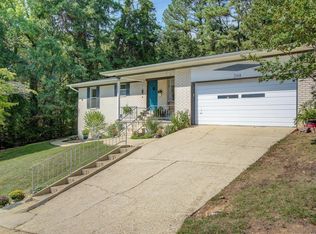
Similar homes
- $228,5003 bd3 ba2.4k sqft206 McMahan Dr, Hot Springs, AR 71913For Sale
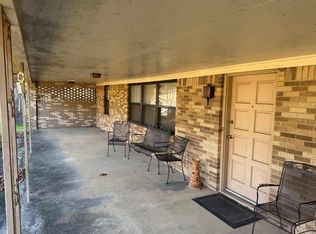
 MLS ID #25048369, Benjamin D Kilgore, Lake Hamilton Realty, Inc.. CARMLS
 - $210,0003 bd2 ba1.5k sqft100 Wisteria Pl, Hot Springs, AR 71913For Sale
 MLS ID #26040174, Sarah E Barnett, Taylor Realty Group HSV. CARMLS
 - $225,0003 bd2 ba1.9k sqft115 Baber St, Hot Springs, AR 71913For Sale
 MLS ID #26037692, Beau Durbin, ESQ. Realty Group - Hot Springs. CARMLS
 - $199,0003 bd2 ba2.1k sqft315 Cadillac Point, Hot Springs, AR 71913For Sale
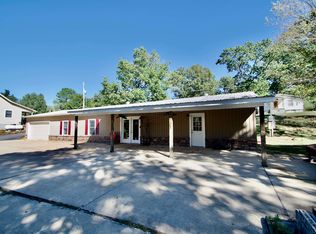 MLS ID #26040793, David R Farmer, Crye-Leike REALTORS. CARMLS
 - $195,0004 bd2 ba2k sqft101 Holt St, Hot Springs, AR 71913For SaleMLS ID #26033670, Luke Juneau, Luke Juneau Real Estate Group. CARMLS
- $229,9003 bd2 ba1.4k sqft327 Arlington Dr, Hot Springs, AR 71913For SaleMLS ID #26015515, Lance Cook, Cook and Company. CARMLS
- $164,5003 bd1 ba1.2k sqft209 Music Mountain Rd, Hot Springs, AR 71913For SaleMLS ID #26040253, Alan Hale, Hot Springs Realty. CARMLS
- $185,0003 bd2 ba1.3k sqft300 Brenda St, Hot Springs, AR 71913For SaleMLS ID #26034267, Rodney A Bottoms, Meyers Realty Company. CARMLS
- $186,0003 bd2 ba1.3k sqft124 Summer Ct, Hot Springs, AR 71913For SaleMLS ID #26037650, Natalie Caldwell, Crye-Leike REALTORS. CARMLS
- $225,0003 bd2 ba1.5k sqft(Undisclosed Address), Hot Springs, AR 71901For SaleMLS ID #26040545, Nikki Reed, Crye-Leike REALTORS. CARMLS
- $264,7503 bd2 ba2.2k sqft104 Westcliff Ter, Hot Springs, AR 71913For SaleMLS ID #26030522, Shari Bales, Crye-Leike REALTORS. CARMLS
- $249,2004 bd2 ba1.4k sqft(Undisclosed Address), Hot Springs, AR 71913For SaleMLS ID #26022095, Ovidiu Nista, Vylla Home. CARMLS
- $185,0003 bd1 ba1.4k sqft107 Noxon St, Hot Springs, AR 71913For SaleMLS ID #26026366, Debi Jones, Trademark Real Estate, Inc.. CARMLS
- $259,9004 bd2 ba1.8k sqft106 Pleasant Valley St, Hot Springs, AR 71901For SaleMLS ID #26019873, Beau H Rush, Exp Realty. CARMLS
- $259,0003 bd2 ba2.2k sqft164 Carol St, Hot Springs, AR 71901For SaleMLS ID #26026351, Larry Womack, Hot Springs Realty. CARMLS
- $235,0002 bd2 ba1.7k sqft130 Circle Dr, Hot Springs, AR 71901For SaleMLS ID #26035370, Sharon L Tremor, McGraw Realtors - HSV. CARMLS
- $164,9003 bd2 ba1.4k sqft408 Alpine St, Hot Springs, AR 71913For SaleMLS ID #26035905, Candace Davis, Lake Hamilton Realty, Inc.. CARMLS
- $253,0003 bd2 ba1.6k sqft(Undisclosed Address), Hot Springs, AR 71913For SaleMLS ID #26027423, Wendy L Burfeind, Evermark Realty Group, Inc.. CARMLS
