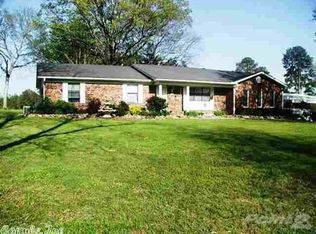
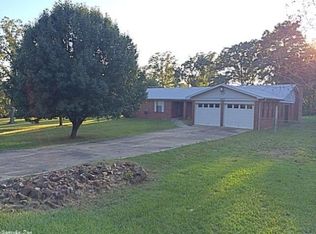
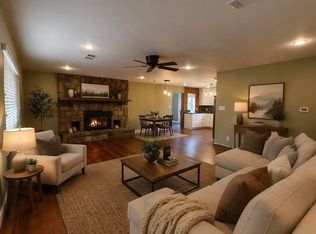
Investors take notice! This all brick home perfectly situated on a level lot surrounded by 1.54 acres of cleared land, has more to offer than just Lake Hamilton School District. It boasts a 2 car garage, fireplace, ample bedrooms, an office, 2 living spaces, spacious eat in kitchen with a counter top seating area. Not only do you get all of these, but you gain a home with a roof replaced in 2024 with level 3 architectural shingle Atlas system roof, New internal HVAC fan in 2026, ADT security system with 3 outside cameras and 1 inside camera, glass shatter sensors plus video doorbell. Run your home from your phone! Smart thermostat compatible with Google and Alexa, smart home appliances, washer, dryer, refrigerator, all purchased within the last 5 years! This home is also wired for FIBER internet. It also come with a transferable lifetime guarantee on foundation leveling, which was done in 2018. Truly a place to settle into security and comfort.
Active
Price cut: $10.2K (10/3)
$264,750
104 Westcliff Ter, Hot Springs, AR 71913
3beds
2,226sqft
Single Family Residence
Built in 1984
1.54 Acres Lot
$-- Zestimate®
$119/sqft
$-- HOA
What's special
Glass shatter sensorsAmple bedroomsAll brick homeSpacious eat in kitchenVideo doorbellSmart home appliancesCounter top seating area
- 77 days
- 981
- 41
Zillow last checked:
Listing updated:
Listed by:
Shari Bales 501-418-1516,
Crye-Leike REALTORS 501-321-0800
Source: CARMLS,MLS#: 26030522
Facts & features
Interior
Bedrooms & bathrooms
- Bedrooms: 3
- Bathrooms: 2
- Full bathrooms: 2
Rooms
- Room types: Den/Family Room, Office/Study, Bonus Room
Dining room
- Features: Eat-in Kitchen, Kitchen/Dining Combo, Breakfast Bar
Appliances
- Included: Free-Standing Range, Dishwasher, Electric Water Heater
- Laundry: Washer Hookup, Electric Dryer Hookup
Features
- Ceiling Fan(s), Walk-in Shower, Wired for Data, Pantry, Primary Bedroom/Main Lv, Guest Bedroom/Main Lv
- Flooring: Carpet, Laminate
- Windows: Window Treatments, Insulated Windows
- Has fireplace: Yes
- Fireplace features: Woodburning-Site-Built, Glass Doors
Interior area
- Total structure area: 2,226
- Total interior livable area: 2,226 sqft
Property
Parking
- Total spaces: 2
- Parking features: Garage, Two Car, Garage Door Opener
- Has garage: Yes
Features
- Levels: One
- Stories: 1
- Patio & porch: Deck, Porch
- Exterior features: Rain Gutters
Lot
- Size: 1.54 Acres
- Dimensions: 231 x 291
- Features: Level, Corner Lot, Rural Property, Cleared
Details
- Parcel number: 10015758000
Construction
Type & style
- Home type: SingleFamily
- Architectural style: Traditional
- Property subtype: Single Family Residence
Materials
- Brick
- Foundation: Crawl Space
- Roof: Shingle
Condition
- New construction: No
- Year built: 1984
Utilities & green energy
- Electric: Elec-Municipal (+Entergy)
- Sewer: Septic Tank
- Water: Public
Green energy
- Energy efficient items: Thermostat
Community & HOA
Community
- Security: Security System
- Subdivision: METES & BOUNDS
HOA
- Has HOA: No
Location
- Region: Hot Springs
Financial & listing details
- Price per square foot: $119/sqft
- Tax assessed value: $246,050
- Annual tax amount: $1,097
- Date on market: 7/27/2026
- Road surface type: Paved
Estimated market value
Not available
Estimated sales range
Not available
Not available
Price history
| Date | Event | Price |
|---|---|---|
| 10/3/2026 | Price change | $264,750-3.7%$119/sqft |
Source:  HSDS #156548 Report a problem HSDS #156548 Report a problem | ||
| 8/28/2026 | Price change | $274,900-1.8%$123/sqft |
Source:  CARMLS #26030522 Report a problem CARMLS #26030522 Report a problem | ||
| 8/14/2026 | Price change | $279,900-1.8%$126/sqft |
Source: CARMLS #26030522 Report a problem | ||
| 7/25/2026 | Listed for sale | $284,900+71.2%$128/sqft |
Source: HSDS #156548 Report a problem | ||
| 7/18/2018 | Sold | $166,400+1.5%$75/sqft |
Source: CARMLS #17033985 Report a problem | ||
| 4/26/2018 | Price change | $164,000-3.5%$74/sqft |
Source: Trademark Real Estate, Inc. #17033985 Report a problem | ||
| 11/14/2017 | Listed for sale | $169,900-2.6%$76/sqft |
Source: Trademark Real Estate, Inc. #17033985 Report a problem | ||
| 11/13/2014 | Listing removed | $174,500$78/sqft |
Source: Trademark Real Estate Inc. #10387190 Report a problem | ||
| 10/17/2013 | Listed for sale | $174,500$78/sqft |
Source: Trademark Real Estate Inc. #10367070 Report a problem | ||
| 3/31/2013 | Listing removed | $174,500$78/sqft |
Source: Trademark Real Estate, Inc. #10331936 Report a problem | ||
| 11/22/2011 | Listed for sale | $174,500-2.8%$78/sqft |
Source: TRADEMARK REAL ESTATE #96761 Report a problem | ||
| 5/18/2011 | Price change | $179,500-1.4%$81/sqft |
Source: Trademark Real Estate, Inc. #96761 Report a problem | ||
| 1/6/2011 | Price change | $182,000+1.4%$82/sqft |
Source: Trademark Real Estate, Inc. #96761 Report a problem | ||
| 1/4/2011 | Price change | $179,500-1.4%$81/sqft |
Source: Trademark Real Estate, Inc. #96761 Report a problem | ||
| 12/12/2010 | Price change | $182,000+1.4%$82/sqft |
Source: Trademark Real Estate, Inc. #96761 Report a problem | ||
| 6/16/2010 | Price change | $179,500-1.4%$81/sqft |
Source: Trademark Real Estate, Inc. #89226 Report a problem | ||
| 3/14/2010 | Price change | $182,000-6.6%$82/sqft |
Source: Trademark Real Estate, Inc. #89226 Report a problem | ||
| 12/5/2009 | Listed for sale | $194,900+116.6%$88/sqft |
Source: Trademark Real Estate, Inc. #89226 Report a problem | ||
| 7/9/1998 | Sold | $90,000+40.6%$40/sqft |
Source: Public Record Report a problem | ||
| 3/20/1990 | Sold | $64,000$29/sqft |
Source: Public Record Report a problem | ||
Public tax history
| Year | Property taxes | Tax assessment |
|---|---|---|
| 2025 | $1,162 -4.3% | $38,520 +4.3% |
| 2024 | $1,214 +1.5% | $36,915 +4.5% |
| 2023 | $1,197 +1.7% | $35,310 +4.8% |
| 2022 | $1,176 +6.6% | $33,705 +5% |
| 2021 | $1,104 | $32,100 |
| 2020 | $1,104 +5.7% | $32,100 |
| 2019 | $1,044 -2.3% | $32,100 |
| 2018 | $1,069 | $32,100 |
| 2017 | $1,069 +1.9% | $32,100 +1.4% |
| 2016 | $1,049 | $31,660 |
| 2015 | $1,049 +0% | $31,660 |
| 2014 | $1,049 +13.3% | $31,660 |
| 2013 | $926 | $31,660 |
| 2012 | $926 -3.3% | $31,660 -2.4% |
| 2011 | $957 +13.5% | $32,444 +9.5% |
| 2009 | $844 +7.2% | $29,622 +5% |
| 2008 | $787 -1.4% | $28,211 +4.5% |
| 2007 | $798 | $26,984 +10% |
| 2006 | -- | $24,530 |
| 2005 | -- | $24,530 +4.5% |
| 2004 | -- | $23,474 +5% |
| 2003 | -- | $22,356 +10% |
| 2001 | -- | $20,316 |
Find assessor info on the county website
Monthly payment
Est. payment
Payment breakdown
Explore the cost of this home by adjusting the details. Changes won't be saved.Climate risks
Neighborhood: 71913
- $290,2003 bd3 ba1.8k sqft105 Westcliff Ter, Hot Springs, AR 71913Off Market
- $339,8003 bd2 ba1.7k sqft106 Westcliff Ter, Hot Springs, AR 71913Off Market
- $324,6003 bd2 ba2.1k sqft110 Westcliff Ter, Hot Springs, AR 71913Off Market
- $282,8003 bd2 ba2.3k sqft102 Westcliff Ter, Hot Springs, AR 71913Off Market
Similar homes
- $287,0003 bd3 ba1.8k sqft134 Joel Rd, Hot Springs, AR 71913For Sale
 MLS ID #26015304, Andra Weathers, McGraw Realtors - HSV. CARMLS
 - $274,9994 bd3 ba2.6k sqft186 Primrose Ln, Pearcy, AR 71964For Sale
 MLS ID #26041103, Kari L Clay, Mid South Realty. CARMLS
 - $250,0003 bd2 ba2k sqft108 Mossman St, Hot Springs, AR 71913For Sale
 MLS ID #26024366, Kelly M O'Dwyer, CBRPM Hot Springs. CARMLS
 - $299,9994 bd2 ba2.1k sqft104 Rainbow Ln, Hot Springs, AR 71913For Sale
 MLS ID #26034300, Amber Tam, Century 21 Parker & Scroggins Realty - Bryant. CARMLS
 - $309,9003 bd2 ba2.1k sqft186 Echo Point, Hot Springs, AR 71913For SaleMLS ID #26034896, Nancy Bergeron, Keller Williams Realty The Bergeron Group. CARMLS
- $335,0004 bd3 ba2.2k sqft339 Joy Dr, Hot Springs, AR 71913For SaleMLS ID #26033509, Beau Durbin, ESQ. Realty Group - Hot Springs. CARMLS
- $289,9003 bd3 ba2.2k sqft217 Emory St, Hot Springs, AR 71913For SaleMLS ID #26037838, Nancy Bergeron, Keller Williams Realty The Bergeron Group. CARMLS
- $269,0003 bd2 ba1.7k sqft100 Pebble Beach Dr, Hot Springs, AR 71913For SaleMLS ID #26031780, Gina Jennings, McGraw Realtors - HS. CARMLS
- $270,0004 bd3 ba2.4k sqft209 McMahan Dr, Hot Springs, AR 71913For SaleMLS ID #26009782, Cindy L Camras, Trademark Real Estate, Inc.. CARMLS
- $229,9003 bd3 ba1.6k sqft325 Cain Rd, Hot Springs, AR 71913For SaleMLS ID #26019738, Kristyn Cooley, Crye-Leike REALTORS. CARMLS
- $253,0003 bd2 ba1.6k sqft(Undisclosed Address), Hot Springs, AR 71913For SaleMLS ID #26027423, Wendy L Burfeind, Evermark Realty Group, Inc.. CARMLS
- $325,0003 bd2 ba2k sqft195 Lorelei Cir, Hot Springs, AR 71913For SaleMLS ID #26036899, Samuel E Smith, Hawks Realty. CARMLS
- $289,9004 bd3 ba2.3k sqft207 Brookhollow Ct, Hot Springs, AR 71913For SaleMLS ID #26033009, Phyllis Mayo, Stafford Realtors. CARMLS
- $325,0003 bd2 ba1.9k sqft209 Phadral Point, Hot Springs, AR 71913For SaleMLS ID #26030632, Kris Tortorice, Lake Hamilton Realty, Inc.. CARMLS
- $329,0003 bd2 ba1.7k sqft216 Remington Ter, Hot Springs, AR 71913For SaleMLS ID #26009858, Julia A Brey, McGraw Realtors - HS. CARMLS
- $285,0006 bd3 ba2.8k sqft1001 Crystal Hill Rd, Hot Springs, AR 71913For SaleMLS ID #26005036, Falicia Samuels, Crye*Leike Pro Elite Realty. CARMLS
- $199,0003 bd2 ba2.1k sqft315 Cadillac Point, Hot Springs, AR 71913For SaleMLS ID #26040793, David R Farmer, Crye-Leike REALTORS. CARMLS
- $289,0003 bd2 ba1.6k sqft141 Penbay Pl, Hot Springs, AR 71901For SaleMLS ID #26021908, Nancy Bergeron, Keller Williams Realty The Bergeron Group. CARMLS
- $228,5003 bd3 ba2.4k sqft206 McMahan Dr, Hot Springs, AR 71913For SaleMLS ID #25048369, Benjamin D Kilgore, Lake Hamilton Realty, Inc.. CARMLS
- $259,0003 bd2 ba2.2k sqft164 Carol St, Hot Springs, AR 71901For SaleMLS ID #26026351, Larry Womack, Hot Springs Realty. CARMLS
