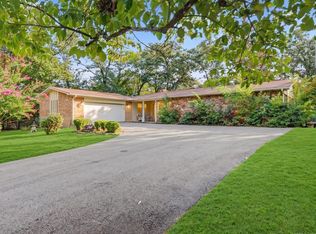
Make this your next home or short-term rental! This 3-Bedroom, 2-Bath home includes a sunroom, backyard shed, 30X40 workshop, and a spacious two car garage sitting on almost half an acre in Lake Hamilton School District. Overlooking a serene, fully fenced, large backyard, and mountain views from the front porch. It has freshly painted kitchen cabinets and newly installed roof and solar panels in 2023 (solar panels fully paid off at closing!) It has thermal windows throughout for improved insulation and energy efficiency. Keep more money in your pocket with ultra low energy costs, making this home an eco-friendly and cost-effective choice! Low-maintenance leafless gutters will keep things tidy year-round, while the propane-fueled generator ensures your peace of mind. Need more space? The metal roof covered RV parking will keep your recreational vehicle or boat always protected from the elements. Situated approximately 15 minutes from Oaklawn Racing Casino Resort and downtown Hot Springs, and only 8 minutes to Hill Wheatley Park with a boat ramp, picnic tables, swimming beach and walking trail. This property offers something for everyone!
Active
Price cut: $3K (9/27)
$329,000
216 Remington Ter, Hot Springs, AR 71913
3beds
1,789sqft
Single Family Residence
Built in 1987
0.42 Acres Lot
$314,500 Zestimate®
$184/sqft
$-- HOA
What's special
Spacious two car garageAlmost half an acreThermal windows throughoutBackyard shedLow-maintenance leafless guttersFreshly painted kitchen cabinets
- 211 days
- 170
- 6
Zillow last checked:
Listing updated:
Listed by:
Julia A Brey 501-520-9799,
McGraw Realtors - HS 501-881-3331
Source: CARMLS,MLS#: 26009858
Facts & features
Interior
Bedrooms & bathrooms
- Bedrooms: 3
- Bathrooms: 2
- Full bathrooms: 2
Rooms
- Room types: Sun Room
Dining room
- Features: Living/Dining Combo, Breakfast Bar
Appliances
- Included: Free-Standing Range, Microwave, Electric Range, Dishwasher
- Laundry: Washer Hookup, Electric Dryer Hookup
Features
- 3 Bedrooms Same Level
- Flooring: Carpet, Wood, Tile
- Windows: Insulated Windows, Low Emissivity Windows
- Has fireplace: No
- Fireplace features: None
Interior area
- Total structure area: 1,789
- Total interior livable area: 1,789 sqft
Property
Parking
- Total spaces: 2
- Parking features: RV Access/Parking, Garage, Carport, Two Car
- Has garage: Yes
- Has carport: Yes
Features
- Levels: One
- Stories: 1
- Patio & porch: Deck
- Exterior features: Shop
Lot
- Size: 0.42 Acres
- Features: Level
Details
- Parcel number: 20040050116000
Construction
Type & style
- Home type: SingleFamily
- Architectural style: Ranch
- Property subtype: Single Family Residence
Materials
- Brick
- Foundation: Slab/Crawl Combination
- Roof: Shingle
Condition
- New construction: No
- Year built: 1987
Utilities & green energy
- Electric: Elec-Municipal (+Entergy)
- Gas: Gas-Propane/Butane
- Sewer: Public Sewer
- Water: Public
- Utilities for property: Gas-Propane/Butane
Community & HOA
Community
- Subdivision: LAKE VIEW
HOA
- Has HOA: No
Location
- Region: Hot Springs
Financial & listing details
- Price per square foot: $184/sqft
- Tax assessed value: $190,050
- Annual tax amount: $510
- Date on market: 3/14/2026
- Road surface type: Paved
Estimated market value
$314,500
$299,000 - $330,000
$2,024/mo
Price history
| Date | Event | Price |
|---|---|---|
| 9/27/2026 | Price change | $329,000-0.9%$184/sqft |
Source:  HSDS #154501 Report a problem HSDS #154501 Report a problem | ||
| 8/6/2026 | Price change | $332,000-2.2%$186/sqft |
Source: HSDS #154501 Report a problem | ||
| 5/15/2026 | Price change | $339,500-1.6%$190/sqft |
Source: HSDS #154501 Report a problem | ||
| 3/14/2026 | Listed for sale | $345,000$193/sqft |
Source:  CARMLS #26009858 Report a problem CARMLS #26009858 Report a problem | ||
| 3/12/2026 | Listing removed | $345,000$193/sqft |
Source: CARMLS #25044307 Report a problem | ||
| 11/4/2025 | Listed for sale | $345,000+213.6%$193/sqft |
Source: HSDS #153132 Report a problem | ||
| 10/29/2010 | Sold | $110,000-9.8%$61/sqft |
Source: Public Record Report a problem | ||
| 10/24/2010 | Listed for sale | $121,900-5.3%$68/sqft |
Source: Trademark Real Estate #92094 Report a problem | ||
| 4/26/2010 | Listed for sale | $128,700+3%$72/sqft |
Source: Owner Report a problem | ||
| 8/3/2009 | Listing removed | $125,000$70/sqft |
Source: Owner Report a problem | ||
| 2/15/2009 | Listed for sale | $125,000+12499900%$70/sqft |
Source: Owner Report a problem | ||
| 10/4/2008 | Listing removed | $1 |
Source: Owner Report a problem | ||
| 10/4/2008 | Price change | $1-100% |
Source: Owner Report a problem | ||
| 9/7/2008 | Listed for sale | $135,000+6.3%$75/sqft |
Source: Owner Report a problem | ||
| 1/12/2006 | Sold | $127,000+74%$71/sqft |
Source: Public Record Report a problem | ||
| 2/14/1994 | Sold | $73,000$41/sqft |
Source: Public Record Report a problem | ||
Public tax history
| Year | Property taxes | Tax assessment |
|---|---|---|
| 2025 | $585 -16.5% | $25,335 |
| 2024 | $700 -7.9% | $25,335 |
| 2023 | $760 -6.2% | $25,335 |
| 2022 | $810 +0.6% | $25,335 |
| 2021 | $805 | $25,335 0% |
| 2020 | $805 +8.1% | $25,340 |
| 2019 | $745 +16.6% | $25,340 +13.3% |
| 2018 | $639 | $22,370 |
| 2017 | $639 -0.8% | $22,370 -0.5% |
| 2016 | $644 | $22,490 |
| 2015 | $644 +0% | $22,490 |
| 2014 | $644 +15.8% | $22,490 |
| 2013 | $556 | $22,490 |
| 2012 | $556 -10% | $22,490 -6.4% |
| 2011 | $618 +5.4% | $24,020 +3.4% |
| 2009 | $586 | $23,230 |
| 2008 | $586 -9.2% | $23,230 |
| 2007 | $645 | $23,230 +6.9% |
| 2006 | -- | $21,731 +5% |
| 2005 | -- | $20,696 +13.6% |
| 2004 | -- | $18,212 +10% |
| 2003 | -- | $16,556 +0% |
| 2001 | -- | $16,555 |
Find assessor info on the county website
Monthly payment
Est. payment
Payment breakdown
Explore the cost of this home by adjusting the details. Changes won't be saved.Climate risks
Neighborhood: Rockwell
Nearby schools
Schools provided by the listing agent
- High: Lake Hamilton
Source: CARMLS. This data may not be complete. We recommend contacting the local school district to confirm school assignments for this home.
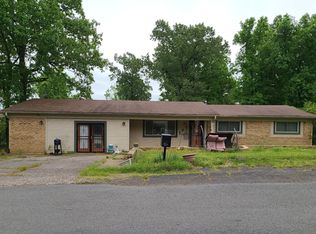
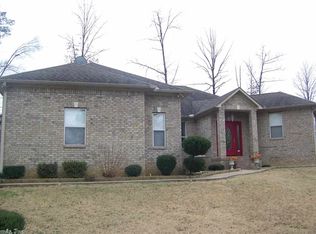
Similar homes
- $325,0003 bd2 ba2k sqft195 Lorelei Cir, Hot Springs, AR 71913For Sale
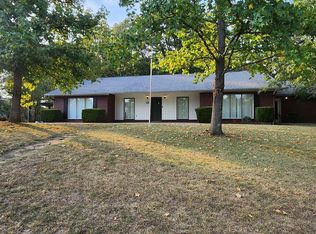
 MLS ID #26036899, Samuel E Smith, Hawks Realty. CARMLS
 - $335,0004 bd3 ba2.2k sqft339 Joy Dr, Hot Springs, AR 71913For Sale
 MLS ID #26033509, Beau Durbin, ESQ. Realty Group - Hot Springs. CARMLS
 - $345,0003 bd2 ba1.9k sqft209 Phadral Point, Hot Springs, AR 71913For Sale
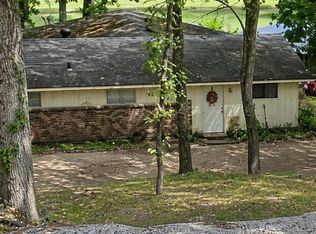 MLS ID #26030632, Kris Tortorice, Lake Hamilton Realty, Inc.. CARMLS
 - $309,9003 bd2 ba2.1k sqft186 Echo Point, Hot Springs, AR 71913For Sale
 MLS ID #26034896, Nancy Bergeron, Keller Williams Realty The Bergeron Group. CARMLS
 - $287,0003 bd3 ba1.8k sqft134 Joel Rd, Hot Springs, AR 71913For SaleMLS ID #26015304, Andra Weathers, McGraw Realtors - HSV. CARMLS
- $264,7503 bd2 ba2.2k sqft104 Westcliff Ter, Hot Springs, AR 71913For SaleMLS ID #26030522, Shari Bales, Crye-Leike REALTORS. CARMLS
- $364,9003 bd3 ba2.5k sqft720 Old Brundage Rd, Hot Springs, AR 71913For SaleMLS ID #26023828, Judy A Hanson, Trademark Real Estate, Inc.. CARMLS
- $399,0003 bd3 ba2.2k sqft105 Alexwood Dr, Hot Springs, AR 71913For SaleMLS ID #26014821, Connie Alford, Lake Hamilton Realty, Inc.. CARMLS
- $319,7503 bd2 ba1.7k sqft229 Little John Trl, Hot Springs National Park, AR 71913For SaleMLS ID #26021410, Ryan Tamashiro, McGraw Realtors - HS. CARMLS
- $270,0004 bd3 ba2.4k sqft209 McMahan Dr, Hot Springs, AR 71913For SaleMLS ID #26009782, Cindy L Camras, Trademark Real Estate, Inc.. CARMLS
- $374,9002 bd2 ba1k sqft(Undisclosed Address), Hot Springs, AR 71913For SaleMLS ID #24019962, Robert Snider, Crye-Leike REALTORS. CARMLS
- $289,9004 bd3 ba2.3k sqft207 Brookhollow Ct, Hot Springs, AR 71913For SaleMLS ID #26033009, Phyllis Mayo, Stafford Realtors. CARMLS
- $349,9003 bd2 ba1.8k sqft405 Lakeside Rd, Hot Springs, AR 71901For SaleMLS ID #26037076, Shari Bales, Crye-Leike REALTORS. CARMLS
- $164,5003 bd1 ba1.2k sqft209 Music Mountain Rd, Hot Springs, AR 71913For SaleMLS ID #26040253, Alan Hale, Hot Springs Realty. CARMLS
- $199,0003 bd2 ba2.1k sqft315 Cadillac Point, Hot Springs, AR 71913For SaleMLS ID #26040793, David R Farmer, Crye-Leike REALTORS. CARMLS
- $315,0002 bd2 ba1k sqft1319 Airport Rd Unit 4B, Hot Springs National Park, AR 71913For SaleMLS ID #26037968, George A Dooley, Trademark Real Estate, Inc.. CARMLS
- $253,0003 bd2 ba1.6k sqft(Undisclosed Address), Hot Springs, AR 71913For SaleMLS ID #26027423, Wendy L Burfeind, Evermark Realty Group, Inc.. CARMLS
- $269,0003 bd2 ba1.7k sqft100 Pebble Beach Dr, Hot Springs, AR 71913For SaleMLS ID #26031780, Gina Jennings, McGraw Realtors - HS. CARMLS
- $345,0002 bd2 ba1.1k sqft310 Kleinshore Rd APT C4, Hot Springs, AR 71913For SaleMLS ID #26014990, Baylea N Walker, Keller Williams Realty. CARMLS
