CLASSIC BRICK HOME! MOVE IN READY ! CURRENTLY AN STR WITH LISCENSE.! 4 Bedrooms 2 1/2 Bathrooms, Classic kitchen and dining area, Formal living room, Den with fireplace and back patio, just off the kitchen. 2 bedrooms and 1 1/2 bathrooms are located on this main floor. Downstairs: 2 Bedrooms 1 full bath, den/media room, game room w/dry bar and pool table, and extra large laundry room and outside access to an extra large fenced backyard including play set and outside storage building. HOME OR INVESTMENT OPPORTUNITY!! CALL ME TODAY FOR A SHOWING ! This expansive 2540 sq. ft. residence in Hot Springs, Arkansas, offers a harmonious blend of comfort and functionality across two floors. The home boasts four bedrooms, including a generous 180 sq. ft. primary suite, and 2.5 bathrooms. The ground floor spans 1260 sq. ft., while the upper level provides 1290 sq. ft. of living space.
Active
Price cut: $5K (6/3)
$270,000
209 McMahan Dr, Hot Springs, AR 71913
4beds
2,453sqft
:
Get pre-qualified$1,691/mo
Single Family Residence
Built in 1950
1 Acres Lot
$256,300 Zestimate®
$110/sqft
$-- HOA
What's special
Extra large laundry roomOutside storage buildingDen with fireplace
- 135 days |
- 319 |
- 19 |
Zillow last checked:
Listing updated:
Listed by:
Cindy L Camras 501-617-6600,
Trademark Real Estate, Inc. 501-318-3200
Source: CARMLS,MLS#: 26009782
Facts & features
Interior
Bedrooms & bathrooms
- Bedrooms: 4
- Bathrooms: 3
- Full bathrooms: 2
- 1/2 bathrooms: 1
Rooms
- Room types: Formal Living Room, Den/Family Room, Game Room, Basement
Dining room
- Features: Kitchen/Dining Combo
Heating
- Natural Gas
Cooling
- Gas
Appliances
- Included: Microwave, Gas Range, Dishwasher, Disposal, Refrigerator, Plumbed For Ice Maker, Oven, Gas Water Heater
- Laundry: Washer Hookup, Electric Dryer Hookup, Laundry Room
Features
- Dry Bar, Walk-In Closet(s), Built-in Features, Ceiling Fan(s), Walk-in Shower, Tile Counters, Sheet Rock, Paneling, See Remarks, Primary Bedroom/Main Lv, 2 Bedrooms Same Level, 2 Bedrooms Upper Level
- Flooring: Wood, Vinyl, Tile
- Windows: Window Treatments
- Basement: Full,Finished,Interior Entry,Walk-Out Access,Heated,Cooled
- Has fireplace: Yes
- Fireplace features: Factory Built, Blower Fan, Glass Doors
- Furnished: Yes
Interior area
- Total structure area: 2,453
- Total interior livable area: 2,453 sqft
Video & virtual tour
Property
Parking
- Total spaces: 3
- Parking features: Carport, Parking Pad, One Car, Three Car
- Has carport: Yes
Features
- Levels: Two
- Stories: 2
- Patio & porch: Patio, Deck
- Exterior features: Storage, Rain Gutters
- Fencing: Full
Lot
- Size: 1 Acres
- Dimensions: 100 x 225
- Features: Sloped, Level, Subdivided
Details
- Parcel number: 40024450011000
Construction
Type & style
- Home type: SingleFamily
- Architectural style: Traditional
- Property subtype: Single Family Residence
Materials
- Brick
- Foundation: Slab
- Roof: Composition
Condition
- New construction: No
- Year built: 1950
Utilities & green energy
- Electric: Elec-Municipal (+Entergy)
- Gas: Gas-Natural
- Sewer: Public Sewer
- Water: Public
- Utilities for property: Natural Gas Connected
Community & HOA
Community
- Security: Smoke Detector(s)
- Subdivision: HILLCREST
HOA
- Has HOA: No
Location
- Region: Hot Springs
Financial & listing details
- Price per square foot: $110/sqft
- Tax assessed value: $211,450
- Annual tax amount: $1,379
- Date on market: 3/14/2026
- Listing terms: VA Loan,FHA,Conventional,Cash
- Road surface type: Paved
Estimated market value
$256,300
$243,000 - $269,000
$2,458/mo
Price history
| Date | Event | Price |
|---|---|---|
| 6/3/2026 | Price change | $270,000-1.8%$110/sqft |
Source:  HSDS #154490 Report a problem HSDS #154490 Report a problem | ||
| 5/14/2026 | Listed for sale | $275,000$112/sqft |
Source: HSDS #154490 Report a problem | ||
| 4/21/2026 | Contingent | $275,000$112/sqft |
Source: HSDS #154490 Report a problem | ||
| 3/14/2026 | Listed for sale | $275,000$112/sqft |
Source: HSDS #154490 Report a problem | ||
| 3/13/2026 | Listing removed | $275,000$112/sqft |
Source:  CARMLS #26005963 Report a problem CARMLS #26005963 Report a problem | ||
| 2/16/2026 | Listed for sale | $275,000$112/sqft |
Source: CARMLS #26005963 Report a problem | ||
| 2/2/2026 | Listing removed | $275,000$112/sqft |
Source: HSDS #152742 Report a problem | ||
| 10/2/2025 | Listed for sale | $275,000+111.5%$112/sqft |
Source: HSDS #152742 Report a problem | ||
| 7/13/2005 | Sold | $130,000+4%$53/sqft |
Source: Public Record Report a problem | ||
| 4/9/2002 | Sold | $125,000$51/sqft |
Source: Public Record Report a problem | ||
Public tax history
| Year | Property taxes | Tax assessment |
|---|---|---|
| 2025 | $1,361 +6.6% | $30,105 +8% |
| 2024 | $1,277 +10.1% | $27,875 +13.6% |
| 2023 | $1,159 +69.6% | $24,530 +4.8% |
| 2022 | $683 +6.1% | $23,415 +5% |
| 2021 | $644 | $22,300 |
| 2020 | $644 | $22,300 |
| 2019 | $644 -11.4% | $22,300 |
| 2018 | $727 | $22,300 |
| 2017 | $727 +29.5% | $22,300 -0.8% |
| 2016 | $561 +6.9% | $22,470 |
| 2015 | $525 +7.5% | $22,470 +10.7% |
| 2014 | $488 +8% | $20,299 +4.5% |
| 2013 | $452 +8.8% | $19,416 +4.8% |
| 2012 | $415 +9.6% | $18,533 +5% |
| 2011 | $379 +20.1% | $17,650 +9.5% |
| 2009 | $316 +11.2% | $16,116 +5% |
| 2008 | $284 -7.8% | $15,349 +4.5% |
| 2007 | $308 | $14,682 +4.8% |
| 2006 | -- | $14,015 +5% |
| 2005 | -- | $13,348 +10% |
| 2004 | -- | $12,132 +5% |
| 2003 | -- | $11,554 +0.4% |
| 2001 | -- | $11,508 |
Find assessor info on the county website
Monthly payment
Est. payment
Payment breakdown
Explore the cost of this home by adjusting the details. Changes won't be saved.Climate risks
Neighborhood: 71913
Nearby schools
GreatSchools rating
- 4/10Main Street Visual & Performing Arts Magnet SchoolGrades: PK-6Distance: 0.8 mi
- 5/10Hot Springs High SchoolGrades: 10-12Distance: 0.7 mi
- 8/10Park Magnet SchoolGrades: PK-6Distance: 1.4 mi
- $192,4003 bd1 ba1.4k sqft215 McMahan Dr, Hot Springs, AR 71913Off Market
- $216,0003 bd2 ba1.6k sqft205 McMahan Dr, Hot Springs, AR 71913Off Market
- $156,1003 bd1 ba1.3k sqft217 McMahan Dr, Hot Springs, AR 71913Off Market
- $234,5003 bd3 ba2.4k sqft206 McMahan Dr, Hot Springs, AR 71913For Sale
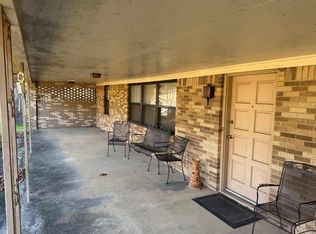
- $226,4004 bd2 ba2.2k sqft210 McMahan Dr, Hot Springs, AR 71913Off Market
- $273,1003 bd2 ba1.8k sqft115 McMahan Dr, Hot Springs, AR 71913Off Market
- $192,8003 bd2 ba1.5k sqft216 McMahan Dr, Hot Springs, AR 71913Off Market
- $267,6003 bd3 ba2.4k sqft218 McMahan Dr, Hot Springs, AR 71913Off Market
A local agent can set up tours, give advice and negotiate with sellers.
Similar homes
- $259,0003 bd2 ba1.9k sqft208 Indian Hills St, Hot Springs, AR 71913For Sale

 MLS ID #26018192, Sharon L Tremor, McGraw Realtors - HSV. CARMLS
 - $239,0004 bd2 ba1.9k sqft303 Jerome St, Hot Springs, AR 71913For Sale
 MLS ID #26023631, Jean Clare Dickerson, Century 21 Parker & Scroggins Realty - Hot Springs. CARMLS
 - $239,0003 bd2 ba1.3k sqft239 Morphew Rd, Hot Springs, AR 71913For Sale
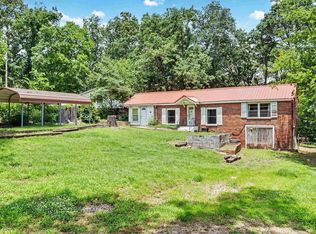 MLS ID #156549, Bethel Sanders, McGraw Realtors. HSDS
 - $239,0004 bd3 ba2.6k sqft115 Village Rd, Hot Springs, AR 71913For Sale
 MLS ID #26018387, Tara Dixon, Hot Springs 1st Choice Realty. CARMLS
 - $245,0003 bd2 ba2k sqft305 Vineyard St, Hot Springs, AR 71913For SaleMLS ID #26018143, Nancy Bergeron, Keller Williams Realty The Bergeron Group. CARMLS
- $310,0005 bd3 ba2.7k sqft943 Twin Points Rd, Hot Springs, AR 71913For SaleMLS ID #26026689, Shaunna L Schanlaber, Lake Hamilton Realty, Inc.. CARMLS
- $279,9003 bd2 ba1.6k sqft111 Ridge Ter, Hot Springs, AR 71913For SaleMLS ID #26028600, Wendy L Landes, McGraw Realtors - HS. CARMLS
- $285,0006 bd3 ba2.8k sqft1001 Crystal Hill Rd, Hot Springs, AR 71913For SaleMLS ID #26005036, Falicia Samuels, Crye*Leike Pro Elite Realty. CARMLS
- $269,0003 bd2 ba1.6k sqft429 Ridgeway St, Hot Springs, AR 71901For SaleMLS ID #26013245, Bobbie M Schroeder, Signature Homes Real Estate. CARMLS
- $319,0004 bd3 ba3k sqft117 Forest View Cir, Hot Springs, AR 71913For SaleMLS ID #26012833, Kim F Walker, Trademark Real Estate, Inc.. CARMLS
- $297,0003 bd2 ba2.4k sqft300 Anderson St, Hot Springs, AR 71913For SaleMLS ID #26024019, Amanda A White, Trademark Real Estate, Inc.. CARMLS
- $250,0003 bd2 ba2k sqft108 Mossman St, Hot Springs, AR 71913For SaleMLS ID #26024366, Kelly M O'Dwyer, CBRPM Hot Springs. CARMLS
- $220,0003 bd2 ba1.6k sqft904 Richard St, Hot Springs, AR 71913For SaleMLS ID #26006922, Amber White, White Stone Real Estate. CARMLS
- $320,0005 bd4 ba3.2k sqft611 Ridgeview St, Hot Springs, AR 71901For SaleMLS ID #156031, Audrey Gibson, Hot Springs Realty. HSDS
- $289,0003 bd2 ba1.6k sqft141 Penbay Pl, Hot Springs, AR 71901For SaleMLS ID #26021908, Nancy Bergeron, Keller Williams Realty The Bergeron Group. CARMLS
- $349,9003 bd3 ba2.4k sqft382 Music Mountain Rd, Hot Springs, AR 71913For SaleMLS ID #26017968, Clay G Wilson, Trademark Real Estate, Inc.. CARMLS
- $265,0003 bd2 ba1.5k sqft211 Sulphur St, Hot Springs, AR 71901For SaleMLS ID #26022878, Nancy Bergeron, Keller Williams Realty The Bergeron Group. CARMLS
- $219,9003 bd2 ba1.6k sqft213 Curbstone Rd, Hot Springs, AR 71913For SaleMLS ID #26023140, Mary Currey, Trademark Real Estate, Inc.. CARMLS
- $280,0003 bd2 ba2.4k sqft2702 Malvern Ave, Hot Springs, AR 71901For SaleMLS ID #26016896, Sean E Edds, CBRPM Hot Springs. CARMLS
- $239,0003 bd2 ba1.5k sqft105 Kingsbrook St, Hot Springs, AR 71901For SaleMLS ID #26028054, Emilia D'Auteuil, Exp Realty. CARMLS
