Discover the enduring quality of this all-brick, detached residence perfectly situated in the heart of the Lakeside School District. Built in 1970, this classic home combines structural permanence with a spacious 2,472 sq. ft. layout designed to accommodate a variety of lifestyle needs. The versatile floor plan features 3 bedrooms and 1.5 baths on the main level, complemented by a dedicated kitchen and a welcoming living room. The lower level boasts a massive den with incredible potential—easily transformable into additional bedrooms, a private in-law suite, or a premier entertainment hub. You'll also find a separate area ideal for extra storage or conversion into a secure safe room. Whether you are seeking a solid family home or a strategic investment, this property’s traditional style and prime location near local amenities and the bypass make it a standout choice. Schedule your showing today to secure your place in the Lakeside community!
Active
Price cut: $19.9K (6/19)
$280,000
2702 Malvern Ave, Hot Springs, AR 71901
3beds
2,472sqft
:
Get pre-qualified$1,753/mo
Single Family Residence
Built in 1970
9,147 Square Feet Lot
$270,500 Zestimate®
$113/sqft
$-- HOA
What's special
Massive denDedicated kitchenAll-brick detached residence
- 88 days |
- 136 |
- 6 |
Zillow last checked:
Listing updated:
Listed by:
Sean E Edds 501-617-0636,
CBRPM Hot Springs 501-525-7355
Source: CARMLS,MLS#: 26016896
Facts & features
Interior
Bedrooms & bathrooms
- Bedrooms: 3
- Bathrooms: 2
- Full bathrooms: 1
- 1/2 bathrooms: 1
Rooms
- Room types: Formal Living Room, Basement
Dining room
- Features: Kitchen/Dining Combo
Heating
- Natural Gas
Cooling
- Electric
Appliances
- Included: Electric Range, Refrigerator, Oven
- Laundry: Laundry Room
Features
- Kit Counter-Other, Sheet Rock, Paneling, 3 Bedrooms Same Level
- Flooring: Carpet, Tile, Luxury Vinyl
- Basement: Finished
- Has fireplace: No
- Fireplace features: None
Interior area
- Total structure area: 2,472
- Total interior livable area: 2,472 sqft
Property
Parking
- Parking features: Carport
- Has carport: Yes
Features
- Levels: Two
- Exterior features: Rain Gutters
Lot
- Size: 9,147 Square Feet
- Dimensions: 75 x 117 x 75 x 111
- Features: Sloped, Level, Cleared, Subdivided
Details
- Parcel number: 40042000017000
Construction
Type & style
- Home type: SingleFamily
- Architectural style: Ranch
- Property subtype: Single Family Residence
Materials
- Brick
- Foundation: Slab/Crawl Combination
- Roof: Shingle
Condition
- New construction: No
- Year built: 1970
Utilities & green energy
- Electric: Elec-Municipal (+Entergy)
- Gas: Gas-Natural
- Sewer: Public Sewer
- Water: Public
- Utilities for property: Natural Gas Connected
Community & HOA
Community
- Subdivision: Lowrey
HOA
- Has HOA: No
Location
- Region: Hot Springs
Financial & listing details
- Price per square foot: $113/sqft
- Tax assessed value: $167,350
- Annual tax amount: $1,522
- Date on market: 4/28/2026
- Listing terms: VA Loan,FHA,Conventional,Cash
- Road surface type: Paved
Estimated market value
$270,500
$257,000 - $284,000
$1,848/mo
Price history
| Date | Event | Price |
|---|---|---|
| 6/19/2026 | Price change | $280,000-6.6%$113/sqft |
Source:  HSDS #155231 Report a problem HSDS #155231 Report a problem | ||
| 4/28/2026 | Listed for sale | $299,900$121/sqft |
Source: HSDS #155231 Report a problem | ||
Public tax history
| Year | Property taxes | Tax assessment |
|---|---|---|
| 2025 | $1,503 +3.2% | $33,470 +4.6% |
| 2024 | $1,456 +9.8% | $31,993 +8.3% |
| 2023 | $1,326 +9.1% | $29,532 +9.1% |
| 2022 | $1,215 +9% | $27,071 +10% |
| 2021 | $1,115 | $24,610 |
| 2020 | $1,115 +0% | $24,610 |
| 2019 | $1,115 +3.2% | $24,610 |
| 2018 | $1,080 | $24,610 |
| 2017 | $1,080 +13.8% | $24,610 +7% |
| 2016 | $949 | $22,990 |
| 2015 | $949 +0.1% | $22,990 |
| 2014 | $949 +1.7% | $22,990 +1.8% |
| 2013 | $933 +9.1% | $22,587 +9.1% |
| 2012 | $855 +10% | $20,705 +10% |
| 2011 | $777 +24.2% | $18,823 +18.2% |
| 2009 | $626 +9.7% | $15,927 +10% |
| 2008 | $570 +174.9% | $14,479 +13.5% |
| 2007 | $208 | $12,752 +5.5% |
| 2006 | -- | $12,084 +5% |
| 2005 | -- | $11,509 +9.5% |
| 2004 | -- | $10,509 +5% |
| 2003 | -- | $10,009 +0% |
| 2001 | -- | $10,006 |
Find assessor info on the county website
Monthly payment
Est. payment
Payment breakdown
Explore the cost of this home by adjusting the details. Changes won't be saved.Climate risks
Neighborhood: 71901
Nearby schools
GreatSchools rating
- NALakeside Primary SchoolGrades: PK-1Distance: 0.8 mi
- 9/10Lakeside High SchoolGrades: 8-12Distance: 0.9 mi
- 8/10Lakeside Intermediate SchoolGrades: 2-4Distance: 0.8 mi
Schools provided by the listing agent
- Elementary: Lakeside
- Middle: Lakeside
- High: Lakeside
Source: CARMLS. This data may not be complete. We recommend contacting the local school district to confirm school assignments for this home.
- $262,2004 bd3 ba2.4k sqft2700 Malvern Ave, Hot Springs, AR 71901Off Market
- $288,9005 bd2 ba2.2k sqft506 Wildwood Cir, Hot Springs, AR 71901Off Market
- $171,2003 bd1 ba1.2k sqft2704 Malvern Ave, Hot Springs, AR 71901Off Market
- $164,6003 bd1 ba1.2k sqft2630 Malvern Ave, Hot Springs, AR 71901Off Market
- $174,9003 bd1 ba1.5k sqft505 Wildwood Cir, Hot Springs, AR 71901Off Market
- $205,0003 bd2 ba1.4k sqft504 Wildwood Cir, Hot Springs, AR 71901Sold
- $14,600-- bd-- ba-- sqftMalvern Ave, Hot springs national park, AR 71901Off Market
- $207,6004 bd2 ba1.5k sqft2626 Malvern Ave, Hot Springs, AR 71901Off Market
A local agent can set up tours, give advice and negotiate with sellers.
A local lender can help you make sure your offer is ready when you are.
Similar homes
- $289,0003 bd2 ba1.6k sqft141 Penbay Pl, Hot Springs, AR 71901For Sale
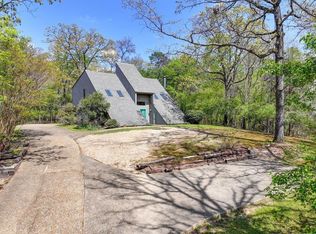
 MLS ID #26021908, Nancy Bergeron, Keller Williams Realty The Bergeron Group. CARMLS
 - $239,0003 bd2 ba1.5k sqft105 Kingsbrook St, Hot Springs, AR 71901For Sale
 MLS ID #26028054, Emilia D'Auteuil, Exp Realty. CARMLS
 - $269,0003 bd2 ba1.6k sqft429 Ridgeway St, Hot Springs, AR 71901For Sale
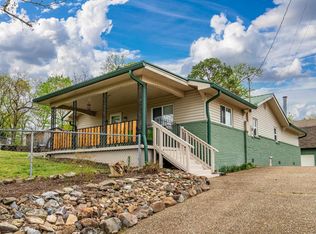 MLS ID #26013245, Bobbie M Schroeder, Signature Homes Real Estate. CARMLS
 - $350,0004 bd3 ba2.8k sqft111 Hillsdale Ter, Hot Springs, AR 71901For Sale
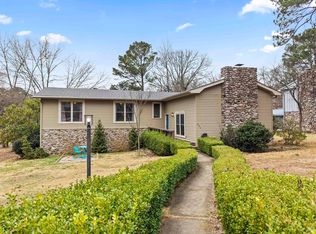 MLS ID #26005894, Karen S Hudspeth, McGraw Realtors - HS. CARMLS
 - $320,0005 bd4 ba3.2k sqft611 Ridgeview St, Hot Springs, AR 71901For SaleMLS ID #156031, Audrey Gibson, Hot Springs Realty. HSDS
- $285,0004 bd3 ba2.4k sqft115 Alta Vista St, Hot Springs, AR 71913For SaleMLS ID #26012988, Stephanie L Collie, Hot Springs 1st Choice Realty. CARMLS
- $270,0004 bd3 ba2.4k sqft209 McMahan Dr, Hot Springs, AR 71913For SaleMLS ID #26009782, Cindy L Camras, Trademark Real Estate, Inc.. CARMLS
- $239,0003 bd2 ba1.3k sqft239 Morphew Rd, Hot Springs, AR 71913For SaleMLS ID #156549, Bethel Sanders, McGraw Realtors. HSDS
- $297,0003 bd2 ba2.4k sqft300 Anderson St, Hot Springs, AR 71913For SaleMLS ID #26024019, Amanda A White, Trademark Real Estate, Inc.. CARMLS
- $325,0003 bd2 ba1.8k sqft141 Couchwood Ter, Hot Springs, AR 71901For SaleMLS ID #26019123, Lindsey Simmons, Baxley-Penfield-Moudy Realtors. CARMLS
- $399,0004 bd3 ba3.4k sqft112 Leigh Cir, Hot Springs, AR 71901For SaleMLS ID #26019702, Cindy L Camras, Trademark Real Estate, Inc.. CARMLS
- $239,0004 bd3 ba2.6k sqft115 Village Rd, Hot Springs, AR 71913For SaleMLS ID #26018387, Tara Dixon, Hot Springs 1st Choice Realty. CARMLS
- $250,0003 bd2 ba2k sqft108 Mossman St, Hot Springs, AR 71913For SaleMLS ID #26024366, Kelly M O'Dwyer, CBRPM Hot Springs. CARMLS
- $349,9004 bd2 ba2.4k sqft100 Kirkwood St, Hot Springs National Park, AR 71913For SaleMLS ID #26027323, Clay G Wilson, Trademark Real Estate, Inc.. CARMLS
- $285,0006 bd3 ba2.8k sqft1001 Crystal Hill Rd, Hot Springs, AR 71913For SaleMLS ID #26005036, Falicia Samuels, Crye*Leike Pro Elite Realty. CARMLS
- $287,0003 bd2 ba1.9k sqft1B Medina Way, Hot Springs Village, AR 71909For SaleMLS ID #26028043, Deb Seibert, Hot Springs Village Real Estate. CARMLS
- $239,9003 bd3 ba1.6k sqft325 Cain Rd, Hot Springs, AR 71913For SaleMLS ID #26019738, Kristyn Cooley, Crye-Leike REALTORS. CARMLS
- $280,0003 bd3 ba2.5k sqft5 Coronado Ln, Hot Springs Village, AR 71909For SaleMLS ID #26026418, Nancy Bergeron, Keller Williams Realty The Bergeron Group. CARMLS
- $275,0003 bd2 ba1.6k sqft12 Huesca Ln, Hot Springs, AR 71909For SaleMLS ID #26026895, Brandon L Bruning, LPT Realty. CARMLS
- $189,9004 bd2 ba1.8k sqft4809 Park Ave, Hot Springs, AR 71901For SaleMLS ID #26021896, Wendy L Landes, McGraw Realtors - HS. CARMLS
