Excellent location in a well kept neighborhood. This 4/2 brick home with lakeview is within three minutes drive of a marina and launching ramp on Lake Hamilton (pay to launch) Kitchen/dining combo as well as living/dining combo. Separate den with gas log fireplace. Granite countertops in kitchen & baths. Two pantries and double ovens. The grounds are adorned with shrubs. Chain link fenced backyard, greenhouse and storage building. Circle drive, newer architechural shingle roof. Heat and air unit 2024, windows 2021,hot water heater 2020. With roof, AC & windows covered, all your efforts can go to cosmetic updates of your chosing. Washer, dryer and refrigerator convey. Two car garage with attic storage, one step up from garage into home. No nightly rentals are allowed in this subdivision. Zoned RN-1, subdivision plat and bill of assurance on file.
Accepting back-up offers
Price cut: $24.9K (8/5)
$325,000
100 Kirkwood St, Hot Springs National Park, AR 71913
4beds
2,473sqft
Single Family Residence
Built in 1968
0.58 Acres Lot
$-- Zestimate®
$131/sqft
$2/mo HOA
What's special
Two pantriesStorage buildingCircle driveDouble ovens
- 52 days
- 723
- 28
Zillow last checked:
Listing updated:
Listed by:
Clay G Wilson 501-620-3782,
Trademark Real Estate, Inc. 501-318-3200
Source: CARMLS,MLS#: 26027323
Facts & features
Interior
Bedrooms & bathrooms
- Bedrooms: 4
- Bathrooms: 2
- Full bathrooms: 2
Rooms
- Room types: None
Dining room
- Features: Kitchen/Dining Combo, Living/Dining Combo
Heating
- Electric
Cooling
- Electric
Appliances
- Included: Double Oven, Electric Range, Surface Range, Dishwasher, Disposal, Refrigerator, Plumbed For Ice Maker, Oven, Washer, Dryer, Electric Water Heater
- Laundry: Washer Hookup, Electric Dryer Hookup
Features
- Walk-In Closet(s), Ceiling Fan(s), Walk-in Shower, Granite Counters, Pantry, Sheet Rock, Paneling, Sheet Rock Ceiling, Primary Bedroom/Main Lv, 4 Bedrooms Same Level
- Flooring: Carpet, Tile, Laminate
- Doors: Insulated Doors
- Windows: Window Treatments, Insulated Windows
- Attic: Attic Vent-Turbo
- Has fireplace: Yes
- Fireplace features: Gas Logs Present
Interior area
- Total structure area: 2,473
- Total interior livable area: 2,473 sqft
Property
Parking
- Total spaces: 2
- Parking features: Garage, Two Car, Garage Door Opener
- Has garage: Yes
Features
- Levels: One
- Stories: 1
- Patio & porch: Deck, Porch
- Exterior features: Storage, Rain Gutters
- Fencing: Partial,Chain Link
- Has view: Yes
- View description: Lake
- Has water view: Yes
- Water view: Lake
Lot
- Size: 0.58 Acres
- Dimensions: 143 x 195 x 113 x 200
- Features: Sloped, Level, Corner Lot, Subdivided, River/Lake Area
Details
- Additional structures: Green House
- Parcel number: 20011250022000
Construction
Type & style
- Home type: SingleFamily
- Architectural style: Traditional
- Property subtype: Single Family Residence
Materials
- Brick
- Foundation: Crawl Space
- Roof: Shingle
Condition
- New construction: No
- Year built: 1968
Utilities & green energy
- Electric: Elec-Municipal (+Entergy)
- Gas: Gas-Natural
- Sewer: Public Sewer
- Water: Public
- Utilities for property: Natural Gas Connected
Green energy
- Energy efficient items: Doors
Community & HOA
Community
- Features: Mandatory Fee
- Subdivision: CLIFTON PLACE
HOA
- Has HOA: Yes
- HOA fee: $25 annually
Location
- Region: Hot Springs National Park
Financial & listing details
- Price per square foot: $131/sqft
- Tax assessed value: $163,800
- Annual tax amount: $3,131
- Date on market: 7/7/2026
- Listing terms: Conventional,Cash
- Road surface type: Paved
Estimated market value
Not available
Estimated sales range
Not available
$1,759/mo
Price history
| Date | Event | Price |
|---|---|---|
| 8/19/2026 | Contingent | $325,000$131/sqft |
Source:  HSDS #156279 Report a problem HSDS #156279 Report a problem | ||
| 8/5/2026 | Price change | $325,000-7.1%$131/sqft |
Source: HSDS #156279 Report a problem | ||
| 7/7/2026 | Listed for sale | $349,900+112.1%$141/sqft |
Source:  CARMLS #26027323 Report a problem CARMLS #26027323 Report a problem | ||
| 11/8/2012 | Sold | $165,000-13.1%$67/sqft |
Source: Agent Provided Report a problem | ||
| 7/14/2012 | Listed for sale | $189,900$77/sqft |
Source: CBRPM Hot Springs #99593 Report a problem | ||
Public tax history
| Year | Property taxes | Tax assessment |
|---|---|---|
| 2018 | $1,061 | $32,760 |
| 2017 | $1,061 +20.8% | $32,760 +10.1% |
| 2016 | $879 | $29,750 |
| 2015 | $879 +0.1% | $29,750 |
| 2014 | $878 -0.1% | $29,750 |
| 2013 | $879 +49.1% | $29,750 +30.8% |
| 2012 | $589 | $22,741 |
| 2011 | $589 | $22,741 |
| 2009 | $589 | $22,741 |
| 2008 | $589 -8.1% | $22,741 |
| 2007 | $641 | $22,741 |
| 2006 | -- | $22,741 |
| 2005 | -- | $22,741 |
| 2004 | -- | $22,741 +0% |
| 2001 | -- | $22,740 |
Find assessor info on the county website
Monthly payment
Est. payment
Payment breakdown
Explore the cost of this home by adjusting the details. Changes won't be saved.Climate risks
Neighborhood: 71913
Nearby schools
Schools provided by the listing agent
- High: Hot Springs
Source: CARMLS. This data may not be complete. We recommend contacting the local school district to confirm school assignments for this home.
- $361,4002 bd2 ba2.4k sqft100 Kirkwood St, Hot Springs, AR 71913Off Market
- $156,1503 bd2 ba1.9k sqft106 Kirkwood St, Hot Springs National Park, AR 71913Off Market
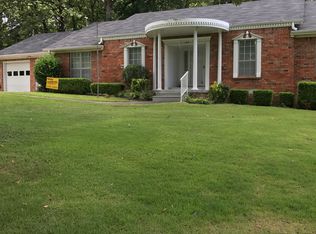
- $269,3003 bd2 ba1.9k sqft106 Kirkwood St, Hot Springs, AR 71913Off Market
- $154,8503 bd2 ba1.9k sqft209 Yorkshire Dr, Hot Springs National Park, AR 71913Off Market
Similar homes
- $299,0004 bd2 ba2.1k sqft218 Scenic Dr, Hot Springs, AR 71913For Sale

 MLS ID #26034676, Colista D Cevela, Century 21 Parker & Scroggins Realty - Hot Springs. CARMLS
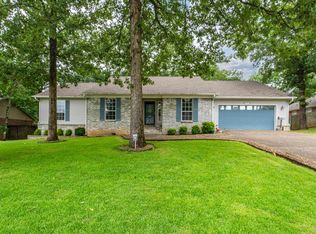
 - $315,0004 bd2 ba2.1k sqft102 Doe Run Pl, Hot Springs, AR 71913For Sale
 MLS ID #26023253, Shaunna L Schanlaber, Lake Hamilton Realty, Inc.. CARMLS
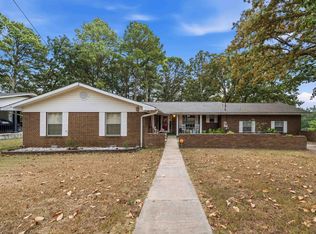
 - $299,9995 bd4 ba3.2k sqft611 Ridgeview St, Hot Springs, AR 71901For Sale
 MLS ID #26035044, Rachel F Mundy, Trademark Real Estate, Inc.. CARMLS
 - $285,0004 bd3 ba2.6k sqft113 San Mateo Dr, Hot Springs, AR 71913For Sale
 MLS ID #26031437, Julia M Mathews, White Stone Real Estate. CARMLS
 - $285,0004 bd3 ba2.4k sqft115 Alta Vista St, Hot Springs, AR 71913For SaleMLS ID #26012988, Stephanie L Collie, Hot Springs 1st Choice Realty. CARMLS
- $310,0004 bd3 ba2.7k sqft110 Fairway Ct, Hot Springs, AR 71913For SaleMLS ID #26026528, Wendy Ferguson, NextHome Local Realty Group. CARMLS
- $349,0004 bd3 ba2.9k sqft214 Michael St, Hot Springs, AR 71913For SaleMLS ID #26015015, Stephen T Inman-Crawley, Rix Realty Advantage Team Realtors. CARMLS
- $319,0004 bd3 ba3k sqft117 Forest View Cir, Hot Springs, AR 71913For SaleMLS ID #26012833, Kim F Walker, Trademark Real Estate, Inc.. CARMLS
- $334,9003 bd2 ba1.7k sqft179 Oxford St, Hot Springs, AR 71913For SaleMLS ID #26015962, Tara Dixon, Hot Springs 1st Choice Realty. CARMLS
- $365,0004 bd3 ba2.1k sqft335 Cimmaron St, Hot Springs, AR 71913For SaleMLS ID #26015300, Tara Jane W Norwood, White Stone Real Estate. CARMLS
- $296,0003 bd2 ba2.4k sqft300 Anderson St, Hot Springs, AR 71913For SaleMLS ID #26024019, Amanda A White, Trademark Real Estate, Inc.. CARMLS
- $350,0003 bd3 ba1.8k sqft109 Happy Isle Point, Hot Springs, AR 71913For SaleMLS ID #26027003, Tracey Wheelington, White Stone Real Estate. CARMLS
- $299,0003 bd2 ba1.9k sqft100 Forest View Ct, Hot Springs, AR 71913For SaleMLS ID #26033122, Julia M Mathews, White Stone Real Estate. CARMLS
- $249,9003 bd2 ba1.7k sqft210 Lawrence Ln, Hot Springs, AR 71913For SaleMLS ID #26034416, Tyler Mosby, Century 21 Parker & Scroggins Realty - Hot Springs. CARMLS
- $389,0005 bd3 ba3.2k sqft140 Halteria St, Hot Springs, AR 71913For SaleMLS ID #26027417, Olga Ward, Trademark Real Estate, Inc.. CARMLS
- $239,0004 bd3 ba2.6k sqft115 Village Rd, Hot Springs, AR 71913For SaleMLS ID #26018387, Tara Dixon, Hot Springs 1st Choice Realty. CARMLS
- $345,0002 bd2 ba1.5k sqft1747 Thornton Ferry Rd, Hot Springs, AR 71913For SaleMLS ID #26033482, Lindsey B Jordan, Hot Springs Realty. CARMLS
