This wonderful home in White Eagle Estates is ready for you! The eat-in kitchen and breakfast bar open up to the living and dining room for ease and comfort for daily living and entertaining. The kitchen has new stainless appliances and granite countertops. The large master features a spacious bathroom with a walk in shower and tub. Two separate guest rooms and a bath complete the home perfect for children or guests. With a fully fenced yard, bring your pets and enjoy relaxing on the screened in porch. The central vacuum system, shelving in the oversized two car garage, deep sink and extra storage along with a wired security system provide all the extras for your move in ready home!
For sale
$319,900
114 White Eagle Trl, Hot Springs, AR 71913
3beds
1,988sqft
:
Get pre-qualified$2,004/mo
Single Family Residence
Built in 1998
0.3 Acres Lot
$304,500 Zestimate®
$161/sqft
$-- HOA
What's special
Extra storageLarge masterTwo separate guest roomsCentral vacuum systemDeep sinkEat-in kitchenFully fenced yard
- 2 days |
- 437 |
- 26 |
Likely to sell faster than
Zillow last checked:
Listing updated:
Listed by:
Shelly McDonald,
Hot Springs 1st Choice Realty 501-525-1600,
Rachel Mardis,
Hot Springs 1st Choice Realty
Source: HSDS,MLS#: 156531
Facts & features
Interior
Bedrooms & bathrooms
- Bedrooms: 3
- Bathrooms: 2
- Full bathrooms: 2
Rooms
- Room types: Laundry
Heating
- Central Heat - Gas
Cooling
- Central Cool - Electric
Appliances
- Included: Free-Standing Stove, Microwave, Electric Range, Dishwasher, Disposal, Refrigerator
- Laundry: Washer Hookup, Electric Dryer Hookup, Laundry Room
Features
- Breakfast Bar, Central Vacuum, Ceiling Fan(s), Solid Surface Countertops, Separate Dining Room, Kitchen/Dining Combo, Living/Dining Combo, Pantry
- Flooring: Wood, Partial Carpet, Tile
- Has basement: No
- Has fireplace: Yes
- Fireplace features: Gas Log
Interior area
- Total structure area: 1,988
- Total interior livable area: 1,988 sqft
Property
Parking
- Total spaces: 2
- Parking features: Parking Pad, Two Car, Garage Door Opener, Garage
- Has garage: Yes
- Covered spaces: 2
- Has uncovered spaces: Yes
Features
- Levels: One
- Stories: 1
- Patio & porch: Screened Porch, Porch
- Fencing: Full,Back Yard
Lot
- Size: 0.3 Acres
- Dimensions: 14500
Details
- Parcel number: 20069255003000
Construction
Type & style
- Home type: SingleFamily
- Architectural style: Traditional
- Property subtype: Single Family Residence
Materials
- Brick
- Roof: Tile
Condition
- Year built: 1998
Utilities & green energy
- Electric: Electric – Entergy
- Sewer: Public Sewer
- Water: Public
Community & HOA
Community
- Subdivision: White Eagle
Location
- Region: Hot Springs
Financial & listing details
- Price per square foot: $161/sqft
- Tax assessed value: $252,000
- Annual tax amount: $1,166
- Date on market: 7/24/2026
- Electric utility on property: Yes
- Road surface type: Paved
Estimated market value
$304,500
$283,000 - $326,000
$1,745/mo
Price history
| Date | Event | Price |
|---|---|---|
| 7/24/2026 | Listed for sale | $319,900+93.9%$161/sqft |
Source:  HSDS #156531 Report a problem HSDS #156531 Report a problem | ||
| 7/2/2015 | Sold | $165,000-8.3%$83/sqft |
Source: Public Record Report a problem | ||
| 6/2/2015 | Price change | $179,900-2.8%$90/sqft |
Source: ERA Rushing McAdams Polychron REALTORS #109241 Report a problem | ||
| 5/8/2015 | Price change | $185,000-5.1%$93/sqft |
Source: ERA Rushing McAdams Polychron REALTORS #109241 Report a problem | ||
| 3/30/2015 | Price change | $194,900-4.9%$98/sqft |
Source: ERA Rushing McAdams Polychron REALTORS #109241 Report a problem | ||
| 1/23/2015 | Listed for sale | $204,875$103/sqft |
Source: ERA Rushing McAdams Polychron REALTORS #109241 Report a problem | ||
Public tax history
| Year | Property taxes | Tax assessment |
|---|---|---|
| 2025 | $535 -17.6% | $24,199 |
| 2024 | $649 -8.5% | $24,199 |
| 2023 | $710 -6.6% | $24,199 |
| 2022 | $760 +0.7% | $24,199 |
| 2021 | $755 | $24,199 -27% |
| 2020 | $755 +8.6% | $33,160 |
| 2019 | $695 -3.5% | $33,160 |
| 2018 | $720 | $33,160 |
| 2017 | $720 +1.3% | $33,160 -1.5% |
| 2016 | $710 | $33,670 |
| 2015 | $710 +0% | $33,670 +40.4% |
| 2014 | $710 +15.1% | $23,989 |
| 2013 | $617 | $23,989 |
| 2012 | $617 | $23,989 |
| 2011 | $617 | $23,989 |
| 2009 | $617 | $23,989 |
| 2008 | $617 -8.8% | $23,989 |
| 2007 | $676 | $23,989 |
| 2006 | -- | $23,989 |
| 2005 | -- | $23,989 |
Find assessor info on the county website
Monthly payment
Est. payment
Payment breakdown
Explore the cost of this home by adjusting the details. Changes won't be saved.Climate risks
Neighborhood: 71913
Nearby schools
GreatSchools rating
- 9/10Lake Hamilton Elementary SchoolGrades: 2-3Distance: 3.8 mi
- 8/10Lake Hamilton Junior High SchoolGrades: 8-9Distance: 3.7 mi
- 6/10Lake Hamilton High SchoolGrades: 10-12Distance: 3.8 mi
Schools provided by the listing agent
- District: Lake Hamilton
Source: HSDS. This data may not be complete. We recommend contacting the local school district to confirm school assignments for this home.
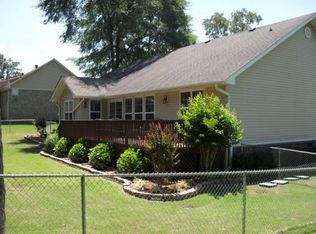
- $295,8003 bd2 ba1.9k sqft120 White Eagle Trl, Hot Springs, AR 71913Off Market
- $297,000-- bd2 ba1.9k sqft106 White Eagle Trl, Hot Springs, AR 71913Off Market
- $258,5002 bd2 ba1.2k sqft211 White Eagle Trl, Hot Springs National Park, AR 71913Off Market
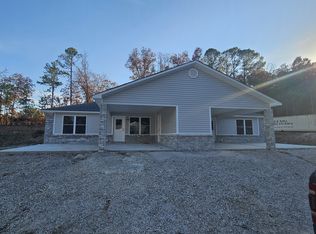
- $15,000-- bd-- ba-- sqftWhite Eagle Trl, Hot springs national park, AR 71913Off Market
- $207,1002 bd2 ba1.5k sqft700 Walkway Dr, Hot Springs, AR 71913Off Market
- $284,4003 bd2 ba2k sqft698 Walkway Dr, Hot Springs, AR 71913Off Market
- $332,9004 bd3 ba2.1k sqft115 White Eagle Trl, Hot Springs, AR 71913Off Market
- $370,0004 bd3 ba2.1k sqft121 White Eagle Trl, Hot Springs, AR 71913Sold
A local agent can set up tours, give advice and negotiate with sellers.
A local lender can help you make sure your offer is ready when you are.
Similar homes
- $284,9003 bd2 ba2.2k sqft104 Westcliff Ter, Hot Springs, AR 71913For Sale
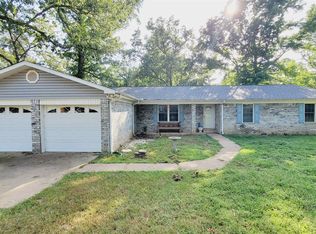 MLS ID #156548, Shari Bales, Crye-Leike REALTORS Hot Springs. HSDS
 - $329,0003 bd3 ba1.8k sqft233 Morphew Rd, Hot Springs, AR 71913For Sale
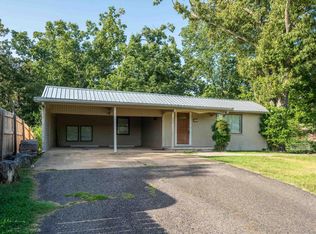 MLS ID #156446, John Criss, Real Property Management Homet. HSDS
 - $319,0003 bd2 ba2k sqft113 Waterview Dr, Hot Springs, AR 71913For Sale

 MLS ID #26021724, Kelli L Ray, The Goff Group Real Estate Company. CARMLS
 - $360,0004 bd2 ba2.7k sqft105 Wolf Ridge Ct, Hot Springs, AR 71913For Sale
 MLS ID #26029322, Jon Rowley, McGraw Realtors - HS. CARMLS
 - $339,0003 bd2 ba1.9k sqft(Undisclosed Address), Hot Springs, AR 71913For SaleMLS ID #26027944, Mark Biviano, McGraw Realtors - HSV. CARMLS
- $325,0004 bd2 ba2.1k sqft102 Doe Run Pl, Hot Springs, AR 71913For SaleMLS ID #26023253, Shaunna L Schanlaber, Lake Hamilton Realty, Inc.. CARMLS
- $287,0003 bd3 ba1.8k sqft134 Joel Rd, Hot Springs, AR 71913For SaleMLS ID #26015304, Andra Weathers, McGraw Realtors - HSV. CARMLS
- $279,9003 bd2 ba1.6k sqft111 Ridge Ter, Hot Springs, AR 71913For SaleMLS ID #26028600, Wendy L Landes, McGraw Realtors - HS. CARMLS
- $239,0003 bd2 ba1.3k sqft239 Morphew Rd, Hot Springs, AR 71913For SaleMLS ID #156549, Bethel Sanders, McGraw Realtors. HSDS
- $339,5003 bd2 ba1.7k sqft216 Remington Ter, Hot Springs, AR 71913For SaleMLS ID #26009858, Julia A Brey, McGraw Realtors - HS. CARMLS
- $375,0003 bd2 ba2.1k sqft509 Walnut Hill Dr, Hot Springs, AR 71913For SaleMLS ID #26002652, Jenifer Abbott, CBRPM Hot Springs. CARMLS
- $349,9003 bd2 ba1.9k sqft273 Windcrest Cir, Hot Springs, AR 71913For SaleMLS ID #26025671, Erin Morvant, CBRPM Hot Springs. CARMLS
- $359,0003 bd3 ba2.1k sqft(Undisclosed Address), Hot Springs, AR 71913For SaleMLS ID #26026206, Jordan R Gardner, ESQ. Realty Group - Hot Springs. CARMLS
- $305,0003 bd2 ba1.7k sqft149 Cambridge Dr, Hot Springs, AR 71913For SaleMLS ID #26006543, Melissa Lax, Lax Realty & Vacation Rentals. CARMLS
- $299,0003 bd2 ba1.6k sqft210 Hillshire Loop, Hot Springs, AR 71913For SaleMLS ID #26023777, Scott J Loupe, 1 Percent Lists Arkansas Real Estate. CARMLS
- $425,0004 bd3 ba2.6k sqft104 Wolf Ridge Ct, Hot Springs, AR 71913For Sale By Owner
- $319,9003 bd2 ba1.6k sqft125 Glock Ln, Hot Springs National Park, AR 71913New ConstructionMLS ID #26027171, Sarah L Bentley, Meyers Realty Company. CARMLS
- $319,9003 bd2 ba1.6k sqft115 Glock Ln, Hot Springs National Park, AR 71913New ConstructionMLS ID #26027168, Sarah L Bentley, Meyers Realty Company. CARMLS
- $319,9003 bd2 ba1.6k sqft121 Glock Ln, Hot Springs National Park, AR 71913New ConstructionMLS ID #26027170, Sarah L Bentley, Meyers Realty Company. CARMLS
- $319,9003 bd2 ba1.6k sqft111 Glock Ln, Hot Springs National Park, AR 71913New ConstructionMLS ID #26027166, Sarah L Bentley, Meyers Realty Company. CARMLS
