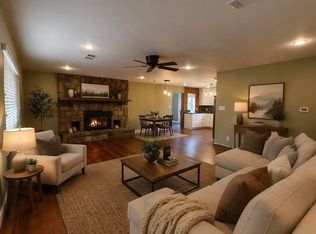
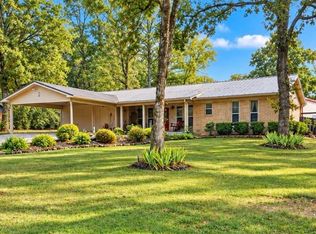
Discover this inviting, low-maintenance brick home in Hamilton Park neighborhood, proudly serving the highly sought Lake Hamilton School District. Step inside to tall ceilings in the expansive great room and gorgeous luxury plank vinyl flooring that flows throughout the home. The spacious primary suite features a beautiful spa-inspired bathroom and generous His-and-Hers walk-in closets. Two additional well-sized bedrooms offer comfort and flexibility for family or visitors. The heart of the home is a large, functional kitchen complete with a sunny breakfast room and a walk-in pantry for ample storage. Outside, a screened porch provides the perfect spot for morning coffee or evening relaxation while overlooking the sizable fenced backyard—ideal for pets, play, or entertaining. Additional conveniences include a two-car garage and a laundry room conveniently located just off the kitchen, and storage /utility shed. This beautifully maintained home blends comfort, style, and practicality in one of the area’s most convenient locations. Welcome home! More pictures coming soon.
Active
Price cut: $10K (8/16)
$289,000
210 Hillshire Loop, Hot Springs, AR 71913
3beds
1,670sqft
Single Family Residence
Built in 2019
9,147 Square Feet Lot
$281,300 Zestimate®
$173/sqft
$10/mo HOA
What's special
Two-car garageSpacious primary suiteTwo additional well-sized bedroomsGenerous his-and-hers walk-in closetsBeautiful spa-inspired bathroomInviting low-maintenance brick homeLarge functional kitchen
- 121 days
- 204
- 25
Zillow last checked:
Listing updated:
Listed by:
Scott J Loupe 501-489-2084,
1 Percent Lists Arkansas Real Estate 479-445-9389
Source: CARMLS,MLS#: 26023777
Facts & features
Interior
Bedrooms & bathrooms
- Bedrooms: 3
- Bathrooms: 2
- Full bathrooms: 2
Rooms
- Room types: None
Dining room
- Features: Living/Dining Combo
Heating
- Heat Pump
Appliances
- Included: Free-Standing Range, Electric Range, Dishwasher, Disposal, Refrigerator
Features
- Primary Bedroom/Main Lv, Guest Bedroom/Main Lv
- Flooring: Tile
- Has fireplace: Yes
- Fireplace features: Factory Built
Interior area
- Total structure area: 1,670
- Total interior livable area: 1,670 sqft
Property
Parking
- Total spaces: 2
- Parking features: Garage, Two Car, Garage Door Opener
- Has garage: Yes
Features
- Levels: One
- Stories: 1
Lot
- Size: 9,147 Square Feet
- Features: Level
Details
- Parcel number: 20022845035000
Construction
Type & style
- Home type: SingleFamily
- Architectural style: Traditional
- Property subtype: Single Family Residence
Materials
- Brick
- Foundation: Slab
- Roof: Shingle
Condition
- New construction: No
- Year built: 2019
Utilities & green energy
- Sewer: Public Sewer
- Water: Public
Community & HOA
Community
- Subdivision: HAMILTON PARK
HOA
- Has HOA: Yes
- HOA fee: $120 annually
Location
- Region: Hot Springs
Financial & listing details
- Price per square foot: $173/sqft
- Tax assessed value: $261,050
- Annual tax amount: $1,965
- Date on market: 6/12/2026
- Road surface type: Paved
Estimated market value
$281,300
$267,000 - $295,000
$2,107/mo
Price history
| Date | Event | Price |
|---|---|---|
| 10/7/2026 | Price change | $1,995-0.3%$1/sqft |
Source: Zillow Rentals Report a problem | ||
| 9/22/2026 | Listed for rent | $2,000$1/sqft |
Source: Zillow Rentals Report a problem | ||
| 8/16/2026 | Price change | $289,000-3.3%$173/sqft |
Source:  CARMLS #26023777 Report a problem CARMLS #26023777 Report a problem | ||
| 6/12/2026 | Listed for sale | $299,000-3.5%$179/sqft |
Source: CARMLS #26023777 Report a problem | ||
| 6/10/2026 | Listing removed | $310,000$186/sqft |
Source: CARMLS #26005414 Report a problem | ||
| 2/12/2026 | Listed for sale | $310,000-3.1%$186/sqft |
Source: CARMLS #26005414 Report a problem | ||
| 2/11/2026 | Listing removed | -- |
Source: Owner Report a problem | ||
| 11/4/2025 | Listed for sale | $320,000+1782.4%$192/sqft |
Source: Owner Report a problem | ||
| 8/31/2018 | Sold | $17,000+13.3%$10/sqft |
Source: CARMLS #18005958 Report a problem | ||
| 6/9/2016 | Sold | $15,000$9/sqft |
Source: Public Record Report a problem | ||
Public tax history
| Year | Property taxes | Tax assessment |
|---|---|---|
| 2025 | $1,915 -2.6% | $42,000 +4.2% |
| 2024 | $1,965 +1.2% | $40,320 |
| 2023 | $1,942 -15.3% | $40,320 +9.1% |
| 2022 | $2,294 +6.9% | $36,960 +10% |
| 2021 | $2,145 +2.9% | $33,600 |
| 2020 | $2,085 +3045% | $33,600 +2140% |
| 2019 | $66 | $1,500 |
| 2018 | $66 +100% | $1,500 +100% |
| 2017 | $33 | $750 |
| 2016 | $33 | $750 |
| 2015 | -- | -- |
Find assessor info on the county website
Monthly payment
Est. payment
Payment breakdown
Explore the cost of this home by adjusting the details. Changes won't be saved.Climate risks
Neighborhood: 71913
- $---- bd-- ba-- sqft216 Hillshire Loop, Hot Springs National Park, AR 71913Off Market
- $305,000-- bd2 ba1.6k sqft204 Hillshire Loop, Hot Springs, AR 71913Off Market
- $---- bd-- ba-- sqft231 Hillshire Loop, Hot Springs National Park, AR 71913Off Market
- $274,0003 bd2 ba1.6k sqft198 Cambridge Dr, Hot Springs, AR 71913Off Market

Similar homes
- $300,0002 bd2 ba1.8k sqft175 Lorelei Cir, Hot Springs, AR 71913For Sale

 MLS ID #26040252, Amy Hubbard, Halsey Real Estate - Benton. CARMLS
 - $287,0003 bd3 ba1.8k sqft134 Joel Rd, Hot Springs, AR 71913For Sale
 MLS ID #26015304, Andra Weathers, McGraw Realtors - HSV. CARMLS
 - $354,0003 bd3 ba2.1k sqft(Undisclosed Address), Hot Springs, AR 71913For Sale
 MLS ID #26026206, Jordan R Gardner, ESQ. Realty Group - Hot Springs. CARMLS
 - $299,0003 bd2 ba1.9k sqft116 Oakland Hills Ter, Hot Springs, AR 71913For Sale
 MLS ID #26036861, Kayla A Lewis, Southern Homes Realty - Hot Springs. CARMLS
 - $300,0003 bd2 ba1.5k sqft129 Glock Ln, Hot Springs National Park, AR 71913New ConstructionMLS ID #26027172, Sarah L Bentley, Meyers Realty Company. CARMLS
- $285,0003 bd2 ba1.7k sqft(Undisclosed Address), Hot Springs, AR 71913For SaleMLS ID #26037622, Melissa Lax, Lax Realty & Vacation Rentals. CARMLS
- $312,0003 bd2 ba1.5k sqft202 Brantley Cir, Hot Springs National Park, AR 71913For SaleMLS ID #26040010, Laikin D Meeks, Adkins & Associates Real Estate. CARMLS
- $319,9003 bd2 ba1.6k sqft115 Glock Ln, Hot Springs National Park, AR 71913New ConstructionMLS ID #26027168, Sarah L Bentley, Meyers Realty Company. CARMLS
- $325,0003 bd2 ba2k sqft195 Lorelei Cir, Hot Springs, AR 71913For SaleMLS ID #26036899, Samuel E Smith, Hawks Realty. CARMLS
- $299,0003 bd2 ba1.8k sqft105 Wyatt Cv, Hot Springs, AR 71913For SaleMLS ID #26012878, Olga Ward, Trademark Real Estate, Inc.. CARMLS
- $319,9003 bd2 ba1.6k sqft125 Glock Ln, Hot Springs National Park, AR 71913New ConstructionMLS ID #26027171, Sarah L Bentley, Meyers Realty Company. CARMLS
- $319,9003 bd2 ba1.6k sqft111 Glock Ln, Hot Springs National Park, AR 71913New ConstructionMLS ID #26027166, Sarah L Bentley, Meyers Realty Company. CARMLS
- $249,2004 bd2 ba1.4k sqft(Undisclosed Address), Hot Springs, AR 71913For SaleMLS ID #26022095, Ovidiu Nista, Vylla Home. CARMLS
- $282,0003 bd2 ba1.4k sqft139 Eel Pl, Hot Springs, AR 71913For SaleMLS ID #26029735, Cara Long, Century 21 Parker & Scroggins Realty - Hot Springs. CARMLS
- $335,0004 bd3 ba2.2k sqft339 Joy Dr, Hot Springs, AR 71913For SaleMLS ID #26033509, Beau Durbin, ESQ. Realty Group - Hot Springs. CARMLS
- $253,0003 bd2 ba1.6k sqft(Undisclosed Address), Hot Springs, AR 71913For SaleMLS ID #26027423, Wendy L Burfeind, Evermark Realty Group, Inc.. CARMLS
- $374,9004 bd2 ba2k sqft131 Wildwood Forest Rd, Hot Springs, AR 71913For SaleMLS ID #26023489, Susan R Bariola, McGraw Realtors - HS. CARMLS
- $299,0004 bd2 ba2.1k sqft218 Scenic Dr, Hot Springs, AR 71913For SaleMLS ID #26034676, Colista D Cevela, Century 21 Parker & Scroggins Realty - Hot Springs. CARMLS
- $289,0003 bd2 ba1.5k sqft312 Columbia Hills St, Hot Springs National Park, AR 71913For SaleMLS ID #26027158, Susan R Bariola, McGraw Realtors - HS. CARMLS
- $354,0003 bd2 ba1.5k sqft118 Riverstone Loop, Hot Springs National Park, AR 71913New ConstructionMLS ID #26038551, Belen Lambert, CBRPM Hot Springs. CARMLS
