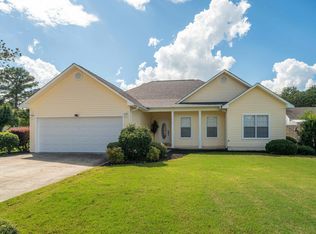
New Construction (UNDER CONSTRUCTION) in the HIGHLY sought after Lake Hamilton School district -charming 1,506 sq ft Modern Farmhouse– Hot Springs! Nestled in the peaceful Walkway Point subdivision—minutes from beautiful Lake Hamilton—this single-story gem offers timeless appeal in a compact, efficient package. At 1,572 square feet of pure comfort, it's finished in durable all-brick and siding for that classic, low-maintenance look that lasts. Three bedrooms, two full bath and a 2 car garage. The open floor plan shines: kitchen with island flows straight into the great room, making meals and hangouts effortless. Natural light everywhere, and smart privacy with bedrooms tucked away. Outside? A welcoming covered front porch, clean board-and-batten style siding, with eye catching gabled roofline and classic columns that blend right into this scenic, lake-close neighborhood. Brand-new build.—you pick your colors, finishes, and little tweaks to make it your own. Ideal for starters, couples, or anyone wanting one-level ease without big-house bills. No surprises—just ready-to-love living. Priced to sell—text or call for your tour today! Fence has been added to back!
Active
Price increase: $12K (7/11)
$361,000
118 Riverstone Loop, Hot Springs National Park, AR 71913
3beds
1,572sqft
:
Get pre-qualified$2,247/mo
Single Family Residence
Built in 2026
10,018 Square Feet Lot
$353,900 Zestimate®
$230/sqft
$10/mo HOA
What's special
Classic columnsThree bedroomsOpen floor planEye catching gabled rooflineGreat roomNatural light everywhereClean board-and-batten style siding
- 114 days |
- 419 |
- 19 |
Zillow last checked:
Listing updated:
Listed by:
Mark Biviano 501-230-5751,
McGraw Realtors - HSV 501-922-0707
Source: CARMLS,MLS#: 26013130
Facts & features
Interior
Bedrooms & bathrooms
- Bedrooms: 3
- Bathrooms: 2
- Full bathrooms: 2
Rooms
- Room types: Great Room
Dining room
- Features: Kitchen/Dining Combo, Breakfast Bar
Heating
- Electric
Cooling
- Electric
Appliances
- Included: Built-In Range, Microwave, Dishwasher
- Laundry: Washer Hookup, Electric Dryer Hookup, Laundry Room
Features
- Walk-In Closet(s), 3 Bedrooms Same Level
- Flooring: Luxury Vinyl
- Has fireplace: No
- Fireplace features: None
Interior area
- Total structure area: 1,572
- Total interior livable area: 1,572 sqft
Property
Parking
- Parking features: Garage
- Has garage: Yes
Features
- Levels: One
- Stories: 1
- Patio & porch: Patio, Porch
Lot
- Size: 10,018 Square Feet
- Dimensions: 90 x 110
- Features: Level, Subdivided
Construction
Type & style
- Home type: SingleFamily
- Architectural style: Craftsman,Other (see remarks)
- Property subtype: Single Family Residence
Materials
- Brick, Metal/Vinyl Siding
- Foundation: Slab
- Roof: Composition
Condition
- New construction: No
- Year built: 2026
Utilities & green energy
- Electric: Elec-Municipal (+Entergy)
- Sewer: Public Sewer
- Water: Public
Community & HOA
Community
- Features: Mandatory Fee
- Subdivision: Metes & Bounds
HOA
- Has HOA: Yes
- HOA fee: $10 monthly
Location
- Region: Hot Springs National Park
Financial & listing details
- Price per square foot: $230/sqft
- Annual tax amount: $263
- Date on market: 4/4/2026
- Listing terms: VA Loan,FHA,Conventional,Cash
- Road surface type: Paved
Estimated market value
$353,900
$336,000 - $372,000
$2,037/mo
Price history
| Date | Event | Price |
|---|---|---|
| 7/11/2026 | Price change | $361,000+3.4%$230/sqft |
Source:  CARMLS #26013130 Report a problem CARMLS #26013130 Report a problem | ||
| 4/4/2026 | Listed for sale | $349,000$222/sqft |
Source: CARMLS #26013130 Report a problem | ||
Public tax history
Tax history is unavailable.
Monthly payment
Est. payment
Payment breakdown
Explore the cost of this home by adjusting the details. Changes won't be saved.Climate risks
Neighborhood: 71913
Nearby schools
GreatSchools rating
- 4/10Oaklawn STEM Magnet SchoolGrades: PK-6Distance: 1.5 mi
- 5/10Hot Springs High SchoolGrades: 10-12Distance: 1.5 mi
- 8/10Park Magnet SchoolGrades: PK-6Distance: 1.8 mi
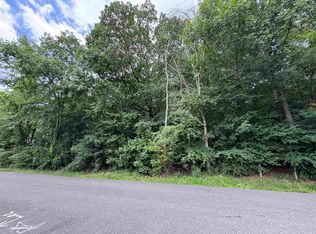
- $45,0001.08 AcresBeachview Cir, Hot springs national park, AR 71913Sold
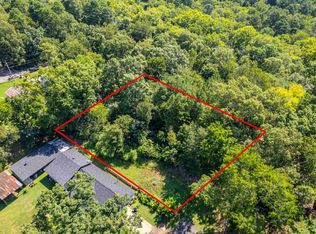
- $18,0000.48 AcresFairmont St, Hot springs national park, AR 71901Sold
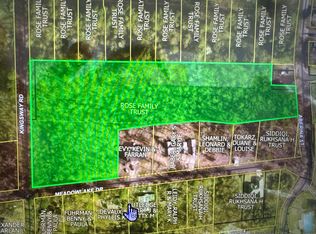
- $125,0004.28 AcresMeadowlake Dr, Hot Springs National Park, AR 71913Lot/Land
- $500,00012.49 AcresRachelwood Ct, Hot Springs National Park, AR 71913Sold

- $179,0004.1 AcresLOT 54 Tall Hickory Rd #54, Hot Springs National Park, AR 71913Lot/Land
- $179,0004.1 Acres54 Tall Hickory Rd #55, Hot Springs National Park, AR 71913Lot/Land
- $58,0006.35 Acres0 Bounty Trl, Hot Springs National Park, AR 71913Sold
- $19,0001.72 Acres0 Halk Ter, Hot Springs National Park, AR 71901Sold
- $4,5006,098.4 Square FeetLOT 4 Wampum Cir, Hot Springs National Park, AR 71913Sold
A local agent can set up tours, give advice and negotiate with sellers.
A local lender can help you make sure your offer is ready when you are.
Similar homes
- $384,9003 bd2 ba1.4k sqft150 Shore Acres Dr, Hot Springs, AR 71913For Sale

 MLS ID #26023350, Robert Snider, Crye-Leike REALTORS. CARMLS
 - $379,0004 bd2 ba2k sqft131 Wildwood Forest Rd, Hot Springs, AR 71913For Sale
 MLS ID #26023489, Susan R Bariola, McGraw Realtors - HS. CARMLS
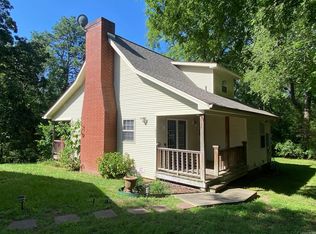
 - $374,9002 bd2 ba1k sqft(Undisclosed Address), Hot Springs, AR 71913For Sale
 MLS ID #24019962, Robert Snider, Crye-Leike REALTORS. CARMLS
 - $332,0003 bd2 ba1.8k sqft105 Wyatt Cv, Hot Springs, AR 71913For Sale
 MLS ID #26012878, Olga Ward, Trademark Real Estate, Inc.. CARMLS
 - $375,0003 bd2 ba1.9k sqft210 Petronia St, Hot Springs National Park, AR 71913New ConstructionMLS ID #26022921, Melissa Lax, Lax Realty & Vacation Rentals. CARMLS
- $395,0003 bd2 ba1.8k sqft125 Leola St, Hot Springs, AR 71913For SaleMLS ID #26016123, Karen S Hudspeth, McGraw Realtors - HS. CARMLS
- $400,0002 bd2 ba1k sqft125 Lindale Cir, Hot Springs, AR 71913For SaleMLS ID #26021899, Scott Garibay, Hot Springs Realty. CARMLS
- $287,0003 bd3 ba1.8k sqft134 Joel Rd, Hot Springs, AR 71913For SaleMLS ID #26015304, Andra Weathers, McGraw Realtors - HSV. CARMLS
- $319,9003 bd2 ba1.6k sqft125 Glock Ln, Hot Springs National Park, AR 71913New ConstructionMLS ID #26027171, Sarah L Bentley, Meyers Realty Company. CARMLS
- $319,9003 bd2 ba1.6k sqft115 Glock Ln, Hot Springs National Park, AR 71913New ConstructionMLS ID #26027168, Sarah L Bentley, Meyers Realty Company. CARMLS
- $319,9003 bd2 ba1.6k sqft111 Glock Ln, Hot Springs National Park, AR 71913New ConstructionMLS ID #26027166, Sarah L Bentley, Meyers Realty Company. CARMLS
- $319,9003 bd2 ba1.6k sqft121 Glock Ln, Hot Springs National Park, AR 71913New ConstructionMLS ID #26027170, Sarah L Bentley, Meyers Realty Company. CARMLS
- $299,0003 bd2 ba1.6k sqft210 Hillshire Loop, Hot Springs, AR 71913For SaleMLS ID #26023777, Scott J Loupe, 1 Percent Lists Arkansas Real Estate. CARMLS
- $345,0002 bd2 ba1.4k sqft402 Halteria Ln Unit C, Hot Springs National Park, AR 71913For SaleMLS ID #26011087, Harmony McClung, Crye-Leike REALTORS Benton Branch. CARMLS
- $309,0003 bd2 ba1.7k sqftTBD Windamere Dr, Hot Springs National Park, AR 71913For SaleMLS ID #26012358, Julienne R Shepperd, Trademark Real Estate, Inc.. CARMLS
- $424,5004 bd2 ba2k sqft134 Jet Cir, Hot Springs, AR 71913For SaleMLS ID #26006945, Danielle L Blair, Crossroads Realty Group. CARMLS
- $300,0003 bd2 ba1.5k sqft129 Glock Ln, Hot Springs National Park, AR 71913New ConstructionMLS ID #26027172, Sarah L Bentley, Meyers Realty Company. CARMLS
- $419,9003 bd2 ba1.5k sqft237 Sharon Ter, Hot Springs, AR 71913For SaleMLS ID #26019349, Kim F Walker, Trademark Real Estate, Inc.. CARMLS
- $380,0003 bd3 ba2.2k sqft123 Trevino Ct, Hot Springs, AR 71913For SaleMLS ID #26022072, Scott A Smith, Crye-Leike REALTORS. CARMLS
- $299,9003 bd2 ba1.7k sqft804 Richard St, Hot Springs National Park, AR 71913New ConstructionMLS ID #25034477, Toni Knowles, Crye-Leike REALTORS Bryant. CARMLS
