Your Family will Love calling 149 Cambridge Drive "Home"... featuring 11' Ceilings and Beautiful LVP Flooring in the Living Room, a Spacious Dining Area with Extra Room for a 2nd Sitting Area or Book Nook! The Kitchen is equipped with Natural Wood Cabinetry, Granite Counters, a Double Oven and Walk-in Pantry! Enjoy a Split Floor Plan and Great Storage! This Home Lives Well and the Screened in Porch overlooking the Fenced Back Yard and Woods Beyond is Everyone's Favorite! In Addition to the 2 Car Garage, the Driveway is Oversized with additional Parking! Storage Building Coveys. New HVAC. The Roof and Siding is 2 years old. Call your Favorite Realtor for a Tour!
Active
Price cut: $14.9K (6/12)
$305,000
149 Cambridge Dr, Hot Springs, AR 71913
3beds
1,770sqft
:
Get pre-qualified$1,921/mo
Single Family Residence
Built in 2015
9,583 Square Feet Lot
$297,100 Zestimate®
$172/sqft
$10/mo HOA
What's special
Great storageStorage buildingSplit floor planWoods beyondGranite countersWalk-in pantryDouble oven
- 154 days |
- 317 |
- 15 |
Zillow last checked:
Listing updated:
Listed by:
Melissa Lax 501-844-5622,
Lax Realty & Vacation Rentals 501-844-5622
Source: CARMLS,MLS#: 26006543
Facts & features
Interior
Bedrooms & bathrooms
- Bedrooms: 3
- Bathrooms: 2
- Full bathrooms: 2
Dining room
- Features: Living/Dining Combo
Heating
- Electric
Cooling
- Electric
Appliances
- Included: Free-Standing Range, Double Oven, Electric Range, Dishwasher, Disposal, Plumbed For Ice Maker, Electric Water Heater
- Laundry: Washer Hookup, Electric Dryer Hookup, Laundry Room
Features
- Walk-In Closet(s), Ceiling Fan(s), Walk-in Shower, Granite Counters, Pantry, Guest Bedroom Apart
- Flooring: Tile, Luxury Vinyl
- Doors: Insulated Doors
- Windows: Window Treatments, Insulated Windows, Low Emissivity Windows
- Attic: Floored
- Has fireplace: No
- Fireplace features: None
Interior area
- Total structure area: 1,770
- Total interior livable area: 1,770 sqft
Property
Parking
- Total spaces: 2
- Parking features: Garage, Two Car, Garage Door Opener
- Has garage: Yes
Features
- Levels: One
- Stories: 1
- Patio & porch: Screened, Porch
- Exterior features: Storage, Rain Gutters
- Fencing: Full
- Has view: Yes
- View description: Mountain(s)
Lot
- Size: 9,583 Square Feet
- Dimensions: 76 x 127 x 77 x 134
- Features: Level, Extra Landscaping, Subdivided
Details
- Parcel number: 111474
Construction
Type & style
- Home type: SingleFamily
- Architectural style: Traditional
- Property subtype: Single Family Residence
Materials
- Brick, Metal/Vinyl Siding
- Foundation: Slab
- Roof: Shingle
Condition
- New construction: No
- Year built: 2015
Utilities & green energy
- Electric: Elec-Municipal (+Entergy)
- Sewer: Public Sewer
- Water: Public
Green energy
- Energy efficient items: Doors
Community & HOA
Community
- Features: Mandatory Fee, Other
- Security: Smoke Detector(s)
- Subdivision: Hamilton Park
HOA
- Has HOA: Yes
- HOA fee: $120 annually
Location
- Region: Hot Springs
Financial & listing details
- Price per square foot: $172/sqft
- Tax assessed value: $253,100
- Annual tax amount: $2,092
- Date on market: 2/20/2026
- Listing terms: VA Loan,FHA,Conventional,Cash
- Road surface type: Paved
Estimated market value
$297,100
$282,000 - $312,000
$2,173/mo
Price history
| Date | Event | Price |
|---|---|---|
| 6/12/2026 | Price change | $305,000-4.7%$172/sqft |
Source:  HSDS #154177 Report a problem HSDS #154177 Report a problem | ||
| 4/9/2026 | Price change | $319,900-5.9%$181/sqft |
Source: HSDS #154177 Report a problem | ||
| 2/18/2026 | Listed for sale | $339,900+79%$192/sqft |
Source: HSDS #154177 Report a problem | ||
| 1/22/2020 | Sold | $189,900$107/sqft |
Source:  CARMLS #19039291 Report a problem CARMLS #19039291 Report a problem | ||
| 12/27/2019 | Listed for sale | $189,900+11.7%$107/sqft |
Source: Taylor Realty Group #19039291 Report a problem | ||
| 4/16/2015 | Sold | $170,000$96/sqft |
Source: Public Record Report a problem | ||
Public tax history
| Year | Property taxes | Tax assessment |
|---|---|---|
| 2025 | $2,767 +4.6% | $47,754 +7.7% |
| 2024 | $2,644 +7.1% | $44,343 +8.3% |
| 2023 | $2,468 +6.4% | $40,932 +9.1% |
| 2022 | $2,318 +7% | $37,521 +10% |
| 2021 | $2,168 +21.5% | $34,110 |
| 2020 | $1,784 +67.7% | $34,110 |
| 2019 | $1,064 -2.3% | $34,110 |
| 2018 | $1,089 | $34,110 |
| 2017 | $1,089 +1542.8% | $34,110 +2174% |
| 2016 | $66 | $1,500 |
| 2015 | -- | -- |
Find assessor info on the county website
Monthly payment
Est. payment
Payment breakdown
Explore the cost of this home by adjusting the details. Changes won't be saved.Climate risks
Neighborhood: 71913
Nearby schools
GreatSchools rating
- 9/10Lake Hamilton Elementary SchoolGrades: 2-3Distance: 4.6 mi
- 8/10Lake Hamilton Junior High SchoolGrades: 8-9Distance: 4.5 mi
- 6/10Lake Hamilton High SchoolGrades: 10-12Distance: 4.7 mi
Schools provided by the listing agent
- Elementary: Lake Hamilton
- Middle: Lake Hamilton
- High: Lake Hamilton
Source: CARMLS. This data may not be complete. We recommend contacting the local school district to confirm school assignments for this home.
- $275,0003 bd2 ba1.4k sqft155 Cambridge Dr, Hot Springs, AR 71913Sold
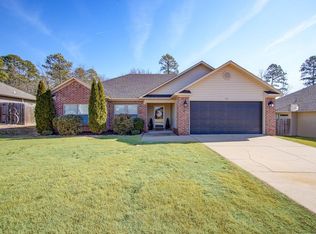
- $295,600-- bd2 ba1.7k sqft143 Cambridge Dr, Hot Springs, AR 71913Off Market
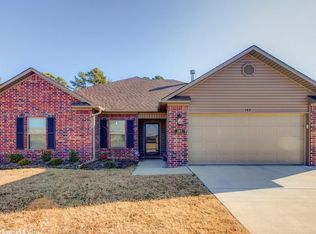
- $259,8003 bd2 ba1.5k sqft148 Cambridge Dr, Hot Springs, AR 71913Off Market
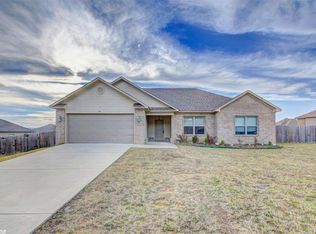
- $277,8003 bd2 ba1.6k sqft161 Cambridge Dr, Hot Springs, AR 71913Off Market
- $310,0003 bd2 ba1.6k sqft137 Cambridge Dr, Hot Springs, AR 71913Sold
- $250,0003 bd2 ba1.4k sqft156 Cambridge Dr, Hot Springs, AR 71913Sold
- $264,4003 bd2 ba1.7k sqft169 Cambridge Dr, Hot Springs, AR 71913Off Market
- $275,3003 bd2 ba1.6k sqft132 Cambridge Dr, Hot Springs, AR 71913Off Market
A local agent can set up tours, give advice and negotiate with sellers.
A local lender can help you make sure your offer is ready when you are.
Similar homes
- $279,9003 bd2 ba1.6k sqft111 Ridge Ter, Hot Springs, AR 71913For Sale
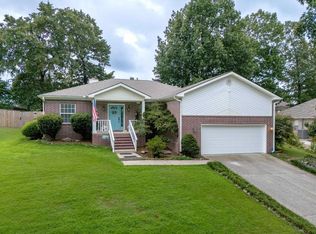
 MLS ID #26028600, Wendy L Landes, McGraw Realtors - HS. CARMLS
 - $325,0004 bd2 ba2.1k sqft102 Doe Run Pl, Hot Springs, AR 71913For Sale
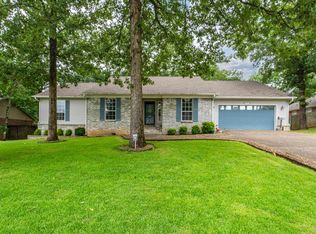 MLS ID #26023253, Shaunna L Schanlaber, Lake Hamilton Realty, Inc.. CARMLS
 - $275,5003 bd2 ba1.4k sqft120 Hillshire Loop, Hot Springs, AR 71913For Sale
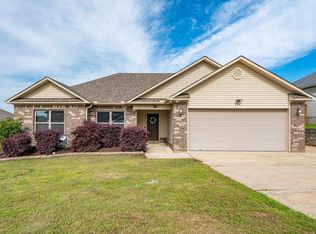 MLS ID #26019015, Bobbie M Schroeder, Signature Homes Real Estate. CARMLS
 - $299,9003 bd2 ba1.4k sqft139 Eel Pl, Hot Springs, AR 71913For Sale
 MLS ID #26029735, Cara Long, Century 21 Parker & Scroggins Realty - Hot Springs. CARMLS
 - $359,0003 bd3 ba2.1k sqft(Undisclosed Address), Hot Springs, AR 71913For SaleMLS ID #26026206, Jordan R Gardner, ESQ. Realty Group - Hot Springs. CARMLS
- $319,0003 bd2 ba2k sqft113 Waterview Dr, Hot Springs, AR 71913For SaleMLS ID #26021724, Kelli L Ray, The Goff Group Real Estate Company. CARMLS
- $289,0003 bd2 ba1.4k sqft117 Rowland Trl, Hot Springs National Park, AR 71913New ConstructionMLS ID #26026369, David M Hall, The Goff Group Real Estate Company. CARMLS
- $349,9003 bd2 ba1.9k sqft273 Windcrest Cir, Hot Springs, AR 71913For SaleMLS ID #26025671, Erin Morvant, CBRPM Hot Springs. CARMLS
- $297,0003 bd2 ba2.4k sqft300 Anderson St, Hot Springs, AR 71913For SaleMLS ID #26024019, Amanda A White, Trademark Real Estate, Inc.. CARMLS
- $367,0003 bd2 ba1.9k sqft403 Willow Bend Cir, Hot Springs, AR 71913For SaleMLS ID #26029282, Tammy J Browning, Trademark Real Estate, Inc.. CARMLS
- $289,0003 bd2 ba1.4k sqft113 Rowland Trl, Hot Springs National Park, AR 71913New ConstructionMLS ID #26026365, David M Hall, The Goff Group Real Estate Company. CARMLS
- $332,0003 bd2 ba1.8k sqft105 Wyatt Cv, Hot Springs, AR 71913For SaleMLS ID #26012878, Olga Ward, Trademark Real Estate, Inc.. CARMLS
- $369,0003 bd2 ba1.9k sqft140 Clairmoor Ct, Hot Springs, AR 71913For SaleMLS ID #26016473, Shawna French, ESQ. Realty Group - Hot Springs. CARMLS
- $265,0003 bd2 ba1.2k sqft117 Olympian Trl, Hot Springs, AR 71913For SaleMLS ID #26021933, Shahmarie Afkhami, McGraw Realtors - HS. CARMLS
- $369,9003 bd3 ba2.5k sqft720 Old Brundage Rd, Hot Springs, AR 71913For SaleMLS ID #26023828, Judy A Hanson, Trademark Real Estate, Inc.. CARMLS
- $349,9004 bd2 ba2.4k sqft100 Kirkwood St, Hot Springs National Park, AR 71913For SaleMLS ID #26027323, Clay G Wilson, Trademark Real Estate, Inc.. CARMLS
- $285,0004 bd3 ba2.4k sqft115 Alta Vista St, Hot Springs, AR 71913For SaleMLS ID #26012988, Stephanie L Collie, Hot Springs 1st Choice Realty. CARMLS
- $340,0003 bd2 ba1.6k sqft152 Apple Blossom Pl, Hot Springs, AR 71913For SaleMLS ID #26014955, Jan Culp, Trademark Real Estate, Inc.. CARMLS
- $385,0003 bd2 ba2.4k sqft140 Amity Rd, Hot Springs, AR 71913For SaleMLS ID #155713, Karen Hudspeth, McGraw Realtors. HSDS
- $299,0003 bd2 ba1.5k sqft312 Columbia Hills St, Hot Springs National Park, AR 71913For SaleMLS ID #26027158, Susan R Bariola, McGraw Realtors - HS. CARMLS
